Room to Spread Out with Country Views! Set on over half an acre of level land in a desirable, family-friendly neighborhood, this bright and inviting three bedroom, two bath home offers a spacious floor plan and plenty of room inside and out. The large living room opens to the dining area, where sliding glass doors lead to the back deck and patio overlooking open pasture and surrounding hills. The kitchen features abundant cabinetry and counter space, tile floors and counters, a deep double sink, walk-in pantry, and windows that fill the space with morning light. Three generously sized bedrooms include a primary suite with direct access to the back deck, a large walk-in closet, separate vanities, and a tiled walk-in shower with dual shower heads. A separate laundry room, additional under-home storage, two detached sheds, a two-car garage, and RV parking provide plenty of practical space. Outside, the level lot offers a large concrete patio, deck, mature trees, and plenty of room to enjoy the peaceful surroundings. Located just minutes from Lower Lake and Clearlake, with Clear Lake and boat launches nearby, this property offers the space and relaxed country feel you're looking for while keeping everyday conveniences close at hand. A little more space, a little more privacy, and a whole lot of potential! HUD case Number:198-194713. HUD homes are sold As Is. Exclusive Agency Listing. For more information or to submit an offer, visit HUDHomeStore.gov. Managed by Olympusams.
For sale
Listed by: Timothy Toye and Associates • "Pi" Kimberly Stryker • Contact: 707-483-9149
$345,000
16525 Big Bear Rd, Lower Lake, CA 95457
3beds
1,845sqft
Single Family Residence
Built in 2000
0.51 Acres Lot
$-- Zestimate®
$187/sqft
$-- HOA
What's special
- 29 days
- 596
- 77
Zillow last checked:
Listing updated:
Listed by:
"Pi" Kimberly Stryker DRE #02052594 707-483-9149,
Timothy Toye and Associates
Source: CRMLS,MLS#: LC26204309 Originating MLS: California Regional MLS
Originating MLS: California Regional MLSFacts & features
Interior
Bedrooms & bathrooms
- Bedrooms: 3
- Bathrooms: 3
- Full bathrooms: 2
- 1/2 bathrooms: 1
- Main level bathrooms: 2
- Main level bedrooms: 3
Rooms
- Room types: Bedroom, Entry/Foyer, Kitchen, Laundry, Living Room, Primary Bathroom, Primary Bedroom, Other, Pantry, Utility Room, Dining Room
Primary bedroom
- Features: Primary Suite
Primary bedroom
- Features: Main Level Primary
Bedroom
- Features: All Bedrooms Down
Bathroom
- Features: Bathtub, Closet, Dual Sinks, Full Bath on Main Level, Multiple Shower Heads, Tile Counters, Tub Shower, Walk-In Shower
Kitchen
- Features: Tile Counters
Other
- Features: Walk-In Closet(s)
Pantry
- Features: Walk-In Pantry
Heating
- Central
Cooling
- Central Air
Appliances
- Included: Water Heater
- Laundry: Laundry Room
Features
- Ceiling Fan(s), Separate/Formal Dining Room, All Bedrooms Down, Main Level Primary, Primary Suite, Utility Room, Walk-In Pantry, Walk-In Closet(s)
- Flooring: Carpet, Tile
- Windows: Blinds
- Has fireplace: No
- Fireplace features: None
- Common walls with other units/homes: No Common Walls
Interior area
- Total interior livable area: 1,845 sqft
Property
Parking
- Total spaces: 6
- Parking features: Driveway, Garage Faces Front, Garage
- Attached garage spaces: 2
- Uncovered spaces: 4
Features
- Levels: One
- Stories: 1
- Entry location: Street
- Patio & porch: Rear Porch, Concrete, Covered, Deck
- Pool features: None
- Spa features: None
- Fencing: None
- Has view: Yes
- View description: Neighborhood, Rocks, Trees/Woods
Lot
- Size: 0.51 Acres
- Features: 0-1 Unit/Acre, Back Yard, Front Yard, Near Public Transit, Rocks, Street Level, Trees, Walkstreet
Details
- Additional structures: Outbuilding
- Parcel number: 012025670000
- Special conditions: HUD Owned
- Horse amenities: Riding Trail
Construction
Type & style
- Home type: SingleFamily
- Architectural style: Contemporary
- Property subtype: Single Family Residence
Materials
- Roof: Composition
Condition
- Turnkey
- New construction: No
- Year built: 2000
Utilities & green energy
- Sewer: Public Sewer
- Water: Public
- Utilities for property: Electricity Connected, Sewer Connected, Water Connected
Community & HOA
Community
- Features: Biking, Dog Park, Foothills, Golf, Hiking, Horse Trails, Hunting, Lake, Park, Rural, Water Sports, Fishing
Location
- Region: Lower Lake
Financial & listing details
- Price per square foot: $187/sqft
- Tax assessed value: $397,952
- Date on market: 9/17/2026
- Cumulative days on market: 29 days
- Listing terms: Cash,Conventional,FHA
- Road surface type: Paved
Estimated market value
Not available
Estimated sales range
Not available
$2,427/mo
Price history
| Date | Event | Price |
|---|---|---|
| 9/18/2026 | Listed for sale | $345,000+17.9%$187/sqft |
Source:  CRMLS #LC26204309 Report a problem CRMLS #LC26204309 Report a problem | ||
| 3/25/2026 | Sold | $292,500-22%$159/sqft |
Source: Public Record Report a problem | ||
| 3/15/2023 | Sold | $375,000+177.8%$203/sqft |
Source: Public Record Report a problem | ||
| 9/2/2011 | Sold | $135,000$73/sqft |
Source: Public Record Report a problem | ||
Public tax history
| Year | Property taxes | Tax assessment |
|---|---|---|
| 2026 | -- | $397,952 +2% |
| 2025 | $5,181 +4.1% | $390,150 +2% |
| 2024 | $4,977 +148.2% | $382,500 +134.7% |
| 2023 | $2,006 +5.2% | $162,973 +2% |
| 2022 | $1,907 -2.2% | $159,778 +2% |
| 2021 | $1,949 +0.6% | $156,646 +1% |
| 2020 | $1,938 +4.3% | $155,041 +2% |
| 2019 | $1,858 +0.1% | $152,002 +2% |
| 2018 | $1,856 | $149,023 |
Find assessor info on the county website
Monthly payment
Est. payment
Payment breakdown
Explore the cost of this home by adjusting the details. Changes won't be saved.Climate risks
Neighborhood: 95457
Similar homes
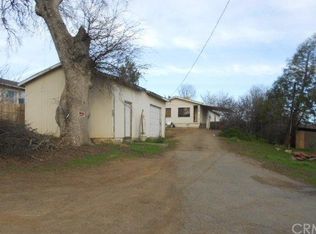
- $335,0003 bd2 ba1.2k sqft9558 Copsey Creek Way, Lower Lake, CA 95457For Sale
 MLS ID #LC26109192, Heidi Johnson, Johnson Realty. CRMLS
 - $449,0005 bd4 ba2.3k sqft15905 Kugelman St, Lower Lake, CA 95457For Sale
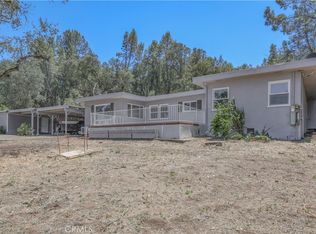 MLS ID #LC26136868, Kelvin Lin, eXp Realty. CRMLS
 - $340,0004 bd3 ba1.4k sqft9620 Tenaya Way, Kelseyville, CA 95451For Sale
 MLS ID #LC26209912, Hazel Wayman, RE/MAX Gold Lake County. CRMLS
 - $344,0003 bd2 ba1.9k sqft17860 Deer Hill Road, Hidden Valley Lake, CA 95467For Sale
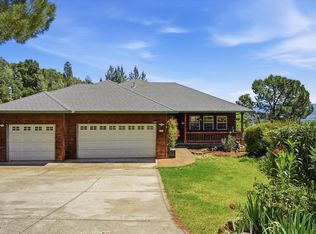 MLS ID #326040681, Kimberly Rupp, Navigate Real Estate. BAREIS
