The Lakeside floorplan at Cypress Bay West is where smart design meets effortless living. With 5 bedrooms, 3 bathrooms, and 2,077 square feet of thoughtfully crafted space, this home offers the perfect blend of comfort, functionality, and style—ideal for families, guests, and everything in between.
As you enter, you're greeted by two bedrooms and a full bath—perfect for guests, a home office, or a playroom. Continue inside and you'll find the heart of the home: a spacious kitchen featuring a large island with built-in sink, ample counter space, and a generous walk-in pantry that makes meal prep and entertaining a breeze.The kitchen flows seamlessly into the open-concept great room and dining area, creating the perfect setting for family gatherings or cozy nights in. Nearby, two more bedrooms share a full bathroom with its own linen closet—because extra storage is always a win.At the back of the home, your private primary suite awaits, complete with a large walk-in closet.
Pending
$389,935
1653 Garabaldi Cir SE, Palm Bay, FL 32909
5beds
2,077sqft
Single Family Residence
Built in 2026
6,969 Square Feet Lot
$388,000 Zestimate®
$188/sqft
$35/mo HOA
What's special
Generous walk-in pantrySpacious kitchenAmple counter spacePrivate primary suiteLinen closetLarge walk-in closet
- 70 days
- 8
- 2
Likely to sell faster than
Zillow last checked:
Listing updated:
Listed by:
Howard J. Darvin 904-304-7223,
D.R.Horton Realty of Melbourne
Source: Space Coast AOR,MLS#: 1081139
Facts & features
Interior
Bedrooms & bathrooms
- Bedrooms: 5
- Bathrooms: 3
- Full bathrooms: 3
Heating
- Central, Electric
Cooling
- Electric
Appliances
- Included: Dishwasher, Disposal, Electric Oven, Electric Range, Microwave, Refrigerator
Features
- Eat-in Kitchen, Entrance Foyer, Kitchen Island, Open Floorplan, Pantry, Primary Bathroom - Shower No Tub, Smart Thermostat
- Flooring: Carpet, Vinyl
- Has fireplace: No
Interior area
- Total interior livable area: 2,077 sqft
Video & virtual tour
Property
Parking
- Total spaces: 2
- Parking features: Garage
- Garage spaces: 2
Features
- Stories: 1
- Patio & porch: Patio
Lot
- Size: 6,969 Square Feet
- Features: Other
Details
- Additional parcels included: 3030774
- Parcel number: 3037045000000.00060.00
- Special conditions: Standard
Construction
Type & style
- Home type: SingleFamily
- Architectural style: Traditional
- Property subtype: Single Family Residence
Materials
- Block, Stucco
- Roof: Shingle
Condition
- New construction: Yes
- Year built: 2026
Utilities & green energy
- Sewer: Public Sewer
- Water: Public
- Utilities for property: Cable Available, Electricity Available, Sewer Available, Water Available
Community & HOA
Community
- Security: Smoke Detector(s)
- Subdivision: Cypress Bay West Freedom
HOA
- Has HOA: Yes
- Amenities included: Clubhouse, Pickleball, Playground, Pool
- HOA fee: $21 monthly
- HOA name: Access Management
- Second HOA fee: $14 monthly
Location
- Region: Palm Bay
Financial & listing details
- Price per square foot: $188/sqft
- Tax assessed value: $44,000
- Annual tax amount: $2,608
- Date on market: 6/27/2026
- Listing terms: Cash,Conventional,FHA,VA Loan
Estimated market value
$388,000
$369,000 - $407,000
$2,680/mo
Price history
| Date | Event | Price |
|---|---|---|
| 7/26/2026 | Pending sale | $389,935$188/sqft |
Source: Space Coast AOR #1081139 Report a problem | ||
| 6/2/2026 | Listed for sale | $389,935$188/sqft |
Source:  DR Horton Report a problem DR Horton Report a problem | ||
Public tax history
| Year | Property taxes | Tax assessment |
|---|---|---|
| 2025 | $2,608 +10.6% | $44,000 |
| 2024 | $2,359 +12.9% | $44,000 |
| 2023 | $2,090 | $44,000 |
Find assessor info on the county website
Monthly payment
Est. payment
Payment breakdown
Explore the cost of this home by adjusting the details. Changes won't be saved.Climate risks
Neighborhood: 32909
Nearby schools
Schools provided by the listing agent
- Elementary: Sunrise
- Middle: Southwest
- High: Bayside
Source: Space Coast AOR. This data may not be complete. We recommend contacting the local school district to confirm school assignments for this home.
- $352,0004 bd2 ba1.8k sqft1663 Garabaldi Cir SE, Palm Bay, FL 32909New Construction

- $44,000-- bd-- ba-- sqft1643 Garabaldi Cir SE, Palm Bay, FL 32909Off Market
- $349,0004 bd2 ba1.8k sqft1673 Garabaldi Cir SE, Palm Bay, FL 32909New Construction
- $354,9904 bd2 ba1.8k sqft1633 Garabaldi Cir SE, Palm Bay, FL 32909New Construction
Similar homes
- $374,9004 bd2 ba1.8k sqft1723 Middlebury Dr SE, Palm Bay, FL 32909For Sale
 MLS ID #1084143, Shawna Newberry. Space Coast AOR
 - $440,0004 bd2 ba2.1k sqft3466 Rixford Way SE, Palm Bay, FL 32909For Sale
 MLS ID #1084373, Jennifer Leigh Smith. Space Coast AOR
 - $379,9004 bd3 ba2k sqft1591 Walker St SE, Palm Bay, FL 32909New Construction
 MLS ID #1086113, Vera L Koon. Space Coast AOR
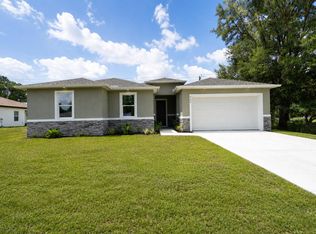
 - $365,0004 bd3 ba2.1k sqft360 WARWICK Street SE, Palm Bay, FL 32909New Construction
 MLS ID #B26070286, Joseph Infantino, Denovo Realty. BeachesMLS
