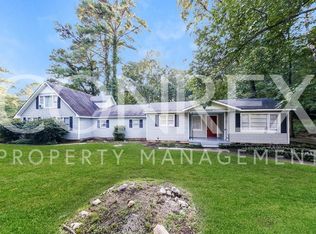
House has hardwood floors and finished basement. Needs some TLC. Sold as occupied in its current as is condition, and with all faults.
For sale
$89,900
1654 2nd St NW, Birmingham, AL 35215
3beds
2,582sqft
Single Family Residence
Built in 1959
0.47 Acres Lot
$-- Zestimate®
$35/sqft
$-- HOA
What's special
Finished basementHardwood floors
- 5 days
- 171
- 7
Likely to sell faster than
Zillow last checked:
Listing updated:
Listed by:
Linda Deemer 205-601-0755,
Realtysouth Northern Office
Source: My State MLS,MLS#: 12003638
Facts & features
Interior
Bedrooms & bathrooms
- Bedrooms: 3
- Bathrooms: 1
- Full bathrooms: 1
Rooms
- Room types: Dining Room, Kitchen, Living Room
Kitchen
- Features: Eat-in Kitchen
Basement
- Area: 1296
Heating
- Gas, Forced Air
Cooling
- Central
Appliances
- Included: Dishwasher
Features
- Flooring: Hardwood, Vinyl
- Basement: Full,Finished,Walk-Out Access,Bathrooms(1)
- Has fireplace: No
Interior area
- Total structure area: 2,592
- Total interior livable area: 2,582 sqft
- Finished area above ground: 1,296
Property
Parking
- Total spaces: 1
- Parking features: Attached
- Garage spaces: 1
Features
- Stories: 1
- Patio & porch: Patio
- Fencing: Fenced
- Has view: Yes
- View description: Street
Lot
- Size: 0.47 Acres
Details
- Parcel number: 1200192015028.000
- Lease amount: $0
- Special conditions: In Foreclosure,Real Estate Owned
Construction
Type & style
- Home type: SingleFamily
- Property subtype: Single Family Residence
Materials
- Frame, Wood Siding
- Roof: Asphalt
Condition
- New construction: No
- Year built: 1959
Utilities & green energy
- Electric: Amps(0)
- Sewer: Private Septic
- Water: Municipal
- Utilities for property: Naturl Gas Available
Community & HOA
HOA
- Has HOA: No
Location
- Region: Birmingham
Financial & listing details
- Price per square foot: $35/sqft
- Tax assessed value: $163,100
- Annual tax amount: $1,678
- Date on market: 10/12/2026
- Date available: 09/27/2026
Estimated market value
Not available
Estimated sales range
Not available
$1,221/mo
Price history
| Date | Event | Price |
|---|---|---|
| 9/16/2026 | Listing removed | $94,900$37/sqft |
Source:  RealtySouth #21441801 Report a problem RealtySouth #21441801 Report a problem | ||
| 8/17/2026 | Listed for sale | $94,900$37/sqft |
Source:  GALMLS #21441801 Report a problem GALMLS #21441801 Report a problem | ||
| 7/24/2026 | Listing removed | $94,900$37/sqft |
Source: RealtySouth #21441801 Report a problem | ||
| 6/15/2026 | Price change | $94,900-5%$37/sqft |
Source: GALMLS #21441801 Report a problem | ||
| 4/14/2026 | Price change | $99,900-9.1%$39/sqft |
Source: GALMLS #21441801 Report a problem | ||
| 1/25/2026 | Listed for sale | $109,900+189.2%$43/sqft |
Source: GALMLS #21441801 Report a problem | ||
| 2/9/2015 | Sold | $38,000-55.8%$15/sqft |
Source: GALMLS #613553 Report a problem | ||
| 10/14/2014 | Sold | $85,909-14%$33/sqft |
Source: Public Record Report a problem | ||
| 4/30/2013 | Listing removed | $99,900$39/sqft |
Source: E21 realty #553044 Report a problem | ||
| 2/1/2013 | Listed for sale | $99,900$39/sqft |
Source: E21 realty #553044 Report a problem | ||
Public tax history
| Year | Property taxes | Tax assessment |
|---|---|---|
| 2025 | $1,678 +7% | $30,460 +7% |
| 2024 | $1,569 +5.5% | $28,480 +5.5% |
| 2023 | $1,488 +12.3% | $27,000 +12.3% |
| 2022 | $1,325 +2.2% | $24,040 +2.2% |
| 2021 | $1,296 +16.9% | $23,520 +16.9% |
| 2020 | $1,109 +0.8% | $20,120 +0.8% |
| 2019 | $1,100 +9.7% | $19,960 +9.7% |
| 2018 | $1,003 | $18,200 |
| 2017 | $1,003 +10% | $18,200 |
| 2016 | $912 | $18,200 +21.3% |
| 2015 | $912 -10.4% | $15,000 -22.1% |
| 2014 | $1,018 | $19,260 -5.2% |
| 2013 | $1,018 | $20,320 |
| 2012 | $1,018 +74.4% | $20,320 +74.4% |
| 2007 | $584 +1.3% | $11,650 +1.3% |
| 2006 | $576 +5.8% | $11,500 +5.8% |
| 2005 | $545 +6.4% | $10,870 -46.8% |
| 2004 | $512 +4.1% | $20,440 +4.1% |
| 2003 | $492 -1.7% | $19,640 +293.2% |
| 2002 | $501 | $4,995 -50% |
| 2001 | $501 | $9,990 |
| 2000 | $501 | $9,990 |
Find assessor info on the county website
Monthly payment
Est. payment
Payment breakdown
Explore the cost of this home by adjusting the details. Changes won't be saved.Climate risks
Neighborhood: 35215
Nearby schools
Schools provided by the listing agent
- District: 000000
Source: My State MLS. This data may not be complete. We recommend contacting the local school district to confirm school assignments for this home.
Similar homes
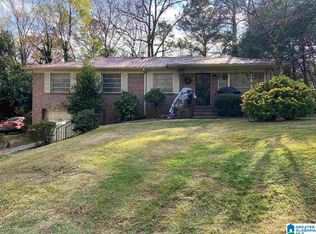
- $85,0003 bd2 ba1.3k sqft1812 1st St NE, Birmingham, AL 35215For Sale

 MLS ID #21453481, Jerel Cain, EXIT Realty Birmingham. GALMLS
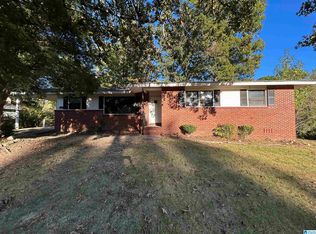
 - $119,9004 bd2 ba1.4k sqft1613 4th St NW, Birmingham, AL 35215For Sale
 MLS ID #21467155, Gusty Gulas, eXp Realty, LLC Central. GALMLS
 - $99,9003 bd2 ba2.4k sqft1313 Hatfield Ln, Birmingham, AL 35215For Sale
 MLS ID #21452010, Tahira Khadair, New Image Realty. GALMLS
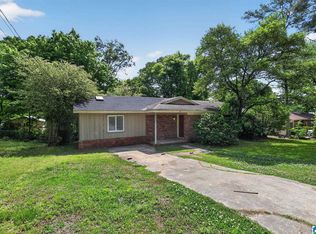
 - $114,9003 bd2 ba1.7k sqft1625 5th Way NW, Birmingham, AL 35215For Sale
 MLS ID #21452198, Yvonne Harris, Trelora Realty, INC. GALMLS
 - $104,9003 bd2 ba1.8k sqft1224 Lynn Acres Dr, Birmingham, AL 35215For SaleMLS ID #21450324, Yvonne Harris, Trelora Realty, INC. GALMLS
- $129,5004 bd2 ba2k sqftSpectrum, Birmingham, AL 35215For SaleMLS ID #21448051, David Burkhalter, RealtySouth-I459 Southwest. GALMLS
- $119,9003 bd1 ba1.9k sqft225 Maple Way, Birmingham, AL 35215For SaleMLS ID #21453274, Roderick McKinney, Alabama Realty Brokers, LLC. GALMLS
- $96,0003 bd2 ba1.4k sqft5453 Old Springville Rd, Pinson, AL 35126For SaleMLS ID #21466716, Paul Golden, Signature Realty. GALMLS
- $130,0003 bd2 ba1.3k sqft1617 1st St NE, Birmingham, AL 35215For SaleMLS ID #21454651, Heidi Calamusa, Keller Williams Realty Vestavia. GALMLS
- $107,0003 bd2 ba1.3k sqft216 Redstone Way, Birmingham, AL 35215For SaleMLS ID #21446065, Robert Salmons, Entera Realty LLC. GALMLS
- $89,0003 bd2 ba1.4k sqft1153 Bristol St, Birmingham, AL 35217For SaleMLS ID #21466775, Bryan Welch, REALTYNET. GALMLS
- $109,9003 bd1 ba1.3k sqft916 Hagwood Rd, Birmingham, AL 35235For SaleMLS ID #21438213, Tangenique Taylor, HomeSmart. GALMLS
- $129,9003 bd2 ba1.8k sqft2811 Arrowhead Dr NE, Birmingham, AL 35215For SaleMLS ID #21463511, Isabella Crandall, Trelora Realty, INC. GALMLS
- $89,9003 bd1 ba1.7k sqft833 McMillon Ave SW, Birmingham, AL 35211For SaleMLS ID #21460253, Karla Allen, RealtySouth-I459 Southwest. GALMLS
- $115,0002 bd2 ba2.2k sqft1652 Azalea Dr, Birmingham, AL 35235For SaleMLS ID #21455744, Joshua manning, RealtySouth-Inverness Office. GALMLS
- $95,0004 bd3 ba2k sqft3220 33rd St N, Birmingham, AL 35207For SaleMLS ID #21421322, Robert Butler, The Urban Real Estate Group. GALMLS
- $107,0003 bd2 ba1.3k sqft7333 Sparta Ave, Birmingham, AL 35206For SaleMLS ID #21465160, Seth Cain, Real Broker LLC. GALMLS
- $80,0003 bd1 ba1.2k sqft8215 8th Ave S, Birmingham, AL 35206For SaleMLS ID #21457481, Neal Thomas, Minnie Lee Realty. GALMLS
- $105,0003 bd2 ba1.7k sqft3609 Poplar Ln, Adamsville, AL 35005For SaleMLS ID #21466494, Dianna Howell, Keller Williams Realty Hoover. GALMLS
