**OPEN HOUSE on Sunday, 11/01/2026 from 1-3pm** This well-maintained single-story home in the gated Redland Ranch Estates community offers a functional layout, quality updates, and plenty of outdoor space. The all-brick exterior, high ceilings, and thoughtful architectural details give the home a timeless feel, while updated windows, wood flooring, recessed lighting, art niches, and a corner fireplace add comfort and character throughout the main living areas. The kitchen features granite countertops, stainless steel appliances, white cabinetry, and a statement light fixture over the eat in dining area. The spacious primary suite includes direct access to the backyard and an ensuite bath with a separate shower, dual sink vanities and soaking tub. Outside, enjoy a covered patio, rain gutters, a generous backyard, and the added privacy of no rear neighbors. Conveniently located near Loop 1604 with easy access to San Antonio International Airport, Randolph Air Force Base, shopping, dining, and everyday conveniences.
For sale
$347,000
16546 Redland Ranch, San Antonio, TX 78247
3beds
1,828sqft
Single Family Residence
Built in 1995
8,276 Square Feet Lot
$341,500 Zestimate®
$190/sqft
$52/mo HOA
What's special
Corner fireplaceAll-brick exteriorWood flooringHigh ceilingsGenerous backyardRecessed lightingStainless steel appliances
- 30 days
- 654
- 36
Likely to sell faster than
Zillow last checked:
Listing updated:
Listed by:
Samantha Vandenheuvel TREC #789547 (541) 606-0164,
Exquisite Properties, LLC
Source: LERA MLS,MLS#: 2020689
Facts & features
Interior
Bedrooms & bathrooms
- Bedrooms: 3
- Bathrooms: 2
- Full bathrooms: 2
Primary bedroom
- Features: Ceiling Fan(s), Full Bath
- Area: 224
- Dimensions: 16 x 14
Bedroom 2
- Area: 110
- Dimensions: 11 x 10
Bedroom 3
- Area: 160
- Dimensions: 16 x 10
Primary bathroom
- Features: Double Vanity, Soaking Tub
- Area: 96
- Dimensions: 8 x 12
Dining room
- Area: 121
- Dimensions: 11 x 11
Kitchen
- Area: 132
- Dimensions: 12 x 11
Living room
- Area: 360
- Dimensions: 24 x 15
Heating
- Central, Electric
Cooling
- Ceiling Fan(s), Central Air
Appliances
- Included: Cooktop, Microwave, Range, Disposal
- Laundry: Main Level, Washer Hookup, Dryer Connection
Features
- One Living Area, Liv/Din Combo, Separate Dining Room, 1st Floor Lvl/No Steps, High Ceilings, Open Floorplan, High Speed Internet, All Bedrooms Downstairs, Ceiling Fan(s), Chandelier
- Flooring: Carpet, Ceramic Tile, Wood
- Windows: Double Pane Windows, Window Coverings
- Has basement: No
- Number of fireplaces: 1
- Fireplace features: One
Interior area
- Total interior livable area: 1,828 sqft
Video & virtual tour
Property
Parking
- Total spaces: 2
- Parking features: Two Car Garage, Attached, Pad Only (Off Street)
- Attached garage spaces: 2
Accessibility
- Accessibility features: 2+ Access Exits, No Steps Down, No Stairs
Features
- Levels: One
- Stories: 1
- Patio & porch: Patio, Covered
- Pool features: None
- Fencing: Privacy
Lot
- Size: 8,276 Square Feet
- Features: Curbs, Sidewalks
- Residential vegetation: Mature Trees
Details
- Parcel number: 171941010180
Construction
Type & style
- Home type: SingleFamily
- Property subtype: Single Family Residence
Materials
- 4 Sides Masonry
- Foundation: Slab
- Roof: Composition
Condition
- As-Is,Pre-Owned
- New construction: No
- Year built: 1995
Utilities & green energy
- Electric: CPS
- Water: SAWS
- Utilities for property: Cable Available
Community & HOA
Community
- Security: Smoke Detector(s), Controlled Access
- Subdivision: Redland Ranch
HOA
- Has HOA: Yes
- HOA fee: $155 quarterly
- HOA name: REDLAND RANCH ESTATES HOMEOWNERS ASSOCIATION, INC.
Location
- Region: San Antonio
Financial & listing details
- Price per square foot: $190/sqft
- Tax assessed value: $353,610
- Annual tax amount: $8,079
- Price range: $347K - $347K
- Date on market: 10/1/2026
- Cumulative days on market: 31 days
- Listing terms: Conventional,FHA,VA Loan,Cash
- Road surface type: Paved, Asphalt
Estimated market value
$341,500
$324,000 - $359,000
$2,289/mo
Price history
| Date | Event | Price |
|---|---|---|
| 10/1/2026 | Listed for sale | $347,000+98.9%$190/sqft |
Source:  LERA MLS #2020689 Report a problem | ||
| 1/5/2015 | Sold | -- |
Source: LERA MLS #1072840 Report a problem | ||
| 6/25/2014 | Sold | -- |
Source: Public Record Report a problem | ||
| 9/14/2011 | Listing removed | $1,400$1/sqft |
Source: Keller Williams Heritage #906247 Report a problem | ||
| 8/2/2011 | Listed for rent | $1,400$1/sqft |
Source: Keller Williams Heritage #906247 Report a problem | ||
| 8/1/2011 | Listing removed | $174,500$95/sqft |
Source: Keller Williams Heritage #875565 Report a problem | ||
| 2/1/2011 | Price change | $174,500+2.7%$95/sqft |
Source: Keller Williams Heritage #875565 Report a problem | ||
| 1/29/2011 | Listed for sale | $169,900$93/sqft |
Source: Keller Williams Heritage #875565 Report a problem | ||
| 3/30/2004 | Sold | -- |
Source: LERA MLS #479219 Report a problem | ||
Public tax history
| Year | Property taxes | Tax assessment |
|---|---|---|
| 2026 | -- | $353,610 |
| 2025 | $4,365 -29.8% | $353,610 +0.7% |
| 2024 | $6,221 +9.5% | $351,024 +10% |
| 2023 | $5,680 -10.1% | $319,113 +10% |
| 2022 | $6,316 +4.6% | $290,103 +10% |
| 2021 | $6,040 | $263,730 +6.2% |
| 2020 | $6,040 +3.4% | $248,330 +4% |
| 2019 | $5,840 | $238,780 +2.1% |
| 2018 | $5,840 +6.9% | $233,880 +2.1% |
| 2017 | $5,462 +2.6% | $228,980 +15.9% |
| 2016 | $5,326 +7.8% | $197,620 +4.3% |
| 2015 | $4,940 | $189,500 +6% |
| 2014 | $4,940 | $178,740 +5.2% |
| 2013 | -- | $169,860 +8% |
| 2012 | -- | $157,280 -0.1% |
| 2011 | -- | $157,510 -0.9% |
| 2010 | -- | $159,000 -1.7% |
| 2009 | -- | $161,780 -0.9% |
| 2008 | -- | $163,280 +4.2% |
| 2007 | -- | $156,720 +3.4% |
| 2006 | -- | $151,510 +5.2% |
| 2005 | -- | $144,000 |
| 2004 | -- | -- |
| 2003 | -- | -- |
| 2002 | -- | -- |
| 2001 | -- | -- |
| 2000 | -- | -- |
Find assessor info on the county website
Monthly payment
Est. payment
Payment breakdown
Explore the cost of this home by adjusting the details. Changes won't be saved.Climate risks
Neighborhood: 78247
Nearby schools
Schools provided by the listing agent
- Elementary: Redland Oaks
- Middle: Driscoll
- High: Macarthur
- District: North East I.S.D.
Source: LERA MLS. This data may not be complete. We recommend contacting the local school district to confirm school assignments for this home.

Similar homes
- $340,0003 bd2 ba2.2k sqft15103 Spring Water Cir, San Antonio, TX 78247For Sale

 MLS ID #2026300, Bertha Wicker TREC #633220, Phyllis Browning Company. LERA MLS
- $360,0004 bd2 ba2.1k sqft16618 SNELL MDWS, San Antonio, TX 78247For Sale
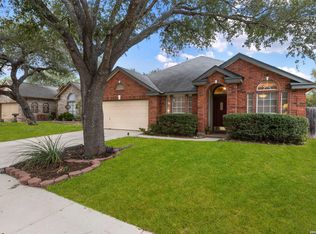 MLS ID #2018671, Deatrice Driffill TREC #509048, Coldwell Banker D'Ann Harper, REALTOR. LERA MLS
- $365,0003 bd2 ba2.5k sqft15406 LONG CREEK ST, San Antonio, TX 78247For Sale
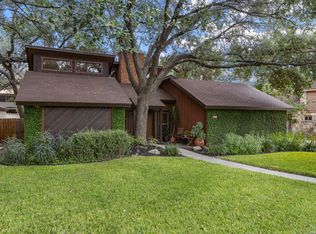 MLS ID #2020945, Brandi Dunagan TREC #833730, Keller Williams Heritage. LERA MLS
- $359,9003 bd2 ba2.4k sqft3102 Mares Meadows, San Antonio, TX 78247For Sale
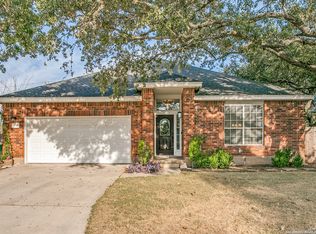 MLS ID #1955336, Jacquelyn Pryor TREC #370124, Homefront Realty. LERA MLS
- $324,9003 bd2 ba1.5k sqft3173 Morning Creek, San Antonio, TX 78247For SaleMLS ID #2025717, Emanuel Magana TREC #704539, Texas Relocation Experts. LERA MLS
- $344,8503 bd2 ba1.8k sqft15602 Boulder Creek, San Antonio, TX 78247For SaleMLS ID #2015583, Matthew Troy TREC #370709, Troy Realtors, Inc.. LERA MLS
- $325,0003 bd2 ba2.1k sqft15022 PRESTON COURT DR, San Antonio, TX 78247For SaleMLS ID #2023714, Robert Rocha TREC #483996, BHHS Don Johnson Realtors - SA. LERA MLS
- $350,0003 bd3 ba2.3k sqft15006 Preston Court Dr, San Antonio, TX 78247For SaleMLS ID #2022720, Katheryn Powers TREC #715372, eXp Realty. LERA MLS
- $315,0003 bd2 ba1.6k sqft16911 REDHORSE PASS, San Antonio, TX 78247For SaleMLS ID #2000602, Andrew Barlowe TREC #721231, Barlowe Daly Realty. LERA MLS
- $334,9003 bd2 ba2k sqft3222 MORNING CRK, San Antonio, TX 78247For SaleMLS ID #2019151, Asher Felcoff TREC #646713, Orchard Brokerage. LERA MLS
- $319,0004 bd3 ba2k sqft15610 Knollhollow, San Antonio, TX 78247For SaleMLS ID #2026121, Dezmon Metze TREC #755414, Apex Haven Realty. LERA MLS
- $320,0003 bd2 ba2k sqft3338 Jenkins Drive, San Antonio, TX 78247For SaleMLS ID #2024663, Ashley Verastegui TREC #710453, Coldwell Banker D'Ann Harper, REALTOR. LERA MLS
- $349,5003 bd5 ba1.9k sqft3111 MORNING CRK, San Antonio, TX 78247For SaleMLS ID #2002545, Charles Acosta TREC #648243, RE/MAX Associates Boerne. LERA MLS
- $334,9003 bd2 ba1.8k sqft3011 FALL CREST DR, San Antonio, TX 78247For SaleMLS ID #1992286, Jesse Landin TREC #637896, Redfin Corporation. LERA MLS
- $375,0004 bd2 ba2.1k sqft2647 Pebble Breeze, San Antonio, TX 78232For SaleMLS ID #2027310, Gina Candelario TREC #490714, Kuper Sotheby's Int'l Realty. LERA MLS
- $325,0003 bd3 ba2.2k sqft3682 Green Breeze, San Antonio, TX 78247For SaleMLS ID #2023820, Zach Huntley TREC #804385, Exquisite Properties, LLC. LERA MLS
- $325,0003 bd3 ba2.2k sqft3610 Green Breeze, San Antonio, TX 78247For SaleMLS ID #2015247, Gerardo Aguirre TREC #681037, All City San Antonio Registered Series. LERA MLS
- $375,0003 bd3 ba2.6k sqft16323 Rangerider, San Antonio, TX 78247For SaleMLS ID #1944607, Josh Boggs TREC #563487, Keller Williams Heritage. LERA MLS
- $325,0003 bd2 ba1.6k sqft3339 MORNING BROOK ST, San Antonio, TX 78247For SaleMLS ID #2003185, Mary Corcoran TREC #586750, Key Realty. LERA MLS
- $380,0004 bd3 ba2k sqft3003 MORNING RDG, San Antonio, TX 78247For SaleMLS ID #2006548, Quinton Starks TREC #739670, Real Broker, LLC. LERA MLS
