Single-story living under mature oaks on a quiet cul-de-sac in Green Spring Valley. A stone courtyard entry opens to 2,267 sq ft with high ceilings, wood-beamed accents, skylights, and walls of windows dressed in wood blinds. No carpet anywhere, with wood floors and Saltillo tile throughout. Big living area includes a family room with a wood-burning stone fireplace and a game room with a built-in bar, ideal for entertaining. There's also a separate formal dining room. The kitchen offers abundant cabinetry, a cooktop, a built-in oven, and a breakfast area. The primary suite has a walk-in closet and a full bath, and two more bedrooms share a second full bath. Four exits, from the game room, family room, a bedroom, and the kitchen, connect the home to the outdoors. Out back, a deck and patio overlook a large, shaded, fenced yard. The home also has a two-car garage with pull-down storage and is zoned to North East ISD.
For sale
$340,000
15103 SPRING WATER CIR, San Antonio, TX 78247
3beds
2,267sqft
Single Family Residence
Built in 1981
9,583 Square Feet Lot
$349,900 Zestimate®
$150/sqft
$40/mo HOA
What's special
Stone courtyard entryHigh ceilingsWood floorsSeparate formal dining roomBuilt-in ovenSaltillo tile throughoutQuiet cul-de-sac
- 2 hours
- 69
- 20
Zillow last checked:
Listing updated:
Listed by:
Bertha Wicker TREC #633220 (210) 727-8538,
Phyllis Browning Company
Source: LERA MLS,MLS#: 2026300
Facts & features
Interior
Bedrooms & bathrooms
- Bedrooms: 3
- Bathrooms: 2
- Full bathrooms: 2
Primary bedroom
- Features: Walk-In Closet(s), Ceiling Fan(s), Full Bath
- Area: 196
- Dimensions: 14 x 14
Bedroom 2
- Area: 121
- Dimensions: 11 x 11
Bedroom 3
- Area: 132
- Dimensions: 11 x 12
Primary bathroom
- Features: Tub/Shower Combo
- Area: 99
- Dimensions: 11 x 9
Dining room
- Area: 143
- Dimensions: 13 x 11
Kitchen
- Area: 204
- Dimensions: 12 x 17
Living room
- Area: 270
- Dimensions: 18 x 15
Heating
- Central, Natural Gas
Cooling
- Central Air
Appliances
- Included: Cooktop, Built-In Oven, Microwave, Disposal, Plumbed For Ice Maker, Vented Exhaust Fan, Gas Water Heater
- Laundry: Washer Hookup, Dryer Connection
Features
- Two Living Area, Separate Dining Room, Eat-in Kitchen, Two Eating Areas, Utility Room Inside, High Ceilings, Open Floorplan, Master Downstairs, Ceiling Fan(s)
- Flooring: Saltillo Tile, Wood
- Windows: Window Coverings, Skylight(s)
- Has basement: No
- Attic: Pull Down Storage
- Number of fireplaces: 1
- Fireplace features: One, Family Room, Wood Burning
Interior area
- Total interior livable area: 2,267 sqft
Video & virtual tour
Property
Parking
- Total spaces: 2
- Parking features: Two Car Garage, Attached, Garage Door Opener
- Attached garage spaces: 2
Accessibility
- Accessibility features: Low Pile Carpet, Level Lot, First Floor Bath, Full Bath/Bed on 1st Flr, First Floor Bedroom, Stall Shower
Features
- Levels: One
- Stories: 1
- Patio & porch: Patio, Deck
- Pool features: None, Community
- Fencing: Privacy
Lot
- Size: 9,583 Square Feet
- Features: Cul-De-Sac, Curbs, Sidewalks
- Residential vegetation: Mature Trees
Details
- Parcel number: 188900070390
Construction
Type & style
- Home type: SingleFamily
- Architectural style: Ranch
- Property subtype: Single Family Residence
Materials
- Stone, Wood Siding
- Foundation: Slab
- Roof: Composition
Condition
- Pre-Owned
- New construction: No
- Year built: 1981
Utilities & green energy
- Electric: CPS
- Gas: CPS
- Sewer: SAWS, Sewer System
- Water: SAWS, Water System
- Utilities for property: Cable Available
Community & HOA
Community
- Features: Tennis Court(s), Clubhouse, Playground
- Security: Smoke Detector(s)
- Subdivision: Green Spring Valley
HOA
- Has HOA: Yes
- HOA fee: $120 quarterly
- HOA name: GREEN SPRING VALLEY HOMEOWNERS ASSOC., INC.
Location
- Region: San Antonio
Financial & listing details
- Price per square foot: $150/sqft
- Tax assessed value: $385,410
- Annual tax amount: $8,633
- Price range: $340K - $340K
- Date on market: 10/26/2026
- Cumulative days on market: 6 days
- Listing terms: Conventional,FHA,VA Loan,TX Vet,Cash
- Road surface type: Paved
Estimated market value
$349,900
$325,000 - $374,000
$2,164/mo
Price history
| Date | Event | Price |
|---|---|---|
| 10/26/2026 | Listed for sale | $340,000+96.5%$150/sqft |
Source:  LERA MLS #2026300 Report a problem | ||
| 9/6/2013 | Sold | -- |
Source: LERA MLS #1014329 Report a problem | ||
| 8/3/2013 | Listed for sale | $173,000$76/sqft |
Source: RE/MAX PREFERRED, REALTORS #1014329 Report a problem | ||
Public tax history
| Year | Property taxes | Tax assessment |
|---|---|---|
| 2025 | $6,491 +1.3% | $385,410 +6.6% |
| 2024 | $6,406 +9% | $361,500 +10% |
| 2023 | $5,880 -9.9% | $328,636 +10% |
| 2022 | $6,523 +7.9% | $298,760 +10% |
| 2021 | $6,045 | $271,600 +9.3% |
| 2020 | $6,045 +0.1% | $248,530 +0.9% |
| 2019 | $6,036 | $246,340 +0.4% |
| 2018 | $6,036 +3.6% | $245,460 +6.2% |
| 2017 | $5,827 -4.4% | $231,070 +2.1% |
| 2016 | $6,098 +16.7% | $226,280 +9.9% |
| 2015 | $5,225 | $205,960 +8.9% |
| 2014 | $5,225 | $189,070 +9.4% |
| 2013 | -- | $172,840 +9.4% |
| 2012 | -- | $157,980 -0.1% |
| 2011 | -- | $158,190 -0.9% |
| 2010 | -- | $159,630 -3.3% |
| 2009 | -- | $165,020 -6.1% |
| 2008 | -- | $175,810 +9.1% |
| 2007 | -- | $161,150 +7.7% |
| 2006 | -- | $149,560 +9.6% |
| 2005 | -- | $136,400 |
| 2004 | -- | -- |
| 2003 | -- | -- |
| 2002 | -- | -- |
| 2001 | -- | -- |
| 2000 | -- | -- |
Find assessor info on the county website
Monthly payment
Est. payment
Payment breakdown
Explore the cost of this home by adjusting the details. Changes won't be saved.Climate risks
Neighborhood: Green Spring Valley
Nearby schools
Schools provided by the listing agent
- Elementary: Redland Oaks
- Middle: Driscoll
- High: Macarthur
- District: North East I.S.D.
Source: LERA MLS. This data may not be complete. We recommend contacting the local school district to confirm school assignments for this home.
- $449,6003 bd2 ba2.6k sqft15107 Spring Water Cir, San Antonio, TX 78247Off Market
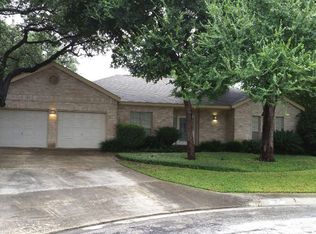
- $322,9003 bd2 ba2.1k sqft15100 Spring Water Cir, San Antonio, TX 78247Off Market
- $361,6004 bd2 ba2.6k sqft3615 Woodrose Cir, San Antonio, TX 78247Off Market
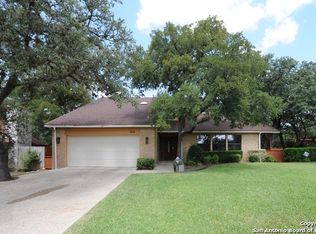
- $317,3003 bd2 ba1.8k sqft15118 Rock River St, San Antonio, TX 78247Off Market
Similar homes
- $324,9003 bd2 ba1.5k sqft3173 Morning Creek, San Antonio, TX 78247For Sale

 MLS ID #2025717, Emanuel Magana TREC #704539, Texas Relocation Experts. LERA MLS
- $319,0004 bd3 ba2k sqft15610 Knollhollow, San Antonio, TX 78247For Sale
 MLS ID #2026121, Dezmon Metze TREC #755414, Apex Haven Realty. LERA MLS
- $320,0003 bd2 ba2k sqft3338 Jenkins Drive, San Antonio, TX 78247For Sale
 MLS ID #2024663, Ashley Verastegui TREC #710453, Coldwell Banker D'Ann Harper, REALTOR. LERA MLS
- $325,0003 bd2 ba2.1k sqft15022 PRESTON COURT DR, San Antonio, TX 78247For Sale
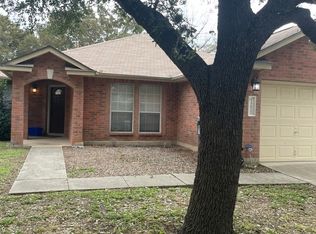 MLS ID #2023714, Robert Rocha TREC #483996, BHHS Don Johnson Realtors - SA. LERA MLS
- $325,0003 bd3 ba2.2k sqft3682 Green Breeze, San Antonio, TX 78247For SaleMLS ID #2023820, Zach Huntley TREC #804385, Exquisite Properties, LLC. LERA MLS
- $354,8503 bd2 ba1.8k sqft15602 Boulder Creek, San Antonio, TX 78247For SaleMLS ID #2015583, Matthew Troy TREC #370709, Troy Realtors, Inc.. LERA MLS
- $350,0003 bd3 ba2.3k sqft15006 Preston Court Dr, San Antonio, TX 78247For SaleMLS ID #2022720, Katheryn Powers TREC #715372, eXp Realty. LERA MLS
- $289,9003 bd2 ba1.7k sqft15011 Enchanted Castle, San Antonio, TX 78247For SaleMLS ID #1954612, Aaron Ward TREC #763441, IH 10 Realty. LERA MLS
- $334,9003 bd2 ba2k sqft3222 MORNING CRK, San Antonio, TX 78247For SaleMLS ID #2019151, Asher Felcoff TREC #646713, Orchard Brokerage. LERA MLS
- $325,0003 bd3 ba2.2k sqft3610 Green Breeze, San Antonio, TX 78247For SaleMLS ID #2015247, Gerardo Aguirre TREC #681037, All City San Antonio Registered Series. LERA MLS
- $335,0003 bd3 ba2.6k sqft3402 ROSETTI DR, San Antonio, TX 78247For SaleMLS ID #2001138, Scott Jauregui TREC #503369, Keller Williams Legacy. LERA MLS
- $380,0003 bd3 ba2.4k sqft3302 Coral Grove Dr, San Antonio, TX 78247For SaleMLS ID #2022985, Brandee Abia TREC #827480, Real Broker, LLC. LERA MLS
- $347,0003 bd2 ba1.8k sqft16546 Redland Ranch, San Antonio, TX 78247For SaleMLS ID #2020689, Samantha Vandenheuvel TREC #789547, Exquisite Properties, LLC. LERA MLS
- $310,0003 bd2 ba1.8k sqft3507 Green Spring, San Antonio, TX 78247For SaleMLS ID #1917569, Ruben Cavazos TREC #594497, Cavazos Realty Group LLC. LERA MLS
- $334,9003 bd2 ba1.8k sqft3011 FALL CREST DR, San Antonio, TX 78247For SaleMLS ID #1992286, Jesse Landin TREC #637896, Redfin Corporation. LERA MLS
- $349,5003 bd5 ba1.9k sqft3111 MORNING CRK, San Antonio, TX 78247For SaleMLS ID #2002545, Charles Acosta TREC #648243, RE/MAX Associates Boerne. LERA MLS
- $345,0003 bd2 ba1.6k sqft3339 MORNING BROOK ST, San Antonio, TX 78247For SaleMLS ID #2003185, Mary Corcoran TREC #586750, Key Realty. LERA MLS
- $309,9004 bd2 ba2k sqft3330 Butterleigh, San Antonio, TX 78247For SaleMLS ID #1928067, Corina Uribe TREC #418499, San Antonio Elite Realty. LERA MLS
- $323,0003 bd3 ba1.8k sqft3626 Green Breeze, San Antonio, TX 78247For SaleMLS ID #1998391, Alberto Ramos TREC #667459, Key Realty. LERA MLS
- $302,0003 bd3 ba2.6k sqft3207 Green Spg, San Antonio, TX 78247For SaleMLS ID #2011311, Julia Wright TREC #662758, Texas Premier Realty. LERA MLS
