Skip main navigation
Sold for $260,000
  • $260,000

    1655 Oakwood Dr APT N211, Penn Valley, PA 19072

    2beds
    1,009sqft
    Condominium
    Built in 1969
    -- sqft lot
    $266,300 Zestimate®
    $258/sqft
    $2,393 Estimated rent

    Home value

    $266,300

    Estimated sales range

    Not available

    $2,393/mo

    Zestimate® history
    Loading
    Loading...

    Owner options

    List your home for rent

    $2,393/mo

    Rent Zestimate®

    Find your next renter with Zillow Rental Manager. Plus, with online applications, you can quickly screen prospective tenants – for free.

    Learn more

    $2,393/mo

    Rent Zestimate®

    Refinance and save

    $1,694/mo

    Est. payment

    Refinancing to a lower rate could help reduce your monthly payments and save thousands over the life of the loan.

    See today's rates

    $1,694/mo

    Est. payment

    Explore your selling options

    Work with a Zillow partner agent

    Leverage their expertise and Zillow's premium Showcase listings to get your home seen by more buyers.

    Get started

    List with your own agent

    Get your home in front of millions of buyers by listing it on Zillow.

    Learn how to do it

    Sell it yourself

    Take full control of how buyers see your home on Zillow by listing For Sale by Owner (FSBO).

    List your home

    What's special

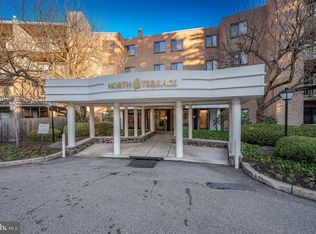
    Step into comfort and convenience with this beautifully appointed 2-bedroom, 2-bath condo—ideally located just steps from all the resort-style amenities this vibrant community has to offer. From the moment you enter the North Terrace Building, you’ll be impressed by the recently renovated lobby and modernized hallways. Your new home is perfectly situated on the second floor, just past the elevator—making everyday tasks like carrying groceries or packages effortless. Inside, a welcoming foyer with a coat closet, leads into a rare, open-concept layout rarely found in the building. The spacious kitchen flows seamlessly into the Great Room and Dining Area—creating the perfect space to entertain guests or simply unwind in style. The thoughtfully designed floor plan offers maximum privacy, with the Primary Suite featuring a generous walk-in closet and a private en-suite bath. The second bedroom is located on the opposite side of the unit and also offers great closet space and easy access to the second full bath. Additional highlights include: A dedicated utility closet within your unit for a stackable washer and dryer, a monthly condo fee that covers heat, cooking gas, water, sewer, trash & snow removal, and all common area maintenance (electricity separately metered).You will enjoy a Long List of Premium Amenities that include a sparkling in-ground swimming pool, well-equipped fitness center, tennis, basketball, and pickleball courts, outdoor BBQ and picnic areas, a renovated clubhouse for social gatherings and a playground for little ones. Located in the award-winning Lower Merion School District, there is a convenient school bus stop right within the community. Enjoy easy access to I-76 and Route 23, and you're just minutes from the shops and restaurants of the Main Line and all that Center City Philadelphia has to offer. Priced well below the competition—this home is a rare find. Don’t miss your chance to live in this wonderful community. Schedule your showing today!

    Zillow last checked:

    Listing updated:

    Listed by:

    Joan H Lewis 610-633-8111,

    BHHS Fox & Roach Wayne-Devon

    Bought with:

    Elan Elkaim, 1644428

    KW Empower

    Daniel Galila, RS378706

    KW Empower

    Source: Bright MLS,MLS#: PAMC2154002MLS Logo

    Facts & features

    Interior

    Bedrooms & bathrooms
    • Bedrooms: 2
    • Bathrooms: 2
    • Full bathrooms: 2
    • Main level bathrooms: 2
    • Main level bedrooms: 2
    Basement
    • Area: 0
    Heating
    • Forced Air, Natural Gas
    Cooling
    • Central Air, Electric
    Appliances
    • Included: Electric Water Heater
    • Laundry: In Unit
    Features
    • Open Floorplan
    • Has basement: No
    • Has fireplace: No
    Interior area
    • Total structure area: 1,009
    • Total interior livable area: 1,009 sqft
    • Finished area above ground: 1,009
    • Finished area below ground: 0

    Property

    Parking
    • Parking features: Parking Lot, Off Street
    Accessibility
    • Accessibility features: Accessible Elevator Installed
    Features
    • Levels: One
    • Stories: 1
    • Pool features: Community
    Details
    • Additional structures: Above Grade, Below Grade
    • Parcel number: 400043165328
    • Zoning: CONDO
    • Special conditions: Standard

    Construction

    Type & style
    • Home type: Condo
    • Architectural style: Traditional
    • Property subtype: Condominium
    • Attached to another structure: Yes
    Materials
    • Brick
    Condition
    • New construction: No
    • Year built: 1969

    Utilities & green energy

    • Sewer: Public Sewer
    • Water: Public

    Community & HOA

    Community
    • Condo and coop fee: $532 monthly
    • Subdivision: Oak Hill Estates
    HOA
    • Has HOA: No
    • Amenities included: Pool, Tennis Court(s), Tot Lots/Playground, Basketball Court, Fitness Center
    • Services included: Maintenance Structure, Insurance, Maintenance Grounds, Management, Pest Control, Recreation Facility, Snow Removal, Gas, Heat, Water, Sewer, All Ground Fee
    • HOA name: Oak Hill Condominium Association
    Location
    • Region: Penn Valley
    • Municipality: LOWER MERION TWP

    Financial & listing details

    • Price per square foot: $258/sqft
    • Tax assessed value: $103,070
    • Annual tax amount: $4,636
    • Date on market: 9/11/2025
    • Listing agreement: Exclusive Right To Sell
    • Ownership: Condominium

    Price history

    DateEventPrice
    10/7/2025Sold$260,000-5.5%$258/sqft
    Source: Bright MLS #PAMC2154002 Report a problem
    9/17/2025Contingent$275,000$273/sqft
    Source: Bright MLS #PAMC2154002 Report a problem
    9/11/2025Listed for sale$275,000$273/sqft
    Source: Bright MLS #PAMC2154002 Report a problem
    3/24/2021Listing removed--
    Source: Owner Report a problem
    5/1/2020Listing removed$1,550$2/sqft
    Source: BHHS Fox & Roach-Gladwyne #PAMC638078 Report a problem
    1/28/2020Price change$1,550-1.6%$2/sqft
    Source: Owner Report a problem
    12/28/2019Listed for rent$1,575$2/sqft
    Source: Owner Report a problem

    Public tax history

    Tax history is unavailable.

    Neighborhood: 19072

    Nearby schools

    GreatSchools rating
    Schools provided by the listing agent
    • Elementary: Belmont Hills
    • Middle: Welsh Valley
    • High: Harriton Senior
    • District: Lower Merion

    Source: Bright MLS. This data may not be complete. We recommend contacting the local school district to confirm school assignments for this home.

    Get a cash offer in 3 minutes
    Find out how much your home could sell for in as little as 3 minutes with a no-obligation cash offer.
    Estimated market value
    $266,300
    Get a cash offer in 3 minutes
    Find out how much your home could sell for in as little as 3 minutes with a no-obligation cash offer.
    Estimated market value
    $266,300