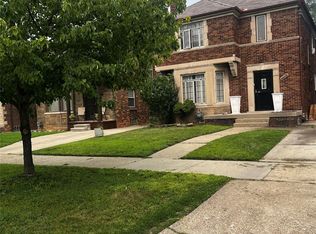
Calling all investors and rehabbers—don’t miss this exceptional opportunity! This 3-bedroom, 2.5-bath brick home is ideally located adjacent to the Detroit Golf Club and just minutes from the University of Detroit Mercy. Partially renovated, this property offers a strong foundation with significant updates already completed, and is ready for your finishing touches.
The home features a spacious, open-concept kitchen that flows seamlessly into the main living area, creating an ideal layout for entertaining and everyday living. The generously sized primary suite includes a walk-in closet and a full private bath. Recent improvements include new cabinetry in the kitchen, a custom fireplace, and major mechanical upgrades such as all-new plumbing, updated electrical throughout, new furnace, and water heater.
For added value, the owner is including a substantial amount of finishing materials—such as flooring and remaining bathroom components including sinks, hardware, and mirrors—allowing you to complete the project efficiently and to your specifications.
This property presents a rare opportunity to add value in a highly desirable location with strong proximity to local amenities. Don't miss this handyman special, perfect for first time buyers! Schedule your showing today and bring your vision to life. Property sold as is. BATVAI
Foreclosure
Est. $172,000
16560 La Salle Ave, Detroit, MI 48221
3beds
1,696sqft
Single Family Residence
Built in 1958
7,405 Square Feet Lot
$-- Zestimate®
$101/sqft
$-- HOA
Overview
- 113 days |
- 190 |
- 8 |
Zillow last checked:
Listing updated:
Listed by:
Maribel Santino 810-610-2794,
The Brand Real Estate 810-429-9691,
Kent Riley 810-223-5608,
The Brand Real Estate
Source: Realcomp II,MLS#: 20261022250
Facts & features
Interior
Bedrooms & bathrooms
- Bedrooms: 3
- Bathrooms: 3
- Full bathrooms: 2
- 1/2 bathrooms: 1
Primary bedroom
- Level: Entry
- Area: 154
- Dimensions: 14 X 11
Bedroom
- Level: Second
- Area: 209
- Dimensions: 19 X 11
Bedroom
- Level: Second
- Area: 100
- Dimensions: 10 X 10
Primary bathroom
- Level: Entry
- Area: 48
- Dimensions: 8 X 6
Other
- Level: Second
- Area: 40
- Dimensions: 5 X 8
Other
- Level: Second
- Area: 15
- Dimensions: 3 X 5
Kitchen
- Level: Entry
- Area: 126
- Dimensions: 14 X 9
Laundry
- Level: Basement
- Area: 144
- Dimensions: 18 X 8
Living room
- Level: Entry
- Area: 208
- Dimensions: 16 X 13
Heating
- Forced Air, Natural Gas
Features
- Basement: Finished
- Has fireplace: No
Interior area
- Total interior livable area: 1,696 sqft
- Finished area above ground: 1,231
- Finished area below ground: 465
Property
Parking
- Parking features: No Garage
Features
- Levels: Two
- Stories: 2
- Entry location: GroundLevelwSteps
- Pool features: None
Lot
- Size: 7,405 Square Feet
- Dimensions: 45 x 170
Details
- Parcel number: W08I010340S
- Special conditions: Short Sale No,Standard
Construction
Type & style
- Home type: SingleFamily
- Architectural style: Colonial
- Property subtype: Single Family Residence
Materials
- Brick, Vinyl Siding
- Foundation: Basement, Block
Condition
- New construction: No
- Year built: 1958
- Major remodel year: 2025
Utilities & green energy
- Sewer: Public Sewer, Sewer At Street
- Water: Public, Waterat Street
Community & HOA
HOA
- Has HOA: No
Location
- Region: Detroit
Financial & listing details
- Price per square foot: $101/sqft
- Tax assessed value: $32,785
- Annual tax amount: $3,433
- Date on market: 4/7/2026
- Cumulative days on market: 113 days
- Listing agreement: Exclusive Right To Sell
- Listing terms: Cash,FHA 203K
Foreclosure details
Estimated market value
Not available
Estimated sales range
Not available
$1,865/mo
Price history
| Date | Event | Price |
|---|---|---|
| 4/20/2026 | Price change | $172,000-3.4%$101/sqft |
Source:  Realcomp II #20261022250 Report a problem Realcomp II #20261022250 Report a problem | ||
| 4/7/2026 | Listed for sale | $178,000+63.6%$105/sqft |
Source: Realcomp II #20261022250 Report a problem | ||
| 2/25/2026 | Sold | $108,800-15%$64/sqft |
Source: Public Record Report a problem | ||
| 10/1/2023 | Sold | $128,000-7.9%$75/sqft |
Source: Realcomp II #20230060063 Report a problem | ||
| 9/18/2023 | Pending sale | $139,000$82/sqft |
Source: Realcomp II #20230060063 Report a problem | ||
| 8/31/2023 | Price change | $139,000-0.1%$82/sqft |
Source: Realcomp II #20230060063 Report a problem | ||
| 8/23/2023 | Price change | $139,100-6.6%$82/sqft |
Source: Realcomp II #20230060063 Report a problem | ||
| 7/24/2023 | Listed for sale | $149,000+75.5%$88/sqft |
Source: Realcomp II #20230060063 Report a problem | ||
| 6/21/2021 | Listing removed | -- |
Source: Realcomp II #2210037235 Report a problem | ||
| 6/21/2021 | Listed for sale | $84,900$50/sqft |
Source: Realcomp II #2210037235 Report a problem | ||
| 5/28/2021 | Pending sale | $84,900$50/sqft |
Source: Realcomp II #2210037235 Report a problem | ||
| 5/27/2021 | Contingent | $84,900$50/sqft |
Source: Realcomp II #2210037235 Report a problem | ||
| 5/20/2021 | Listed for sale | $84,900+88.7%$50/sqft |
Source: Realcomp II #2210037235 Report a problem | ||
| 12/14/2018 | Sold | $45,000$27/sqft |
Source: Public Record Report a problem | ||
| 12/18/2013 | Sold | $45,000$27/sqft |
Source: Public Record Report a problem | ||
Public tax history
| Year | Property taxes | Tax assessment |
|---|---|---|
| 2025 | -- | $31,800 +26.7% |
| 2024 | -- | $25,100 -2.7% |
| 2023 | -- | $25,800 +30.3% |
| 2022 | -- | $19,800 +16.5% |
| 2021 | -- | $17,000 |
| 2020 | $1,977 +98.3% | $17,000 +37.1% |
| 2019 | $997 | $12,400 +21.6% |
| 2018 | $997 | $10,200 |
| 2017 | -- | $10,200 -51% |
| 2016 | $1,992 | $20,800 +108% |
| 2015 | $1,992 +3% | $10,000 -48.3% |
| 2013 | $1,934 -2.9% | $19,344 -28% |
| 2010 | $1,992 | $26,849 -18% |
| 2009 | -- | $32,743 -14% |
| 2008 | -- | $38,073 |
| 2007 | -- | $38,073 +5.5% |
| 2005 | $274 | $36,088 +3% |
| 2004 | -- | $35,037 |
Find assessor info on the county website
Monthly payment
Climate risks
Neighborhood: Martin Park
Nearby schools
GreatSchools rating
- 3/10Robeson Academy Malcolm X AcademyGrades: PK-8Distance: 4.3 mi
- 4/10Mumford High SchoolGrades: 9-12Distance: 2 mi
- $800-- bd-- ba-- sqft16568 La Salle Ave, Detroit, MI 48221Off Market
- $193,6004 bd3 ba1.8k sqft16550 La Salle Ave, Detroit, MI 48221Off Market
- $280,7006 bd6 ba3.5k sqft16574 La Salle Ave, Detroit, MI 48221Off Market
- $116,100-- bd1 ba1.8k sqft16540 La Salle Ave, Detroit, MI 48221Off Market
- $--3 bd2 ba2k sqft16640 La Salle Ave, Detroit, MI 48221Off Market
- $37,000-- bd1 ba1.6k sqft16584 La Salle Ave, Detroit, MI 48221Off Market
- $147,4003 bd2 ba3.5k sqft16530 La Salle Ave, Detroit, MI 48221Off Market
- $--6 bd2 ba4k sqft16576 Lasalle, detroit, MI 48220Off Market
A local agent can set up tours, give advice and negotiate with sellers.
Similar homes
- $152,0003 bd1 ba1.3k sqft16576 Ilene St, Detroit, MI 48221For Sale

 MLS ID #20261058049, Franco Moncada, RE/MAX Showcase Homes. Realcomp II
 - $200,0004 bd2 ba2.1k sqft18684 Greenlawn St NW, Detroit, MI 48221For Sale
 MLS ID #20261057236, Todd Jordan, O Sheard Realty LLC. Realcomp II
 - $179,9004 bd3 ba2.3k sqft15430 Bramell St, Detroit, MI 48223For Sale
 MLS ID #20261057767, Andreea Moldovan, DOBI Real Estate. Realcomp II
 - $129,0001 bd1 ba2k sqft20000 Indiana St, Detroit, MI 48221For Sale
 MLS ID #20261057622, Kowsar Khan, IKONIK REALTY. Realcomp II
 - $238,9005 bd3 ba1.5k sqft16210 Inverness St, Detroit, MI 48221For Sale
 MLS ID #26019612, Marcus T Miller, Real Broker, LLC. MichRIC
 - $174,9003 bd2 ba2.2k sqft16193 Cruse St, Detroit, MI 48235For SaleMLS ID #20251045343, Costello Hickson III, Front Page Properties. Realcomp II
- $185,0003 bd3 ba2.3k sqft14055 Faust Ave, Detroit, MI 48223For SaleMLS ID #20251049015, Jennice F Hayes, Inside Realty, LLC. Realcomp II
- $255,0004 bd3 ba1.8k sqft17371 Pennington Dr, Detroit, MI 48221For SaleMLS ID #20261039533, Dona Tidwell, Dream Keys Realty. Realcomp II
- $229,0003 bd1 ba860 sqft19726 Woodingham Dr, Detroit, MI 48221For SaleMLS ID #20261034697, Raoul Mangrum, Harvest Homes Realty. Realcomp II
- $189,0003 bd2 ba1.6k sqft5797 E Outer Dr, Detroit, MI 48234For SaleMLS ID #20261031753, Quinnon L Martin III, Leboursia Realty Group. Realcomp II
- $199,9993 bd2 ba1.2k sqft16540 Marlowe St, Detroit, MI 48235For SaleMLS ID #26011030, Jabari Long, Long Realty Group, LLC. MichRIC
- $145,0003 bd1 ba1.9k sqft15909 Lauder St, Detroit, MI 48227For SaleMLS ID #20261014577, Derrick Garland, Realtyflo Inc. Realcomp II
- $139,9993 bd2 ba1.5k sqft15111 Freeland St, Detroit, MI 48227For SaleMLS ID #26022862, Jazzmine Wiggins, eXp Realty, LLC. MichRIC
- $190,0003 bd1 ba2.1k sqft2684 Roundtree Dr, Troy, MI 48083For Sale
 MLS ID #50216218, Christianna Stempnik, Christianna Real Estate. MiRealSource
 - $179,0004 bd3 ba2.1k sqft15758 Hubbell St, Detroit, MI 48227For SaleMLS ID #20261006569, Kimberly Coleman, Community Choice Realty Inc. Realcomp II
- $168,9993 bd1 ba1k sqft20178 Appoline St, Detroit, MI 48235For SaleMLS ID #26005322, Michael Lindsay, Michael Group Realty LLC. MichRIC
- $194,9994 bd2 ba1.9k sqft879 Webb St, Detroit, MI 48202For SaleMLS ID #20250011709, Sayful Alam, NextDoor Realty Group. Realcomp II
- $150,0003 bd3 ba1.6k sqft17333 Fenelon St, Hamtramck, MI 48212For SaleMLS ID #20261002267, Osama Kaid, XPI Realty. Realcomp II
- $220,0003 bd2 ba2k sqft16130 Whitcomb St, Detroit, MI 48235For SaleMLS ID #20261056026, Dior James, EXP Realty Main. Realcomp II
- $--3 bd2 ba1.1k sqft8430 Darlene St, Warren, MI 48093AuctionServiceLink Auction
