Coming Soon! Brand New Beautiful Lakefront Custom 2027- 3/Bed -2/Bath home with Large Front Deck/ Porch and Large Driveway in the Secluded Crystal Lake Community (Pet friendly) at Surfside Beach- Short Golf Cart ride to the Ocean. Centrally Located- close drive to Myrtle Beach State Park, Coastal Grand Mall, Airport, Market Commons and local shopping. Custom Design Open Floor Plan- new flooring throughout. New fixtures. Large Open Designer Kitchen- New Designer Hardwood Cabinets, Island, double sink, Stainless Steel Appliances- refrigerator, range, and dishwasher. Plenty of Kitchen storage. Large Master Bedroom suite with large walk-in closet. Master Bath has a Large Beautiful Walk-in Shower and Designer Double Vanity. Sit back and relax on the Large Front Deck. Large lot with shade trees and flowers. Home has 8 foot flat ceilings, fiberglass tub/showers, stainless steel appliances, upgraded DuraCraft cabinets, LED lighting, accent TV wall in living room, Craftsman exterior front door, upgraded faucets, Ecobee smart thermostat, energy efficient, upgraded thermal pane vinyl tilt-in windows, vinyl siding, and shingle roof. Photos are of the model home. Truly one of a kind- Quiet Beach Living. Must Come Visit! Call your Agent Today to Schedule a Showing!
Pending
$159,900
1657 Moonlight Dr., Myrtle Beach, SC 29575
3beds
1,280sqft
Manufactured Home, Single Family Residence
Built in 2027
-- sqft lot
$155,600 Zestimate®
$125/sqft
$-- HOA
What's special
New fixturesShingle roofPlenty of kitchen storageLarge open designer kitchenStainless steel appliancesNew flooring throughoutEcobee smart thermostat
- 54 days
- 9
- 2
Zillow last checked:
Listing updated:
Listed by:
John R Ebbert Cell:843-997-5334,
EXP Realty LLC,
Josh L Riedy 843-940-3816,
EXP Realty LLC
Source: CCAR,MLS#: 2620762 Originating MLS: Coastal Carolinas Association of Realtors
Originating MLS: Coastal Carolinas Association of RealtorsFacts & features
Interior
Bedrooms & bathrooms
- Bedrooms: 3
- Bathrooms: 2
- Full bathrooms: 2
Rooms
- Room types: Bathroom, Utility Room
Primary bedroom
- Features: Ceiling Fan(s), Main Level Primary, Vaulted Ceiling(s), Walk-In Closet(s)
- Level: First
Primary bathroom
- Features: Dual Sinks, Garden Tub/Roman Tub, Tub Shower, Vanity, Vaulted Ceiling(s)
Dining room
- Features: Kitchen/Dining Combo, Vaulted Ceiling(s)
Kitchen
- Features: Dishwasher, Kitchen Exhaust Fan, Kitchen Island, Pantry, Stainless Steel Appliances
Living room
- Features: Ceiling Fan(s), Vaulted Ceiling(s)
Other
- Features: Bedroom on Main Level, Utility Room
Heating
- Central, Electric
Cooling
- Central Air
Appliances
- Included: Dishwasher, Range, Refrigerator, Range Hood
- Laundry: Washer Hookup
Features
- Ceiling Fan(s), Dual Sinks, Garden Tub/Roman Tub, Main Level Primary, Split Bedrooms, Tub Shower, Vanity, Vaulted Ceiling(s), Walk-In Closet(s), Window Treatments, Bedroom on Main Level, Kitchen Island, Stainless Steel Appliances
- Flooring: Luxury Vinyl, Luxury VinylPlank
- Windows: Window Treatments
- Basement: Crawl Space
Interior area
- Total structure area: 1,280
- Total interior livable area: 1,280 sqft
Property
Parking
- Total spaces: 2
- Parking features: Driveway, Boat, RV Access/Parking
- Has uncovered spaces: Yes
Features
- Levels: One
- Stories: 1
- Patio & porch: Rear Porch, Front Porch
- Exterior features: Porch
- On waterfront: Yes
- Waterfront features: Pond
Lot
- Features: Lake Front, Outside City Limits, Pond on Lot, Rectangular, Rectangular Lot
Details
- Additional parcels included: ,
- Parcel number: xxxxxxxxxxx
- On leased land: Yes
- Lease amount: $519
- Zoning: RES
- Special conditions: None
Construction
Type & style
- Home type: MobileManufactured
- Architectural style: Mobile Home
- Property subtype: Manufactured Home, Single Family Residence
Materials
- Vinyl Siding
- Foundation: Crawlspace
Condition
- To Be Built
- New construction: Yes
- Year built: 2027
Utilities & green energy
- Water: Public
- Utilities for property: Cable Available, Electricity Available, Phone Available, Sewer Available, Underground Utilities, Water Available
Community & HOA
Community
- Features: Golf Carts OK
- Security: Smoke Detector(s)
- Subdivision: Crystal Lake
HOA
- Has HOA: No
- Amenities included: Owner Allowed Golf Cart, Owner Allowed Motorcycle
- Services included: Recycling, Trash
Location
- Region: Myrtle Beach
Financial & listing details
- Price per square foot: $125/sqft
- Date on market: 8/21/2026
- Listing terms: Cash
- Electric utility on property: Yes
- Body type: Single Wide
Estimated market value
$155,600
$148,000 - $163,000
Not available
Price history
| Date | Event | Price |
|---|---|---|
| 8/26/2026 | Pending sale | $159,900$125/sqft |
Source:  CCAR #2620762 Report a problem CCAR #2620762 Report a problem | ||
| 8/22/2026 | Listed for sale | $159,900$125/sqft |
Source: CCAR #2620762 Report a problem | ||
Public tax history
Tax history is unavailable.
Monthly payment
Climate risks
Neighborhood: 29575
Nearby schools
Schools provided by the listing agent
- Elementary: Lakewood Elementary School
- Middle: Forestbrook Middle School
- High: Socastee High School
Source: CCAR. This data may not be complete. We recommend contacting the local school district to confirm school assignments for this home.
Similar homes
- $169,9002 bd2 ba1.2k sqft16-A-U, Myrtle Beach, SC 29575For Sale

 MLS ID #2621967, Lee S Lott, Century 21 The Harrelson Group. CCAR
 - $150,0002 bd2 ba1.2k sqft220 Air Stream Dr., Myrtle Beach, SC 29577For Sale
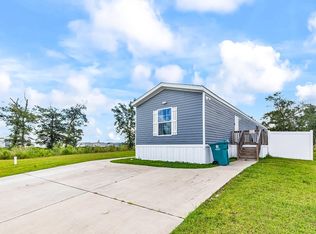 MLS ID #2621738, Jason Sikorski, CB Sea Coast Advantage CF. CCAR
 - $159,9002 bd1 ba960 sqft203 Double Eagle Dr. #B-1, Myrtle Beach, SC 29575For Sale
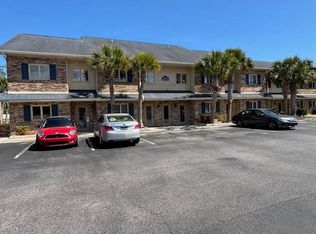 MLS ID #2609307, Steve Shade, Ocean Front Guru Real Estate. CCAR
 - $132,5003 bd2 ba1.2k sqft344 Hangar Ct., Myrtle Beach, SC 29577For Sale
 MLS ID #2622138, Michael Rabon, RE/MAX Southern Shores-Conway. CCAR
 - $164,9003 bd2 ba1.4k sqft11140 McDowell Shortcut Rd. Lot 55, Murrells Inlet, SC 29576For SaleMLS ID #2619773, Ali Shahid, Century 21 The Harrelson Group. CCAR
- $209,9993 bd2 ba1.3k sqft1931 Bent Grass Dr. #H, Surfside Beach, SC 29575For SaleMLS ID #2620478, Haley E Wentz, Rowles Real Estate. CCAR
- $149,9003 bd2 ba1.5k sqft7500 Aubrey Ln., Myrtle Beach, SC 29588For SaleMLS ID #2520133, The TJ O'Brien Team, RE/MAX Southern Shores. CCAR
- $148,9882 bd2 ba908 sqftG, Surfside Beach, SC 29575For SaleMLS ID #2520783, Victoria Austin, RE/MAX Southern Shores GC. CCAR
- $155,0002 bd2 ba837 sqft2492 Leaf Terrace, Myrtle Beach, SC 29577For SaleMLS ID #2618630, Minna French, Carolina Pines Realty. CCAR
- $199,0003 bd3 ba1.6k sqft210 Double Eagle Dr. #B-2, Myrtle Beach, SC 29575For SaleMLS ID #2604845, Greg Harrelson Sales Team, Century 21 The Harrelson Group. CCAR
- $164,9993 bd2 ba1.2k sqft4 Islander Ct., Murrells Inlet, SC 29576New ConstructionMLS ID #2613288, Brittany Foy Associates, Foy Realty. CCAR
- $179,9002 bd2 ba1.2k sqft3031 Salem Circle, Murrells Inlet, SC 29576For SaleMLS ID #2621433, Tammy A Marasia, INNOVATE Real Estate. CCAR
- $190,0003 bd2 ba1k sqft111 Port Smith Dr. #8, Myrtle Beach, SC 29588For SaleMLS ID #2619841, Christine R Hughie, CB Sea Coast Advantage PI. CCAR
- $149,9002 bd1 ba700 sqft370 W Canal St., Garden City Beach, SC 29576For SaleMLS ID #2616707, Lisa B Melendez, Hola Realty. CCAR
- $149,9992 bd2 ba1.3k sqft170 Braddock Ct., Murrells Inlet, SC 29576For SaleMLS ID #2620582, Tonyia I Stogner, Palmetto Coastal Homes. CCAR
- $172,0002 bd2 ba1k sqft6 Shamrock Circle, Murrells Inlet, SC 29576For SaleMLS ID #2615904, Lisa D Shults, R & R Specialists, LLC. CCAR
- $235,9003 bd2 ba1.1k sqft1608 Fawn Vista Dr. N #5B1, Myrtle Beach, SC 29575For SaleMLS ID #2529052, Frank Gonzalez-Mejia, Nitor Realty LLC. CCAR
- $146,5002 bd2 ba960 sqft474 W Banks Dr., Garden City Beach, SC 29576For SaleMLS ID #2617364, Lisa B Melendez, Hola Realty. CCAR
