Beautifully Updated 3-bedroom 1.5 bath END UNIT Townhome! A stylishly updated home offering modern finishes, open concept living, and unbeatable convenience. Renovated in 2024, this townhome is truly move-in ready with upgrades throughout. Step inside to find fresh paint, updated lighting, and a bright open kitchen/living room layout perfect for relaxing or entertaining. The kitchen shines with granite countertops, stainless steel and dark colored appliances, new white cabinetry, and a brand-new island for added prep and seating space. Both bathrooms have been refreshed as well—featuring a new vanity in the guest half bath and a modern new vanity in the full bath, complete with a tile shower and sliding glass door for a spa-like feel. Laminate and tile floors, NO CARPET. The convenient in-unit laundry area includes a large storage space, providing plenty of room to stay organized. Outside, enjoy the benefits of the large end-unit lot, complemented by storage shed and a newly installed wood privacy fence—perfect for pets, grilling, gardening, or simply relaxing in your own outdoor oasis. Did we mention NO HOA? All of this located just minutes from Garden City Pier, dining, shopping, and the beach! This beautifully updated unit offers comfort, style, and coastal living at its best. Don’t miss it!
For sale
Price cut: $4K (7/2)
$240,900
1608 Fawn Vista Dr. N #5B1, Myrtle Beach, SC 29575
3beds
1,120sqft
:
Get pre-qualified$1,430/mo
Townhouse
Built in 1978
-- sqft lot
$233,900 Zestimate®
$215/sqft
$-- HOA
What's special
Modern finishesUpdated lightingLarge end-unit lotFresh paintNew white cabinetryOpen concept livingGranite countertops
- 243 days |
- 204 |
- 15 |
Zillow last checked:
Listing updated:
Listed by:
Frank Gonzalez-Mejia 843-455-4875,
Nitor Realty LLC
Source: CCAR,MLS#: 2529052 Originating MLS: Coastal Carolinas Association of Realtors
Originating MLS: Coastal Carolinas Association of RealtorsFacts & features
Interior
Bedrooms & bathrooms
- Bedrooms: 3
- Bathrooms: 2
- Full bathrooms: 1
- 1/2 bathrooms: 1
Rooms
- Room types: Other, Utility Room
Primary bedroom
- Features: Walk-In Closet(s)
Primary bathroom
- Features: Separate Shower, Vanity
Dining room
- Features: Kitchen/Dining Combo
Kitchen
- Features: Dishwasher, Kitchen Island, Pantry, Stainless Steel Appliances, Solid Surface Counters
Other
- Features: Other, Utility Room
Heating
- Central, Electric
Cooling
- Central Air
Appliances
- Included: Dishwasher, Disposal, Microwave, Range, Refrigerator
- Laundry: Washer Hookup
Features
- Separate Shower, Vanity, Walk-In Closet(s), Kitchen Island, Stainless Steel Appliances, Solid Surface Counters
- Flooring: Laminate, Tile
Interior area
- Total structure area: 1,120
- Total interior livable area: 1,120 sqft
Property
Parking
- Parking features: Other
Features
- Levels: Two
- Stories: 2
- Patio & porch: Patio
- Exterior features: Fence, Patio, Storage
Lot
- Features: Rectangular, Rectangular Lot
Details
- Additional parcels included: ,
- Parcel number: 45910020107
- Zoning: MF
- Special conditions: None
Construction
Type & style
- Home type: Townhouse
- Property subtype: Townhouse
Materials
- Vinyl Siding
- Foundation: Slab
Condition
- Resale
- Year built: 1978
Utilities & green energy
- Water: Public
- Utilities for property: Cable Available, Electricity Available, Phone Available, Sewer Available, Water Available
Community & HOA
Community
- Security: Smoke Detector(s)
- Subdivision: Fawn Vista N
HOA
- Has HOA: No
Location
- Region: Myrtle Beach
Financial & listing details
- Price per square foot: $215/sqft
- Date on market: 12/8/2025
- Listing terms: Cash,Conventional,FHA
- Electric utility on property: Yes
Estimated market value
$233,900
$222,000 - $246,000
$1,844/mo
Price history
| Date | Event | Price |
|---|---|---|
| 7/2/2026 | Price change | $240,900-1.6%$215/sqft |
Source:  CCAR #2529052 Report a problem CCAR #2529052 Report a problem | ||
| 5/22/2026 | Price change | $244,900-2%$219/sqft |
Source: CCAR #2529052 Report a problem | ||
| 3/14/2026 | Price change | $249,900-2%$223/sqft |
Source: CCAR #2529052 Report a problem | ||
| 2/11/2026 | Price change | $254,900-1.9%$228/sqft |
Source: CCAR #2529052 Report a problem | ||
| 12/9/2025 | Listed for sale | $259,900$232/sqft |
Source: CCAR #2529052 Report a problem | ||
Public tax history
Tax history is unavailable.
Monthly payment
Est. payment
Payment breakdown
Explore the cost of this home by adjusting the details. Changes won't be saved.Climate risks
Neighborhood: 29575
Nearby schools
GreatSchools rating
- 9/10Lakewood Elementary SchoolGrades: PK-5Distance: 1.9 mi
- 8/10Socastee MiddleGrades: 6-8Distance: 2.7 mi
- 7/10Socastee High SchoolGrades: 9-12Distance: 4.3 mi
Schools provided by the listing agent
- Elementary: Lakewood Elementary School
- Middle: Socastee Middle School
- High: Socastee High School
Source: CCAR. This data may not be complete. We recommend contacting the local school district to confirm school assignments for this home.
- $129,1002 bd1 ba896 sqft1608 Fawn Vista Dr N, Surfside Beach, SC 29575Off Market
- $132,8003 bd1 ba896 sqft1608 Fawn Vista Dr N APT 5B6, Surfside Beach, SC 29575Off Market
- $---- bd-- ba-- sqft1608 Fawn Vista Dr N APT 5B3, Myrtle Beach, SC 29575Off Market
- $---- bd-- ba-- sqft1608 Fawn Vista Dr N APT 5B6, Myrtle Beach, SC 29575Off Market
- $---- bd-- ba-- sqft1608 Fawn Vista Dr N APT 5B2, Myrtle Beach, SC 29575Off Market
- $172,8002 bd1 ba1.3k sqft1608 Fawn Vista Dr N APT 5B4, Myrtle Beach, SC 29575Off Market
- $190,0002 bd1 ba1.1k sqft1608 N Fawn Vista Dr #5, Myrtle Beach, SC 29575Sold
- $129,0002 bd1 ba896 sqft1608 N Fawn Vista Dr APT 5B2, Myrtle Beach, SC 29575Off Market
A local agent can set up tours, give advice and negotiate with sellers.
A local lender can help you make sure your offer is ready when you are.
Similar homes
- $225,0003 bd2 ba1.1k sqft1921 Bent Grass Dr. #F, Surfside Beach, SC 29575For Sale
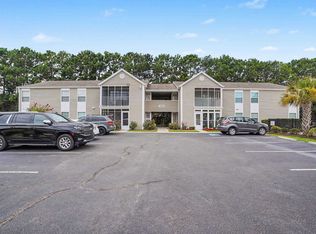
 MLS ID #2618441, Sue Curlett, Redfin Corporation. CCAR
 - $209,5003 bd2 ba1.4k sqft2070 Cross Gate Blvd. #303, Myrtle Beach, SC 29575For Sale
 MLS ID #2615457, Cheryl Dieppa, Welcome Home Realty. CCAR
 - $215,0002 bd2 ba880 sqft1880 Auburn Ln. #28A, Surfside Beach, SC 29575For Sale
 MLS ID #2520930, Joe D Midulla, Beach Star Realty LLC. CCAR
 - $193,9002 bd2 ba1.2k sqft209 Double Eagle Dr. #H3, Surfside Beach, SC 29575For Sale
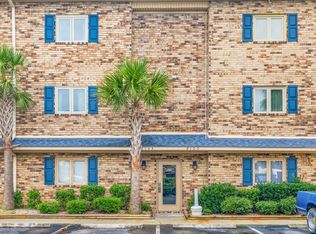 MLS ID #2603998, Cisson Team, Real Estate By The Sea. CCAR
 - $179,9002 bd2 ba925 sqft206 Double Eagle Dr. #A1, Surfside Beach, SC 29575For SaleMLS ID #2618341, Sollecito Advantage Group, CB Sea Coast Advantage MI. CCAR
- $239,9002 bd3 ba1.3k sqft621 Riverward Dr. #621, Myrtle Beach, SC 29588For SaleMLS ID #2619449, Greg G Martz, Elite Realty Myrtle Beach. CCAR
- $198,0003 bd2 ba1.1k sqft2257 Huntingdon Dr. #G, Surfside Beach, SC 29575For SaleMLS ID #2614088, Duffy Bisesto Group, RE/MAX Executive - Grande Dunes. CCAR
- $199,9003 bd2 ba1.3k sqft8642 Southbridge Dr. #F, Myrtle Beach, SC 29575For SaleMLS ID #2607373, Jeremiah Gentleman, Realty ONE Group DocksideSouth. CCAR
- $172,2003 bd2 ba1.3k sqft8553 Hopkins Circle #E, Surfside Beach, SC 29575For SaleMLS ID #2618244, Jay R Gray, Keller Williams Innovate South. CCAR
- $225,0002 bd2 ba946 sqft3547 Crepe Myrtle Ct. #3547, Myrtle Beach, SC 29577For SaleMLS ID #2617323, The Greg Sisson Team, The Ocean Forest Company. CCAR
- $255,0003 bd3 ba1.4k sqft150, Myrtle Beach, SC 29579For SaleMLS ID #2618751, Sollecito Advantage Group, CB Sea Coast Advantage MI. CCAR
- $279,9003 bd2 ba1.2k sqft663 Swallow Ave. #663, Myrtle Beach, SC 29577For SaleMLS ID #2618913, Britni Gaddy, BHHS Coastal Real Estate. CCAR
- $155,0001 bd1 ba732 sqft600 Deer Creek Rd. #B, Myrtle Beach, SC 29575For SaleMLS ID #2619015, Christian P Cline, Century 21 The Harrelson Group. CCAR
- $244,9003 bd2 ba1.3k sqft133 Ella Kinley Circle #204, Myrtle Beach, SC 29588For SaleMLS ID #2521897, Kenneth ''KJ'' Jordan Jr, CB Sea Coast Advantage CF. CCAR
- $269,9993 bd2 ba1.5k sqft5 Catawba Trail, Myrtle Beach, SC 29588For SaleMLS ID #2616678, Sollecito Advantage Group, CB Sea Coast Advantage MI. CCAR
- $249,9003 bd2 ba1.3k sqft6627 E Sweetbriar Trail, Myrtle Beach, SC 29588For SaleMLS ID #2617534, Donna Benson-Todd, CENTURY 21 Boling & Associates. CCAR
- $160,0002 bd2 ba952 sqftTRADEWINDS I, Surfside Beach, SC 29575For SaleMLS ID #2529748, Lindsey Brown, Century 21 The Harrelson Group. CCAR
- $234,9003 bd3 ba1.3k sqft379 Seabert Rd. #379, Myrtle Beach, SC 29579For SaleMLS ID #2618337, The Collins Team, Realty ONE Group Dockside. CCAR
- $220,0002 bd2 ba1.1k sqft1502 Yaupon Dr. #A1, Myrtle Beach, SC 29577For SaleMLS ID #2610290, Kappie S Foltz Reynolds, Keller Williams Innovate South. CCAR
- $259,8754 bd2 ba1.1k sqft101 Quail Hollow Rd., Myrtle Beach, SC 29579For SaleMLS ID #2615420, Houser & Co. Team, CENTURY 21 Broadhurst. CCAR
