Welcome to Your Dream Home that INCLUDES "No HOA'S", PLUS 3 Bedrooms and 2 Full Bathrooms, with a Backyard Sure to Make You HAPPY as You Enjoy Your Refreshing and Sparkling POOL!! You will Love the Spacious and Charming Ambience as You Enter the Home. The Majority of the Home has Vinyl and Tile Flooring. The Livingroom has a Gas/ Wood Burning Fireplace, Vaulted Ceilings included with a Beautiful Fan with Lighting. The Dining area has a Bay Window that Adds Extra Space. for Your Dining Table. The Kitchen is Open and has a Lovely Window over the Kitchen Sink. The Refrigerator is INCLUDED!! The Main Bedroom is Large with Vinyl Flooring, a Ceiling Fan with Lights, and a Large Sliding Glass Door to The Backyard, for Easy Access to The Pool!! Check out the Ocean Themed Main Bathroom!! You Will LOVE The Oversized Bathtub with a Rain Shower Experience!! Moving on to the 2 Spacious Bedrooms with Ceiling Fans and Lights and Nice sized Closets!! The 2nd Bathroom has an Ocean Theme and a Large Tub/Shower Combination. Step Outside to Paradise as You Relax and Take a Dip in Your Pool!! The Covered Patio has Screening for Extra Coolness!! This Home is Located Super Close to Shopping, Medical. Lots of Great Restaurant's, The Sparkling Colorado River and so Much More!! This is a Beauty, Ready for You to Call It Your Home!!
Pending
$310,000
1658 E Alcazar Way, Fort Mohave, AZ 86426
3beds
1,371sqft
:
Get pre-qualified$1,879/mo
Single Family Residence
Built in 2003
6,969 Square Feet Lot
$303,700 Zestimate®
$226/sqft
$-- HOA
What's special
Spacious and charming ambienceOcean themed main bathroomVinyl and tile flooring
- 25 days |
- 692 |
- 27 |
Zillow last checked:
Listing updated:
Listed by:
Katherine "Kathi" Ritterhouse 928-201-5866,
US SOUTHWEST®
Source: Momentum MLS,MLS#: 040243 Originating MLS: Western AZ Regional Real Estate Data Exchange
Originating MLS: Western AZ Regional Real Estate Data ExchangeFacts & features
Interior
Bedrooms & bathrooms
- Bedrooms: 3
- Bathrooms: 2
- Full bathrooms: 2
Heating
- Central, Gas
Cooling
- Central Air, Electric
Appliances
- Included: Dryer, Dishwasher, Disposal, Gas Dryer, Gas Oven, Gas Range, Microwave, Refrigerator, Water Softener, Water Heater, Washer, ENERGY STAR Qualified Appliances
- Laundry: Electric Dryer Hookup, Gas Dryer Hookup, In Garage
Features
- Breakfast Bar, Ceiling Fan(s), Dining Area, Main Level Primary, Primary Suite, Pantry, Tile Countertop, Tile Counters, Vaulted Ceiling(s), Walk-In Closet(s), Wired for Sound, Window Treatments
- Flooring: Carpet, Vinyl, Hard Surface Flooring or Low Pile Carpet
- Windows: Low-Emissivity Windows, Window Coverings
- Has fireplace: Yes
- Fireplace features: Gas Log, Wood Burning
Interior area
- Total structure area: 1,849
- Total interior livable area: 1,371 sqft
Video & virtual tour
Property
Parking
- Total spaces: 2
- Parking features: Attached, Finished Garage, Garage Door Opener
- Attached garage spaces: 2
Features
- Levels: One
- Stories: 1
- Entry location: 36" Door,Breakfast Bar,Ceiling Fan(s),Counters-Til
- Patio & porch: Covered, Patio
- Exterior features: Sprinkler/Irrigation, Landscaping, Shed
- Has private pool: Yes
- Pool features: Fiberglass, Outdoor Pool, Screen Enclosure, Private
- Fencing: Block,Back Yard
Lot
- Size: 6,969 Square Feet
- Dimensions: 54 x 130 x 51 x 130
- Features: Public Road
Details
- Parcel number: 22820009
- Zoning description: R1 Single-Family Residential
Construction
Type & style
- Home type: SingleFamily
- Architectural style: One Story
- Property subtype: Single Family Residence
Materials
- Stucco, Wood Frame
- Roof: Tile
Condition
- New construction: No
- Year built: 2003
Utilities & green energy
- Electric: 110 Volts, 220 Volts
- Sewer: Public Sewer
- Water: Public
- Utilities for property: Electricity Available, Natural Gas Available, Underground Utilities
Green energy
- Energy efficient items: Appliances, Windows
- Water conservation: Water-Smart Landscaping
Community & HOA
Community
- Features: Curbs, Gutter(s)
- Subdivision: Rodeo Park
HOA
- Has HOA: No
Location
- Region: Fort Mohave
Financial & listing details
- Price per square foot: $226/sqft
- Tax assessed value: $213,441
- Annual tax amount: $1,330
- Date on market: 7/1/2026
- Cumulative days on market: 25 days
- Listing terms: Cash,Conventional
- Electric utility on property: Yes
- Road surface type: Paved
Estimated market value
$303,700
$289,000 - $319,000
$1,785/mo
Price history
| Date | Event | Price |
|---|---|---|
| 7/24/2026 | Pending sale | $310,000$226/sqft |
Source:  Momentum MLS #040243 Report a problem Momentum MLS #040243 Report a problem | ||
| 7/2/2026 | Listed for sale | $310,000+160.5%$226/sqft |
Source: Momentum MLS #040243 Report a problem | ||
| 2/27/2003 | Sold | $119,001+495%$87/sqft |
Source: Public Record Report a problem | ||
| 10/11/2002 | Sold | $20,000$15/sqft |
Source: Public Record Report a problem | ||
Public tax history
| Year | Property taxes | Tax assessment |
|---|---|---|
| 2026 | $1,331 +4.2% | $21,344 +8.7% |
| 2025 | $1,277 +4.9% | $19,644 -13.9% |
| 2024 | $1,218 +1.9% | $22,819 +19.4% |
| 2023 | $1,195 -4.7% | $19,117 +20.2% |
| 2022 | $1,253 +2.8% | $15,905 +8.5% |
| 2021 | $1,219 +7.9% | $14,664 +11.8% |
| 2019 | $1,130 | $13,111 +2.8% |
| 2018 | $1,130 +0.9% | $12,749 +7.2% |
| 2017 | $1,121 +14.6% | $11,893 +5.1% |
| 2016 | $978 -1.4% | $11,321 +7.9% |
| 2015 | $991 | $10,495 +26% |
| 2014 | -- | $8,330 +3.9% |
| 2013 | -- | $8,014 -3.2% |
| 2012 | -- | $8,279 -11.4% |
| 2011 | -- | $9,349 -16.7% |
| 2010 | -- | $11,220 -11.6% |
| 2009 | -- | $12,698 -35% |
| 2008 | -- | $19,543 |
| 2007 | -- | -- |
| 2006 | -- | -- |
| 2005 | -- | -- |
| 2004 | -- | -- |
Find assessor info on the county website
Monthly payment
Est. payment
Payment breakdown
Explore the cost of this home by adjusting the details. Changes won't be saved.Climate risks
Neighborhood: 86426
Nearby schools
GreatSchools rating
- NAFort Mohave Elementary SchoolGrades: PK-8Distance: 1.1 mi
- 2/10CRUHSD AcademyGrades: 9-12Distance: 0.6 mi
- 6/10Camp Mohave Elementary SchoolGrades: K-8Distance: 1.3 mi
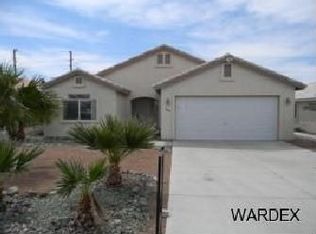
- $276,7003 bd2 ba1.3k sqft1664 E Alcazar Way, Fort Mohave, AZ 86426Off Market
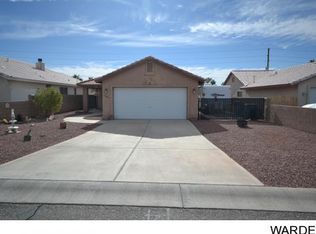
- $255,5002 bd2 ba1.1k sqft1652 E Alcazar Way, Fort Mohave, AZ 86426Off Market
- $257,3002 bd2 ba1k sqft1670 E Alcazar Way, Fort Mohave, AZ 86426Off Market
- $266,1003 bd2 ba1.3k sqft1646 E Alcazar Way, Fort Mohave, AZ 86426Off Market

- $253,300-- bd-- ba1.2k sqft1640 E Alcazar Way, Fort Mohave, AZ 86426Off Market
- $285,0003 bd2 ba1.3k sqft1659 E Alcazar Way, Fort Mohave, AZ 86426Sold
- $290,7003 bd2 ba1.3k sqft1665 E Alcazar Way, Fort Mohave, AZ 86426Off Market
- $242,3002 bd2 ba1k sqft1653 E Alcazar Way, Fort Mohave, AZ 86426Off Market
A local agent can set up tours, give advice and negotiate with sellers.
Similar homes
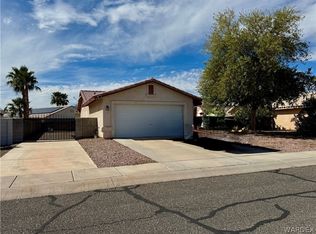
- $320,0003 bd2 ba1.5k sqft5013 S Silver Cove, Fort Mohave, AZ 86426For Sale
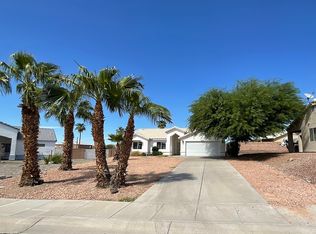 MLS ID #032563, Candice Galvane, Realty One Group Mountain Desert. Momentum MLS
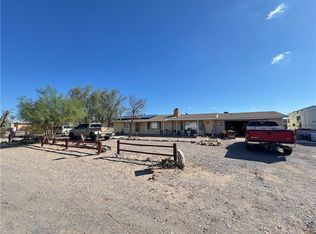
 - $284,5003 bd2 ba1.4k sqft5159 S Amber Sands Drive, Fort Mohave, AZ 86426For Sale
 MLS ID #036888, Susan Schiveley, Innovative Property Solutions. Momentum MLS
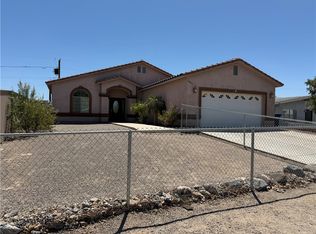
 - $299,9993 bd2 ba1.8k sqft5628 S Mission Road, Fort Mohave, AZ 86426For Sale
 MLS ID #033162, Ron Dowdy, Innovative Property Solutions. Momentum MLS
 - $289,0003 bd2 ba1.5k sqft4402 S Calle Viveza, Fort Mohave, AZ 86426For Sale
 MLS ID #040192, Terry Silk, Homesmart River Realty. Momentum MLS
 - $269,9002 bd2 ba1.3k sqft4822 S Castilla Bay, Fort Mohave, AZ 86426For SaleMLS ID #040046, Terry Ayala, Colorado River Top Producers Realty, LLC. Momentum MLS
- $333,0003 bd3 ba2k sqft5741 S Sunrise Drive, Fort Mohave, AZ 86426For SaleMLS ID #036624, Candice Galvane, Realty One Group Mountain Desert. Momentum MLS
- $360,0003 bd2 ba1.4k sqft1970 E Gold Lake Drive, Fort Mohave, AZ 86426For SaleMLS ID #038846, Sue Dearing, LH Keller Williams Arizona Living Realty. Momentum MLS
- $192,0002 bd2 ba1.1k sqft1290 E Hammer Road, Fort Mohave, AZ 86426For SaleMLS ID #039026, Jami Bauer, KDH Desert Properties. Momentum MLS
- $252,9993 bd2 ba1.3k sqft2541 E Morgan Road, Fort Mohave, AZ 86426For SaleMLS ID #040396, Cheryl Williams, Key Time Realty. Momentum MLS
- $317,0003 bd2 ba1.5k sqft1554 El Campo, Bullhead City, AZ 86442For SaleMLS ID #037159, Kim Huft, KDH Desert Properties. Momentum MLS
- $368,0004 bd2 ba1.7k sqft6128 S Bella Vista Drive, Fort Mohave, AZ 86426For SaleMLS ID #036901, Lori Kraft, Innovative Property Solutions. Momentum MLS
- $234,9003 bd2 ba1.4k sqft1461 E Paseo Redondo Circle, Fort Mohave, AZ 86426For SaleMLS ID #039137, Susan "Sue" Smith, Realty ONE Group Mountain Desert. Momentum MLS
- $254,0003 bd2 ba1.1k sqft5739 S Gazelle Drive, Fort Mohave, AZ 86426For SaleMLS ID #037525, David Greenlee, Century 21 Americana. Momentum MLS
- $349,9002 bd2 ba1.3k sqft2341 Half Moon Way, Bullhead City, AZ 86442For Sale
 MLS ID #2173503, Ryan L Olsen, Mountain Retreat Real Estate, LLC. UtahRealEstate.com
 - $235,0003 bd2 ba2k sqft4491 S Lynda Circle, Fort Mohave, AZ 86426For SaleMLS ID #039967, Azar D Jamnejad, US SOUTHWEST®. Momentum MLS
- $339,5002 bd2 ba1.6k sqft2836 Mourning Dove Circle, Bullhead City, AZ 86442For SaleMLS ID #040592, Sarah Juarez, Black Mountain Valley Realty. Momentum MLS
- $424,9003 bd2 ba1.8k sqft2068 E Lago Grande Bay, Fort Mohave, AZ 86426For SaleMLS ID #037650, Kris Schoppers, Realty One Group Mountain Desert. Momentum MLS
- $306,0002 bd2 ba1.2k sqft2317 San Lin Con Lane, Bullhead City, AZ 86442For SaleMLS ID #038811, Lori Kraft, Innovative Property Solutions. Momentum MLS
- $229,9003 bd2 ba1.1k sqft2540 E Curtis Way, Fort Mohave, AZ 86426For SaleMLS ID #036603, Judy Perle Wilcosky, Red Door Realty Services. Momentum MLS
- $315,0002 bd2 ba1.3k sqft2875 Moonlight Drive, Bullhead City, AZ 86442For SaleMLS ID #034034, Richard Irminger, BH Keller Williams Arizona Living Realty. Momentum MLS
