Beautifully maintained 4-bedroom home in desirable Keizer! Flexible floor plan offers space for a home office, guest room, or hobbies. Enjoy an open, light-filled layout with a cozy gas fireplace, new LVP flooring & Carpet, freshly painted kitchen cabinets, breakfast bar, and dining nook. Spacious primary suite with walk-in closet. Fully fenced, landscaped backyard with underground sprinklers. Recent updates include roof, water heater, and garage door. Move-in ready!
Pending
$485,000
1658 Murphy Ave NE, Keizer, OR 97303
4beds
1,849sqft
Residential, Single Family Residence
Built in 2002
5,227 Square Feet Lot
$-- Zestimate®
$262/sqft
$-- HOA
What's special
- 46 days
- 153
- 2
Likely to sell faster than
Zillow last checked:
Listing updated:
Listed by:
Kelly Swift 503-559-9055,
Windermere Heritage
Source: RMLS (OR),MLS#: 777721021
Facts & features
Interior
Bedrooms & bathrooms
- Bedrooms: 4
- Bathrooms: 3
- Full bathrooms: 2
- Partial bathrooms: 1
- Main level bathrooms: 1
Rooms
- Room types: Bedroom 4, Laundry, Bedroom 2, Bedroom 3, Dining Room, Family Room, Kitchen, Living Room, Primary Bedroom
Primary bedroom
- Level: Upper
- Area: 168
- Dimensions: 14 x 12
Bedroom 2
- Level: Upper
- Area: 165
- Dimensions: 11 x 15
Bedroom 3
- Level: Upper
- Area: 120
- Dimensions: 12 x 10
Bedroom 4
- Level: Upper
- Area: 90
- Dimensions: 10 x 9
Dining room
- Level: Main
- Area: 88
- Dimensions: 11 x 8
Family room
- Level: Main
- Area: 299
- Dimensions: 23 x 13
Kitchen
- Level: Main
- Area: 110
- Width: 10
Living room
- Level: Main
- Area: 121
- Dimensions: 11 x 11
Heating
- Forced Air
Cooling
- Central Air
Appliances
- Included: Built-In Range, Dishwasher, Disposal, Gas Water Heater
Features
- Flooring: Luxury Vinyl Plank, Wall to Wall Carpet
- Basement: None
- Number of fireplaces: 1
- Fireplace features: Gas
Interior area
- Total structure area: 1,849
- Total interior livable area: 1,849 sqft
Video & virtual tour
Property
Parking
- Total spaces: 2
- Parking features: Driveway, Attached
- Attached garage spaces: 2
- Has uncovered spaces: Yes
Features
- Levels: Two
- Stories: 2
- Patio & porch: Patio
- Exterior features: Yard
- Has view: Yes
- View description: Territorial
Lot
- Size: 5,227 Square Feet
- Features: Sprinkler, SqFt 5000 to 6999
Details
- Parcel number: 329934
- Zoning: SFR
Construction
Type & style
- Home type: SingleFamily
- Property subtype: Residential, Single Family Residence
Materials
- Lap Siding
- Foundation: Concrete Perimeter
- Roof: Composition
Condition
- Resale
- New construction: No
- Year built: 2002
Utilities & green energy
- Gas: Gas
- Sewer: Public Sewer
- Water: Public
Community & HOA
HOA
- Has HOA: No
Location
- Region: Keizer
Financial & listing details
- Price per square foot: $262/sqft
- Tax assessed value: $490,480
- Annual tax amount: $4,651
- Date on market: 8/7/2026
- Cumulative days on market: 46 days
- Listing terms: Cash,Conventional,FHA,VA Loan
- Road surface type: Paved
Estimated market value
Not available
Estimated sales range
Not available
Not available
Price history
| Date | Event | Price |
|---|---|---|
| 8/20/2026 | Pending sale | $485,000$262/sqft |
Source:  WVMLS #844328 Report a problem WVMLS #844328 Report a problem | ||
| 8/7/2026 | Listed for sale | $485,000+120.8%$262/sqft |
Source: WVMLS #844328 Report a problem | ||
| 3/10/2011 | Listing removed | $219,700$119/sqft |
Source: Coldwell Banker Moutain West Real Estate, Inc. #626906 Report a problem | ||
| 12/4/2010 | Listed for sale | $219,700$119/sqft |
Source: Coldwell Banker Moutain West Real Estate, Inc. #626906 Report a problem | ||
| 10/30/2010 | Listing removed | $219,700$119/sqft |
Source: Coldwell Banker Mountain West Real Estate, Inc. #626906 Report a problem | ||
| 10/21/2010 | Price change | $219,700-4.4%$119/sqft |
Source: Coldwell Banker Mountain West Real Estate, Inc. #626906 Report a problem | ||
| 5/8/2010 | Listed for sale | $229,700-9.7%$124/sqft |
Source: Coldwell Banker Moutain West Real Estate, Inc. #626906 Report a problem | ||
| 10/15/2008 | Listing removed | $254,500$138/sqft |
Source: Prudential Real Estate #8047630 Report a problem | ||
| 8/31/2008 | Price change | $254,500-3%$138/sqft |
Source: Prudential Real Estate #8047630 Report a problem | ||
| 8/14/2008 | Price change | $262,500-2.7%$142/sqft |
Source: Prudential Real Estate #8047630 Report a problem | ||
| 8/5/2008 | Price change | $269,900+2.8%$146/sqft |
Source: Prudential Real Estate #8047630 Report a problem | ||
| 7/29/2008 | Price change | $262,500-2.7%$142/sqft |
Source: Prudential Real Estate #8047630 Report a problem | ||
| 7/28/2008 | Price change | $269,900+2.8%$146/sqft |
Source: Prudential Real Estate #8047630 Report a problem | ||
| 7/26/2008 | Price change | $262,500-2.7%$142/sqft |
Source: Prudential Real Estate #8047630 Report a problem | ||
| 5/29/2008 | Listed for sale | $269,900+48%$146/sqft |
Source: Prudential Real Estate #8047630 Report a problem | ||
| 11/18/2002 | Sold | $182,410$99/sqft |
Source: Public Record Report a problem | ||
Public tax history
| Year | Property taxes | Tax assessment |
|---|---|---|
| 2025 | $4,652 +3% | $264,970 +3% |
| 2024 | $4,515 +5% | $257,260 +6.1% |
| 2023 | $4,300 +3.1% | $242,500 |
| 2022 | $4,169 +1.3% | $242,500 +3% |
| 2021 | $4,117 +6.5% | $235,440 +6.1% |
| 2020 | $3,865 -0.5% | $221,940 |
| 2019 | $3,883 +1.7% | -- |
| 2018 | $3,819 | -- |
| 2017 | $3,819 +15.4% | -- |
| 2016 | $3,310 | -- |
| 2015 | $3,310 +5.2% | -- |
| 2014 | $3,146 +4.5% | -- |
| 2013 | $3,010 | -- |
| 2012 | $3,010 +2.5% | -- |
| 2011 | $2,935 +3.7% | $180,420 +6.1% |
| 2010 | $2,830 +1.1% | $170,070 |
| 2009 | $2,800 +2.9% | $170,070 +3% |
| 2008 | $2,720 +3.9% | $165,120 |
| 2007 | $2,617 +2.3% | -- |
| 2006 | $2,559 +1.7% | -- |
| 2005 | $2,515 -0.1% | -- |
| 2004 | $2,519 +5.3% | -- |
| 2003 | $2,392 +258.5% | -- |
| 2002 | $667 | -- |
Find assessor info on the county website
Monthly payment
Est. payment
Payment breakdown
Explore the cost of this home by adjusting the details. Changes won't be saved.Climate risks
Neighborhood: 97303
Nearby schools
Schools provided by the listing agent
- Elementary: Forest Ridge
- Middle: Whiteaker
- High: Mcnary
Source: RMLS (OR). This data may not be complete. We recommend contacting the local school district to confirm school assignments for this home.
Similar homes
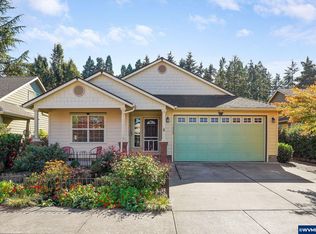
- $520,0003 bd3 ba2.1k sqft1295 Barnick Rd NE, Keizer, OR 97303For Sale
 MLS ID #843000, AMY MCLEOD P.C., Keller Williams Capital City. WVMLS
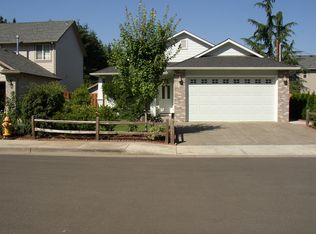
 - $525,0004 bd3 ba2.5k sqft1185 Maddy Ave NE, Keizer, OR 97303For Sale
 MLS ID #845669, AMY MCLEOD P.C., Keller Williams Capital City. WVMLS
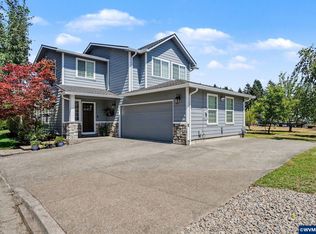
 - $489,9003 bd3 ba1.9k sqft1525 Parkside Ct NE, Keizer, OR 97303For Sale
 MLS ID #844797, LYNETTE HAWKINS, Realty One Group Willamette Valley. WVMLS
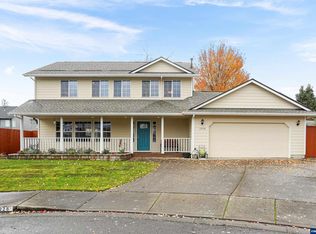
 - $499,0004 bd3 ba2k sqft1228 Bent Grass Ct NE, Keizer, OR 97303For Sale
 MLS ID #835204, SEAN ANDERSON, Homestar Brokers. WVMLS
 - $455,0003 bd2 ba1.6k sqft1259 Bent Grass Ct NE, Keizer, OR 97303For SaleMLS ID #844064, CHRISTINA SKIPPER, Exp Realty, Llc. WVMLS
- $525,0003 bd3 ba2.5k sqft1162 Lent Ct NE, Keizer, OR 97303For SaleMLS ID #845472, SARAH FREITAG, Windermere Pacific West Prop. WVMLS
- $584,9004 bd3 ba2.5k sqft1082 Merlot Ave NE, Keizer, OR 97303For SaleMLS ID #843218, ROB FREEBORN, Homesmart Realty Group. WVMLS
- $515,0003 bd2 ba1.7k sqft5492 Kafir Dr NE, Keizer, OR 97303For SaleMLS ID #845231, FELICIA COBB, Realty One Group Willamette Valley. WVMLS
- $565,0003 bd3 ba2k sqft379 Hazelbrook Dr N, Keizer, OR 97303For SaleMLS ID #845554, WADE KELLEY, Tradition Real Estate Partners. WVMLS
- $499,0003 bd2 ba1.6k sqft5646 Takelma Ct NE, Keizer, OR 97303For SaleMLS ID #843276, JOSH GLASPIE, Icon Real Estate Group. WVMLS
- $590,0004 bd3 ba2.3k sqft1116 Glazemeadow St NE, Keizer, OR 97303For SaleMLS ID #843032, JEAN MINOR, More Realty. WVMLS
- $535,0004 bd2 ba1.8k sqft1252 Lydia Ave N, Keizer, OR 97303For SaleMLS ID #843701, LEANNA LANGLEY, Nexthome Realty Connection. WVMLS
- $414,9003 bd2 ba1.3k sqft1057 Taurus Loop NE, Keizer, OR 97303For SaleMLS ID #842920, JANELL KOLENC P.C., Results Realty. WVMLS
- $595,0004 bd3 ba2.4k sqft1995 Zachris Ct NE, Keizer, OR 97303For SaleMLS ID #841836, JENNIFER LARSON, Homestar Brokers. WVMLS
- $525,0006 bd4 ba2.6k sqft5356 Verda Ln NE, Keizer, OR 97303For SaleMLS ID #842867, ANGIE MILLARD, Heart & Soul Realty. WVMLS
- $415,0003 bd2 ba1.5k sqft7021 Nottingham Dr NE, Keizer, OR 97303For SaleMLS ID #842289, HANNAH FOUTS-SPARKS, Smi Real Estate. WVMLS
- $489,9004 bd3 ba1.9k sqft5005 Constellation Ave NE, Salem, OR 97305For SaleMLS ID #843770, VITALY ORMANJI, Exp Realty, Llc. WVMLS
- $509,0004 bd3 ba2.1k sqft4334 Log Dr NE, Salem, OR 97305For SaleMLS ID #836613, OKSANA FOKSHA, Homestar Brokers. WVMLS
- $654,9003 bd2 ba1.9k sqft6137 Hogan Dr N, Keizer, OR 97303For SaleMLS ID #844905, BOB SHACKELFORD, Homesmart Realty Group - Keizer. WVMLS
- $549,9004 bd3 ba2k sqft1155 Little John Loop NW, Salem, OR 97304For SaleMLS ID #845582, BRIAN SMITH, Homesmart Realty Group. WVMLS
