Don't wait to Build this one is Practically Brand New! Construction finished in December of 2024.
This home features 3 bedrooms, 2 full baths, and 1,255 sq ft of thoughtfully designed living space. This is the kind of property that checks all the boxes—location, layout, and that rare private backyard. Step inside to an inviting open layout that makes everyday living effortless. The bright living area flows seamlessly into the kitchen and dining space, creating the ideal setup. The eat-in kitchen features White shaker cabinets Granite Counters, stainless steel appliances and an extra large breakfast bar-perfect for casual dining or entertaining.
Spacious primary suite features an oversized closet, ceiling fan and a private en-suite bath with a step-in shower. Plus a full basement for added flexibility. The basement offers excellent storage space and potential for future finishing with a full rough-in bath, sump pump/pit and an Egress Window. Main Floor Laundry Room conveniently located by the bedrooms.
Step outside on the 10x20 deck with Gazebo. The fully fenced backyard backs to mature trees, creating a private and peaceful outdoor setting. 10x16 Tool Shed for additional storage included. This is one you do not want to miss! Schedule your showing today!
Pending
Listed by: Myers Realty, LLC • Rachel M Myers
$329,900
166 Bombadill Blvd, Wright City, MO 63390
3beds
1,255sqft
:
Get pre-qualified$2,112/mo
Single Family Residence
Built in 2024
0.29 Acres Lot
$-- Zestimate®
$263/sqft
$17/mo HOA
What's special
Rare private backyardGranite countersWhite shaker cabinetsOversized closetEat-in kitchenSpacious primary suiteStainless steel appliances
- 39 days |
- 57 |
- 0 |
Likely to sell faster than
Zillow last checked:
Listing updated:
Listed by:
Rachel M Myers 636-290-8992,
Myers Realty, LLC
Source: MARIS,MLS#: 26038547 Originating MLS: East Central Board of REALTORS
Originating MLS: East Central Board of REALTORSFacts & features
Interior
Bedrooms & bathrooms
- Bedrooms: 3
- Bathrooms: 2
- Full bathrooms: 2
- Main level bathrooms: 2
- Main level bedrooms: 3
Primary bedroom
- Features: Wall Covering: None
- Level: Main
- Area: 144
- Dimensions: 12x12
Bedroom
- Features: Wall Covering: None
- Level: Main
- Area: 100
- Dimensions: 10x10
Bedroom
- Features: Wall Covering: None
- Level: Main
- Area: 100
- Dimensions: 10x10
Dining room
- Features: Wall Covering: None
- Level: Main
- Area: 121
- Dimensions: 11x11
Great room
- Features: Wall Covering: None
- Level: Main
- Area: 224
- Dimensions: 14x16
Kitchen
- Features: Wall Covering: None
- Level: Main
- Area: 110
- Dimensions: 11x10
Heating
- Forced Air
Cooling
- Central Air
Appliances
- Included: Dishwasher, Disposal, Microwave, Electric Range, Electric Oven, Electric Water Heater
- Laundry: Main Level
Features
- Open Floorplan, Vaulted Ceiling(s), Eat-in Kitchen, Granite Counters, Pantry, Solid Surface Countertop(s), Walk-In Closet(s), Shower, Ceiling Fan(s), Kitchen/Dining Room Combo
- Flooring: Carpet
- Doors: Panel Door(s)
- Windows: Tilt-In Windows
- Basement: Sump Pump,Unfinished
- Has fireplace: No
- Fireplace features: None
Interior area
- Total structure area: 1,255
- Total interior livable area: 1,255 sqft
- Finished area above ground: 1,255
Property
Parking
- Total spaces: 3
- Parking features: Attached, Garage, Garage Door Opener
- Attached garage spaces: 3
Features
- Levels: One
- Patio & porch: Covered, Deck, Porch
Lot
- Size: 0.29 Acres
- Dimensions: .29
- Features: Adjoins Wooded Area, Back Yard
Details
- Additional structures: Pergola, Shed(s)
- Parcel number: 0000.0
- Special conditions: Standard
Construction
Type & style
- Home type: SingleFamily
- Architectural style: Ranch,Traditional
- Property subtype: Single Family Residence
Materials
- Other, Stone Veneer, Vinyl Siding
- Roof: Architectural Shingle
Condition
- Year built: 2024
Details
- Builder name: Myers Select Homes
Utilities & green energy
- Electric: 220 Volts, Ameren
- Sewer: Public Sewer
- Water: Public
- Utilities for property: Cable Available
Community & HOA
Community
- Security: Smoke Detector(s)
- Subdivision: The Shire
HOA
- Has HOA: Yes
- Amenities included: Association Management
- Services included: Maintenance Grounds, Common Area Maintenance, Management
- HOA fee: $200 annually
- HOA name: The Shire HOA
Location
- Region: Wright City
Financial & listing details
- Price per square foot: $263/sqft
- Tax assessed value: $171,746
- Date on market: 6/22/2026
- Cumulative days on market: 39 days
- Listing terms: Cash,Conventional,FHA,USDA Loan,VA Loan
- Road surface type: Concrete
Estimated market value
Not available
Estimated sales range
Not available
Not available
Price history
| Date | Event | Price |
|---|---|---|
| 6/28/2026 | Pending sale | $329,900$263/sqft |
Source:  MARIS #26038547 Report a problem MARIS #26038547 Report a problem | ||
| 6/22/2026 | Listed for sale | $329,900+6.4%$263/sqft |
Source: MARIS #26038547 Report a problem | ||
| 3/7/2025 | Sold | -- |
Source: MARIS #24048766 Report a problem | ||
| 11/7/2024 | Pending sale | $310,000$247/sqft |
Source: MARIS #24048766 Report a problem | ||
| 8/1/2024 | Listed for sale | $310,000$247/sqft |
Source: MARIS #24048766 Report a problem | ||
Public tax history
| Year | Property taxes | Tax assessment |
|---|---|---|
| 2025 | -- | $32,632 |
Find assessor info on the county website
Monthly payment
Est. payment
Payment breakdown
Explore the cost of this home by adjusting the details. Changes won't be saved.Climate risks
Neighborhood: 63390
Nearby schools
GreatSchools rating
- 6/10Wright City Middle SchoolGrades: 5-8Distance: 1 mi
- 6/10Wright City High SchoolGrades: 9-12Distance: 1.1 mi
- 6/10Wright City West Elementary SchoolGrades: 2-4Distance: 1 mi
Schools provided by the listing agent
- Elementary: Wright City East/West
- Middle: Wright City Middle
- High: Wright City High
Source: MARIS. This data may not be complete. We recommend contacting the local school district to confirm school assignments for this home.
- $--3 bd2 ba1.1k sqft155 Bombadill Blvd, Wright City, MO 63390Sold

- $--3 bd2 ba1.1k sqft151 Bombadill Blvd, Wright City, MO 63390Sold

- $--3 bd2 ba1.1k sqft153 Bombadill Blvd, Wright City, MO 63390Sold

- $273,4003 bd3 ba1k sqft803 Legolas Ln, Wright City, MO 63390Off Market

- $323,200-- bd2 ba1.4k sqft802 Legolas Ln, Wright City, MO 63390Off Market
- $273,800-- bd2 ba1.2k sqft805 Legolas Ln, Wright City, MO 63390Off Market
- $321,700-- bd2 ba1.4k sqft804 Legolas Ln, Wright City, MO 63390Off Market
- $301,5003 bd2 ba1.1k sqft28472 State Highway H, Wright City, MO 63390Off Market
A local agent can set up tours, give advice and negotiate with sellers.
Similar homes
- $315,0003 bd2 ba1.2k sqft167 Bombadill Blvd, Wright City, MO 63390New Construction
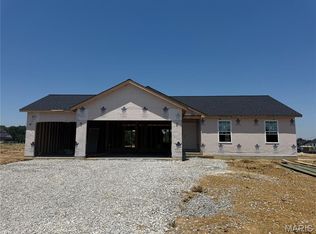
 MLS ID #26038568, Rachel M Myers, Myers Realty, LLC. MARIS
 - $289,9003 bd2 ba1.2k sqft1021 Samwise St, Wright City, MO 63390New Construction
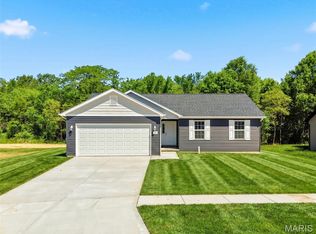 MLS ID #26047532, Rachel M Myers, Myers Realty, LLC. MARIS
 - $299,0003 bd2 ba1.2k sqft1011 Samwise St, Wright City, MO 63390New Construction
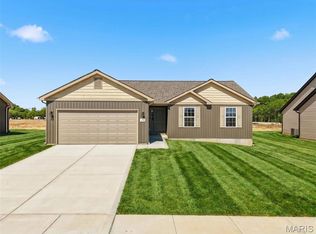 MLS ID #26029839, Rachel M Myers, Myers Realty, LLC. MARIS
 - $349,9003 bd2 ba1.4k sqft132 Peruque Creek Mnr, Wright City, MO 63390New Construction
 MLS ID #26048417, David A Rohlfing, STL Buy & Sell, LLC. MARIS
 - $354,9003 bd2 ba1.4k sqft136 Peruque Creek Mnr, Wright City, MO 63390New ConstructionMLS ID #26048469, David A Rohlfing, STL Buy & Sell, LLC. MARIS
- $336,9003 bd2 ba1.6k sqft0 Linden Alder Crk, Wright City, MO 63390New ConstructionMLS ID #26000958, Tom E Palitzsch, Thomas Realty Group LLC. MARIS
- $269,9003 bd2 ba1.7k sqft2 Burlington At Elkhorn Rdg, Truesdale, MO 63380New ConstructionMLS ID #26049544, Pamela Chyba, ListWithFreedom.com Inc. MARIS
- $296,9903 bd2 ba1.3k sqft1 Sydney Walnut Holw, Wright City, MO 63390New ConstructionMLS ID #25074589, Amanda A Alejandro, Realty Shop. MARIS
- $360,0003 bd2 ba1.5k sqft342 Cumberland Ct, Truesdale, MO 63380New ConstructionMLS ID #26029937, Melinda G Becker, Coldwell Banker Realty - Gundaker. MARIS
- $345,0003 bd2 ba1.4k sqft1108 Baseball Dr, Foristell, MO 63348For SaleMLS ID #26034970, Sarah Kinkade, Century 21 CopperKey Realty. MARIS
- $329,9003 bd2 ba1.2k sqftAspen, Truesdale, MO 63380New ConstructionMARIS
- $321,1823 bd3 ba1.4k sqft6 Town Centre Ct, Foristell, MO 63348New ConstructionMARIS
- $335,2233 bd2 ba1.2k sqft632 Cheyenne Sta, Truesdale, MO 63380New ConstructionMARIS
- $331,6153 bd2 ba1.2k sqft18432 Boone Ridge Manor Dr, Truesdale, MO 63380New ConstructionMARIS
- $292,0003 bd2 ba1.4k sqft303 Mike Dr, Truesdale, MO 63380For SaleMLS ID #26037681, Patti M Hayes, Berkshire Hathaway HomeServices Select Properties. MARIS
- $302,1463 bd3 ba1.4k sqftArlington, Truesdale, MO 63380New ConstructionMARIS
- $324,9003 bd2 ba1.3k sqft18816 Addi Dr, Warrenton, MO 63383New ConstructionMLS ID #26023270, Kelly A Boehmer, Berkshire Hathaway HomeServices Select Properties. MARIS
- $341,9003 bd2 ba1.5k sqft380 Cumberland Ct, Truesdale, MO 63380New ConstructionMARIS
- $249,9002 bd2 ba1.2k sqft2 Arlington At Elkhorn Rdg, Truesdale, MO 63380New ConstructionMLS ID #26049534, Pamela Chyba, ListWithFreedom.com Inc. MARIS
- $319,9003 bd2 ba1.2k sqft18415 Boone Ridge Manor Dr, Truesdale, MO 63380New ConstructionMARIS
