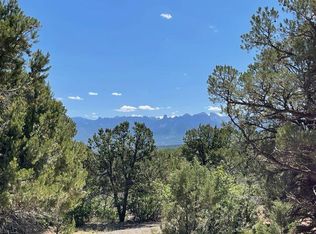
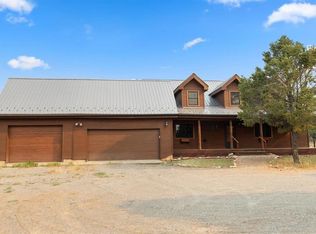
Escape to your own private mountain retreat on just over 8 acres in the highly sought-after Log Hill area. This beautifully situated 2,059-square-foot home offers breathtaking, views of the majestic San Juan Mountains from both the cozy living room and the covered back porch—views so stunning, they'll leave you feeling like you can reach out and touch the peaks. Inside, you'll find 3 spacious bedrooms, 2 bathrooms with new toilets, a functional laundry room, and a well-appointed kitchen complete with a pantry. The inviting living room is warmed by a Quadra-Fire natural gas stove, creating the perfect setting for relaxing on cool Colorado evenings. A new Navien tankless water heater provides energy-efficient, endless hot water, while abundant storage throughout the home adds everyday convenience. The detached two-bay shop is a true bonus, offering exceptional flexibility. With generous storage on the main level and an expansive upstairs complete with a fantastic wood stove, the possibilities are endless. Create an accessory dwelling unit (ADU), a private home office, an artist's studio, a guest retreat, or the ultimate space for entertaining family and friends. Both the home and shop feature durable metal roofs for long-lasting peace of mind. If you've been searching for privacy, freedom, and spectacular mountain views, this property delivers. With no HOA, no covenants, and a secluded setting surrounded by nature, you'll have the space and flexibility to truly make this property your own.
Active
$729,000
166 Crestwood Drive, Ridgway, CO 81432
3beds
2,059sqft
Stick Built
Built in 1981
8.01 Acres Lot
$693,100 Zestimate®
$354/sqft
$-- HOA
What's special
Covered back porchFunctional laundry roomWell-appointed kitchen
- 60 days
- 1,154
- 91
Zillow last checked:
Listing updated:
Listed by:
Trena Unrein C:970-209-9947,
Berkshire Hathaway HomeServices Colorado Properties,
Brian Unrein 970-249-4663,
Berkshire Hathaway HomeServices Colorado Properties
Source: CREN,MLS#: 837788
Facts & features
Interior
Bedrooms & bathrooms
- Bedrooms: 3
- Bathrooms: 2
- Full bathrooms: 2
Primary bedroom
- Level: Upper
Dining room
- Features: Eat-in Kitchen
Appliances
- Included: Range, Refrigerator, Washer, Dryer
- Laundry: W/D Hookup
Features
- Vaulted Ceiling(s), Pantry
- Flooring: Carpet-Partial, Linoleum
- Fireplace features: Wood Stove
Interior area
- Total structure area: 2,059
- Total interior livable area: 2,059 sqft
Property
Parking
- Total spaces: 2
- Parking features: Detached Garage, Garage Door Opener, Heated Garage
- Garage spaces: 2
Features
- Levels: Two,Split-Level
- Stories: 2
- Patio & porch: Covered Porch
- Has view: Yes
- View description: Mountain(s), Other, Valley
Lot
- Size: 8.01 Acres
Details
- Additional structures: Garage(s), Shed(s), Workshop
- Parcel number: 425532108001
- Zoning description: Residential Single Family
Construction
Type & style
- Home type: SingleFamily
- Property subtype: Stick Built
Materials
- Wood Frame, Wood Siding
- Roof: Metal
Condition
- New construction: No
- Year built: 1981
Utilities & green energy
- Sewer: Septic Tank
- Water: Public
- Utilities for property: Electricity Connected, Natural Gas Connected
Community & HOA
Community
- Subdivision: Other
HOA
- Has HOA: No
Location
- Region: Ridgway
Financial & listing details
- Price per square foot: $354/sqft
- Tax assessed value: $569,820
- Annual tax amount: $2,028
- Date on market: 8/4/2026
- Electric utility on property: Yes
Estimated market value
$693,100
$658,000 - $728,000
$3,449/mo
Price history
| Date | Event | Price |
|---|---|---|
| 8/4/2026 | Listed for sale | $729,000$354/sqft |
Source:  CREN #837788 Report a problem CREN #837788 Report a problem | ||
Public tax history
| Year | Property taxes | Tax assessment |
|---|---|---|
| 2025 | $1,865 +1.5% | $35,610 -5.6% |
| 2024 | $1,837 +48.7% | $37,720 -29.2% |
| 2023 | $1,236 +0.8% | $53,270 +114.7% |
| 2022 | $1,226 +22.8% | $24,810 -2.8% |
| 2021 | $998 | $25,530 +18.3% |
| 2020 | $998 +24.7% | $21,580 -0.7% |
| 2019 | $800 +0.3% | $21,740 +24.9% |
| 2018 | $798 | $17,410 |
| 2017 | -- | $17,410 -20.2% |
| 2016 | -- | $21,830 |
| 2015 | -- | $21,830 -12.7% |
| 2012 | -- | $25,000 |
| 2011 | -- | $25,000 -18.1% |
| 2009 | -- | $30,520 |
Find assessor info on the county website
Monthly payment
Est. payment
Payment breakdown
Explore the cost of this home by adjusting the details. Changes won't be saved.Climate risks
Neighborhood: 81432
Nearby schools
Schools provided by the listing agent
- Elementary: Ridgway K-5
- Middle: Ridgway 6-8
- High: Ridgway 9-12
Source: CREN. This data may not be complete. We recommend contacting the local school district to confirm school assignments for this home.
Similar homes
- $795,0002 bd1 ba1.5k sqft198 Meadow LN, Ridgway, CO 81432For Sale

 MLS ID #837926, Shari Gardner. CREN
 - $949,0004 bd4 ba3k sqft1010 Canyon Drive, Ridgway, CO 81432For Sale
 MLS ID #836988, Diana Atha Team. CREN
 - $645,0003 bd2 ba1.9k sqft214 N Amelia Street, Ridgway, CO 81432For Sale
 MLS ID #836747, Diana Atha Team. CREN
 - $759,9992 bd2 ba2.1k sqft18726 Kimball Creek Rd, Collbran, CO 81624For Sale
 MLS ID #193754, Robert Boe, Bray Real Estate. AGSMLS
 - $675,0003 bd2 ba1.8k sqft19685 Hwy 550, Montrose, CO 81403For SaleMLS ID #837577, Gary Cooper. CREN
- $965,0003 bd2 ba1.9k sqft400 Palomino Trail, Ridgway, CO 81432For SaleMLS ID #832733, Todd Schroedel. CREN
- $895,0003 bd3 ba2.6k sqft1578 Aspen Drive, Ridgway, CO 81432For SaleMLS ID #831946, Shannon Winter. CREN
- $715,0003 bd2 ba2.4k sqft2014 Otter Pond Circle, Montrose, CO 81401For SaleMLS ID #836278, Britany Butler. CREN
- $725,0003 bd2 ba2.1k sqft68000 Tumbleweed Road, Montrose, CO 81403For SaleMLS ID #838694, Patricia Cohen. CREN
- $735,0003 bd2 ba2.1k sqft44 Whispering Pines Drive, Ouray, CO 81427For SaleMLS ID #822966, Adam Trujillo. CREN
- $700,0003 bd2 ba1.8k sqft20990 Trophy Road, Montrose, CO 81403For SaleMLS ID #838370, Kerri Noonan-Inda. CREN
- $649,0003 bd2 ba1.9k sqft16205 6700 Road, Montrose, CO 81401For SaleMLS ID #832547, Diana Atha Team. CREN
- $594,5002 bd2 ba2.8k sqft230 Sunrose Lane, Montrose, CO 81403For SaleMLS ID #833566, Doug Phillips. CREN
- $665,0003 bd2 ba2k sqft20691 Tulip Circle, Montrose, CO 81403For SaleMLS ID #835180, Cheryl Larsen. CREN
- $800,0003 bd3 ba2.1k sqft16060 6910 Court, Montrose, CO 81401For SaleMLS ID #837665, Tyler Harris. CREN
- $749,0004 bd3 ba2.6k sqft20677 Tulip Circle, Montrose, CO 81403For SaleMLS ID #831652, Diana Atha Team. CREN
