Beautiful custom-built new construction home in the quiet gated waterfront community of River Oaks Plantation. The Winston plan is designed for easy everyday living and entertaining alike, with generous room sizes, open concept living, kitchen, and dining areas, ample storage, and thoughtful details throughout. Find a spacious bonus room and full bath upstairs that works well as guest suite, home office, media or playroom. Enjoy views of the White Oak River from the front porch, relax on the screened back porch, and embrace the coastal lifestyle! River Oaks Plantation features a community boat ramp and day dock providing easy access to the White Oak River and ICW for a day of fishing, island hopping, or lunch on the waterfront of downtown Swansboro. Located in the award-winning Croatan school district, this home is also just a short drive to pristine local beaches and area shopping, dining, and bases. Don't miss a fantastic opportunity to experience all the Crystal Coast has to offer in a brand-new, low maintenance, custom-built home in a desirable waterfront community.
New construction
$540,000
166 Deepwater Drive, Stella, NC 28582
3beds
2,180sqft
:
Get pre-qualified$3,197/mo
Single Family Residence
Built in 2026
0.35 Acres Lot
$539,100 Zestimate®
$248/sqft
$25/mo HOA
What's special
Generous room sizesThoughtful details throughoutAmple storageScreened back porch
- 34 days |
- 480 |
- 26 |
Zillow last checked:
Listing updated:
Listed by:
Barefoot-Chandler & Associates Team 252-725-3193,
LPT Realty
Source: Hive MLS,MLS#: 100583752 Originating MLS: Carteret County Association of Realtors
Originating MLS: Carteret County Association of RealtorsFacts & features
Interior
Bedrooms & bathrooms
- Bedrooms: 3
- Bathrooms: 3
- Full bathrooms: 3
Rooms
- Room types: Master Bedroom, Bedroom 1, Bedroom 2, Bonus Room, Living Room, Dining Room
Primary bedroom
- Level: Main
Bedroom 1
- Level: Main
Bedroom 2
- Level: Main
Bonus room
- Level: Upper
Dining room
- Level: Main
Kitchen
- Level: Main
Living room
- Level: Main
Heating
- Electric, Heat Pump
Cooling
- Central Air
Appliances
- Included: Electric Oven, Built-In Microwave, Dishwasher, Electric Range
- Laundry: Dryer Hookup, Washer Hookup, Laundry Room
Features
- Master Downstairs, Walk-in Closet(s), High Ceilings, Kitchen Island, Ceiling Fan(s), Pantry, Walk-In Closet(s)
- Flooring: LVT/LVP, Tile
- Basement: None
- Attic: Partially Floored,Walk-In
Interior area
- Total structure area: 2,180
- Total interior livable area: 2,180 sqft
Property
Parking
- Total spaces: 2
- Parking features: Garage Faces Front, Additional Parking, Concrete, Garage Door Opener, On Site, Paved, Garage
- Attached garage spaces: 2
Features
- Levels: One and One Half
- Patio & porch: Covered, Porch, Screened, Front Porch
- Pool features: None
- Fencing: None
- Has view: Yes
- View description: River, See Remarks
- Has water view: Yes
- Water view: River
- Waterfront features: Water Access Comm
- Frontage type: See Remarks
Lot
- Size: 0.35 Acres
- Dimensions: 80 x 190 x 80 x 190
- Features: Level, Water Access Comm
Details
- Parcel number: 536703246900000
- Zoning: R
- Special conditions: Standard
Construction
Type & style
- Home type: SingleFamily
- Property subtype: Single Family Residence
Materials
- Vinyl Siding, Wood Frame, Stone Veneer
- Foundation: Slab
- Roof: Architectural Shingle
Condition
- New construction: Yes
- Year built: 2026
Utilities & green energy
- Sewer: Septic Tank
- Water: Public
- Utilities for property: See Remarks
Community & HOA
Community
- Security: Smoke Detector(s)
- Subdivision: River Oaks Plntn
HOA
- Has HOA: Yes
- Amenities included: Waterfront Community, Boat Dock, Gated, Maintenance Common Areas, Playground, Ramp
- HOA fee: $300 annually
- HOA name: River Oaks Plantation HOA
- HOA phone: 803-493-2979
Location
- Region: Stella
Financial & listing details
- Price per square foot: $248/sqft
- Tax assessed value: $78,306
- Annual tax amount: $270
- Date on market: 6/23/2026
- Cumulative days on market: 34 days
- Listing agreement: Exclusive Right To Sell
- Listing terms: Cash,Conventional,FHA,VA Loan
- Road surface type: Paved
Estimated market value
$539,100
$512,000 - $566,000
$2,681/mo
Price history
| Date | Event | Price |
|---|---|---|
| 6/23/2026 | Listed for sale | $540,000+468.4%$248/sqft |
Source:  Hive MLS #100583752 Report a problem Hive MLS #100583752 Report a problem | ||
| 3/13/2026 | Sold | $95,000+11.8%$44/sqft |
Source: Public Record Report a problem | ||
| 9/4/2023 | Listing removed | -- |
Source: Hive MLS #100346143 Report a problem | ||
| 8/25/2022 | Listed for sale | $85,000$39/sqft |
Source: Hive MLS #100346143 Report a problem | ||
Public tax history
| Year | Property taxes | Tax assessment |
|---|---|---|
| 2025 | $270 -44.2% | $78,306 -19.1% |
| 2024 | $484 | $96,800 |
| 2023 | $484 +4.2% | $96,800 |
| 2022 | $465 | $96,800 |
| 2021 | $465 | $96,800 |
| 2020 | -- | $96,800 +471.4% |
| 2019 | $78 | $16,940 |
| 2017 | $78 +21.1% | $16,940 |
| 2016 | $64 | $16,940 |
| 2015 | $64 +2.7% | $16,940 -31.8% |
| 2014 | $63 | $24,840 |
Find assessor info on the county website
Monthly payment
Est. payment
Payment breakdown
Explore the cost of this home by adjusting the details. Changes won't be saved.Climate risks
Neighborhood: 28582
Nearby schools
GreatSchools rating
- 10/10White Oak ElementaryGrades: PK-5Distance: 6.3 mi
- 7/10Broad Creek Middle SchoolGrades: 6-8Distance: 12.3 mi
- 9/10Croatan High SchoolGrades: 9-12Distance: 10.6 mi
Schools provided by the listing agent
- Elementary: White Oak Elementary
- Middle: Broad Creek
- High: Croatan
Source: Hive MLS. This data may not be complete. We recommend contacting the local school district to confirm school assignments for this home.
- $95,0000.35 Acres166 Deepwater Dr LOT 25, Stella, NC 28582Sold

- $120,0000.37 Acres168 Deepwater Dr, Stella, NC 28582Sold
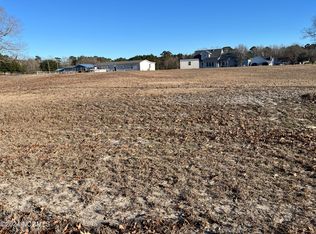
- $387,9003 bd2 ba1.7k sqft410 River Oaks Dr, Stella, NC 28582Off Market
- $91,8500.34 Acres406 River Oaks Dr, Stella, NC 28582Off Market
- $344,4003 bd2 ba1.6k sqft402 River Oaks Dr, Stella, NC 28582Off Market
- $143,5708.63 Acres301 River Oaks Dr, Stella, NC 28582Off Market
- $532,4003 bd4 ba2k sqft169 Deepwater Dr, Stella, NC 28582Off Market
- $362,5003 bd2 ba1.6k sqft167 Deepwater Dr, Stella, NC 28582Off Market
A local agent can set up tours, give advice and negotiate with sellers.
Similar homes
- $549,9003 bd3 ba2.6k sqft278 E Ivybridge Drive, Hubert, NC 28539New Construction
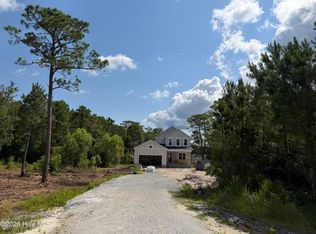
 MLS ID #100567956, Brittany K Spencer, 360 REALTY. Hive MLS
 - $--5 bd3 ba3k sqft102 Palm Dr, Jacksonville, NC 28546Auction
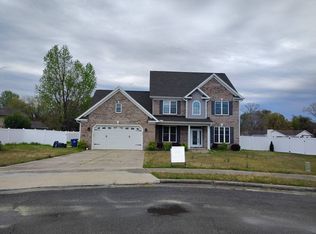 Auction.com 2
 - $410,0003 bd3 ba1.9k sqft338 Norris Landing Road, Peletier, NC 28584For Sale
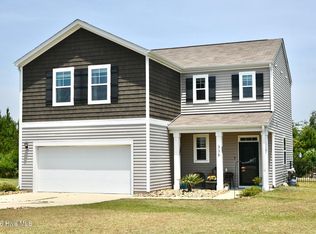 MLS ID #100583209, Kristen Dubovec, Keller Williams Realty. Hive MLS
 - $459,9004 bd3 ba2.6k sqft100 Rolling Water Lane, Peletier, NC 28584New Construction
 Hive MLS
 - $444,9004 bd3 ba2.3k sqft120 Rolling Water Lane, Peletier, NC 28584New ConstructionHive MLS
- $378,0003 bd2 ba2k sqft412 Moss Springs Drive, Peletier, NC 28584For SaleMLS ID #100549826, Mary S Rawls, Mary Rawls Realty Inc. Hive MLS
- $444,9004 bd3 ba2.3k sqft143 Cripple Creek Drive, Peletier, NC 28584New ConstructionHive MLS
- $424,9994 bd2 ba2.2k sqft274 Norris Landing Road, Peletier, NC 28584For SaleMLS ID #100571643, Richard Allan Farrington III, Bluewater Real Estate - EI. Hive MLS
- $405,0004 bd2 ba1.7k sqft140 Cripple Creek Drive, Swansboro, NC 28584New ConstructionMLS ID #100561894, Greg Keen, Coldwell Banker Sea Coast Adv EI. Hive MLS
- $469,9004 bd3 ba2.6k sqft816 Tupelo Tree Drive, Hubert, NC 28539New ConstructionHive MLS
- $479,9004 bd4 ba2.9k sqft760 Aria Lane, Hubert, NC 28539New ConstructionHive MLS
- $489,9004 bd3 ba2.6k sqft2223 Greenwood Court, Jacksonville, NC 28546New ConstructionMLS ID #100574648, Michele Raynor, Skyline Realty Group, LLC. Hive MLS
- $391,5003 bd2 ba1.7k sqft113 Rolling Water Lane, Swansboro, NC 28584New ConstructionMLS ID #100545273, Greg Keen, Coldwell Banker Sea Coast Adv EI. Hive MLS
- $339,9004 bd3 ba2k sqft101 Waterford Way, Maysville, NC 28555For SaleMLS ID #100582832, The Christi Hill Real Estate Team, Keller Williams Innovate. Hive MLS
- $480,0004 bd3 ba2.9k sqft504 Yellow Birch Way, Hubert, NC 28539New ConstructionHive MLS
- $410,0004 bd3 ba2.4k sqft503 Newhan Court, Hubert, NC 28539For SaleMLS ID #100571983, Angela Todd, Coldwell Banker Sea Coast Advantage - Jacksonville. Hive MLS
- $391,5003 bd2 ba1.7k sqft118 Cripple Creek Drive, Swansboro, NC 28584New ConstructionMLS ID #100545248, Greg Keen, Coldwell Banker Sea Coast Adv EI. Hive MLS
- $396,9003 bd2 ba1.7k sqft114 Rolling Water Lane, Swansboro, NC 28584New ConstructionMLS ID #100545291, Greg Keen, Coldwell Banker Sea Coast Adv EI. Hive MLS
- $409,9004 bd3 ba2.3k sqft821 Tupelo Tree Drive, Hubert, NC 28539New ConstructionHive MLS
- $312,0003 bd2 ba1.5k sqft810 Calebs Creek Court, Maysville, NC 28555For SaleMLS ID #100590593, Craig Tribus, Beycome Brokerage Realty LLC. Hive MLS
