Kenmount Terrace Two-Apartment Bungalow Conveniently located on a bus route in Kenmount Terrace, this twelve-year-old registered two-apartment bungalow offers an ideal opportunity for families, extended families, or investors looking to offset their mortgage with rental income. From the inviting front veranda to the fully fenced backyard backing onto a greenbelt, this move-in-ready home offers comfort, functionality, and excellent value. The main unit features beautiful hardwood and ceramic flooring throughout, along with a well-appointed kitchen boasting custom cabinetry with overhang, backsplash, and stainless steel appliances. Three bright and spacious bedrooms include a primary suite with walk-in closet and ensuite, while another bedroom features an impressive vaulted ceiling. The fully developed basement provides a large recreation room—perfect for movie nights, games, or a home office—along with plenty of additional living space. Step outside to enjoy the deck and year-round barbecues overlooking the private, fully fenced backyard and greenbelt. The two-bedroom basement apartment offers its own full bathroom and laundry, providing excellent flexibility for family members or rental income. Located close to the amenities of Kelsey Drive, Kenmount Road, and the Kenmount Terrace Community Centre, this property also features a paved driveway with parking for up to three vehicles. A registered two-apartment home, great location, greenbelt setting, and income potential—this one truly checks all the boxes! Seller's Direction: No conveyance of offers until 5pm, August 25th, presenting at 6:30 pm August 25th and response by 9 pm, August 25th.
For sale
C$495,000
166 Ladysmith Drive, St. John's, NL A1B0M2
5beds
2,320sqft
Apartment, Single Family Residence
Built in 2014
-- sqft lot
$-- Zestimate®
C$213/sqft
C$-- HOA
What's special
Inviting front verandaWell-appointed kitchenCustom cabinetry with overhangStainless steel appliancesImpressive vaulted ceilingFully developed basementLarge recreation room
- 1 day |
- 40 |
- 5 |
Zillow last checked:
Listing updated:
Listed by:
Charles Harris,CRSS,
Century 21 Seller`s Choice Inc.
Source: Newfoundland and Labrador AR,MLS®#: 1301959
Facts & features
Interior
Bedrooms & bathrooms
- Bedrooms: 5
- Bathrooms: 4
- Full bathrooms: 3
- 1/2 bathrooms: 1
Bedroom
- Level: Main
- Area: 123.28 Square Feet
- Dimensions: 9.2 x 13.4
Bedroom
- Level: Main
Other
- Level: Basement
- Area: 135 Square Feet
- Dimensions: 10.8 x 12.5
Other
- Level: Basement
- Area: 89.89 Square Feet
- Dimensions: 10.1 x 8.9
Bathroom
- Level: Main
- Area: 44.08 Square Feet
- Dimensions: 7.6 x 5.8
Bathroom
- Level: Basement
- Area: 83.75 Square Feet
- Dimensions: 6.7 x 12.5
Other
- Level: Main
- Area: 159.96 Square Feet
- Dimensions: 12.4 x 12.9
Other
- Level: Basement
- Area: 180 Square Feet
- Dimensions: 14.4 x 12.5
Other
- Level: Basement
- Area: 136.65 Square Feet
- Dimensions: 11.11 x 12.3
Other
- Level: Main
- Area: 52.44 Square Feet
- Dimensions: 7.6 x 6.9
Family room
- Level: Basement
- Area: 340.3 Square Feet
- Dimensions: 20.5 x 16.6
Foyer
- Level: Main
- Area: 25.04 Square Feet
- Dimensions: 4.9 x 5.11
Kitchen
- Level: Main
- Area: 225.75 Square Feet
- Dimensions: 17.5 x 12.9
Laundry
- Level: Basement
- Area: 60.01 Square Feet
- Dimensions: 8.11 x 7.4
Laundry
- Level: Basement
- Area: 28 Square Feet
- Dimensions: 4 x 7
Living room
- Level: Main
Heating
- Electric, Heat Exchanger Unit
Cooling
- Electric
Appliances
- Included: Dishwasher, Refrigerator, Stove, Washer, Dryer
Features
- Ensuite
- Flooring: Mixed
- Windows: Window Coverings
- Basement: Apartment,Walk-Out Access
Interior area
- Total structure area: 2,320
- Total interior livable area: 2,320 sqft
Property
Parking
- Parking features: None
- Has uncovered spaces: Yes
Features
- Patio & porch: Deck/Patio, Patio(s) and Deck(s)
- Fencing: Full
Lot
- Size: 5,000 Square Feet
- Dimensions: 50 x 100
- Features: Landscaped, Bus Service
Details
- Zoning description: Res
Construction
Type & style
- Home type: Apartment
- Architectural style: Bungalow
- Property subtype: Apartment, Single Family Residence
- Attached to another structure: Yes
Materials
- Vinyl Siding
- Foundation: Fully Developed, Concrete Perimeter
- Roof: Shingle - Asphalt
Condition
- Year built: 2014
Utilities & green energy
- Sewer: Public Sewer
- Water: Public
- Utilities for property: Cable Connected, Electricity Connected, High Speed Internet, Phone Connected
Community & HOA
Location
- Region: St Johns
Financial & listing details
- Price per square foot: C$213/sqft
- Annual tax amount: C$3,600
- Date on market: 8/18/2026
Price history
Price history is unavailable.
Public tax history
Tax history is unavailable.
Climate risks
Neighborhood: A1B
Nearby schools
GreatSchools rating
No schools nearby
We couldn't find any schools near this home.
Schools provided by the listing agent
- District: St. John's
Source: Newfoundland and Labrador AR. This data may not be complete. We recommend contacting the local school district to confirm school assignments for this home.
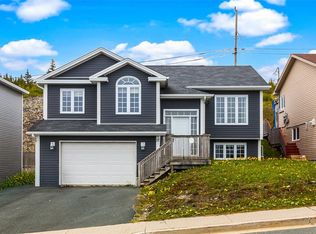
- C$499,0004 bd3 ba2.1k sqft17 Tigress St, St. John's, NL A1B0L6Pending
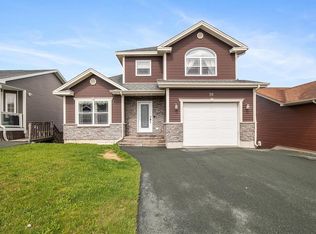
- C$579,9004 bd5 ba3k sqft26 Tigress St, St. John's, NL A1B0L7Pending
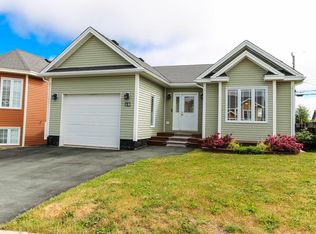
- C$445,0004 bd3 ba2.3k sqft10 Georgina St, St. John's, NL A1B0J3Pending
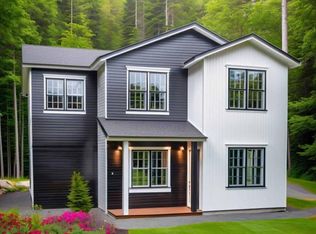
- C$605,0005 bd4 ba2.9k sqft19 Ariel Pl, St. John's, NL A1B0N1Pending
- C$570,0005 bd4 ba2.2k sqft21 Ariel Pl, St. John's, NL A1B0N1Pending
- C$605,0005 bd4 ba2.9k sqft23 Ariel Pl, St. John's, NL A1B0N1Pending
- C$549,9003 bd3 ba3.3k sqft15 Dauntless St, St. John's, NL A1B0E8Pending
- C$515,0005 bd3 ba2.5k sqft83 Hopedale Cres, St. John's, NL A1B0B3For Sale
Similar homes
- C$599,9005 bd4 ba2.7k sqft41 Oberon Street, St. John's, NL A1B0K1For Sale
 MLS ID #1301686, Erica Bedard, eXp Realty. Newfoundland and Labrador AR
 - C$559,9004 bd3 ba2.4k sqft6 Ann Harvey Place, St John's, NL A1B0R7For Sale
 MLS ID #1301981, Ann O'reilly, Royal LePage Vision Realty. Newfoundland and Labrador AR
 - C$515,0005 bd3 ba2.5k sqft83 Hopedale Crescent, St. John's, NL A1B0B3For Sale
 MLS ID #1301049, Chris Morrison, Royal LePage Turner Realty 2014 Inc. Newfoundland and Labrador AR
 - C$399,9005 bd3 ba2k sqft70 Winslow Street, St. John's, NL A1E6H5For Sale
 MLS ID #1302049, Mae Jia, Keller Williams Platinum Realty. Newfoundland and Labrador AR
 - C$439,9004 bd2 ba2k sqft16 Hatcher Street, St. John's, NL A1B1Z2For SaleMLS ID #1301979, Bern Tobin, Royal LePage Atlantic Homestead. Newfoundland and Labrador AR
- C$550,0004 bd4 ba2.4k sqft311 Pennywell Road, St. John's, NL A1C2M6For SaleMLS ID #1301861, Peter Goulding, Hanlon Realty. Newfoundland and Labrador AR
- C$389,9005 bd2 ba2.1k sqft63 Frontenac Avenue, M.Pearl, NL A1N4V8For SaleMLS ID #1301902, Sandra Dobbin, Hanlon Realty. Newfoundland and Labrador AR
- C$379,9004 bd2 ba2.2k sqft16 Dundas Street, St John's, NL A1B1X2For SaleMLS ID #1302039, Kandi Gannon, Century 21 Seller`s Choice Inc.. Newfoundland and Labrador AR
- C$384,9004 bd2 ba2.1k sqft15 Paradise Road, Paradise, NL A1L3B3For SaleMLS ID #1300756, Winnie Lei, RE/MAX Realty Specialists. Newfoundland and Labrador AR
- C$399,9005 bd2 ba2.4k sqft10 Morris Avenue, St. John's, NL A1C5E7For SaleMLS ID #1301765, Margie Hanley, Royal LePage Property Consultants Limited. Newfoundland and Labrador AR
- C$369,9005 bd2 ba2.3k sqft19 Holbrook Avenue, St. John's, NL A1E2Y2For SaleMLS ID #1301582, Tony Lucas, Keller Williams Platinum Realty. Newfoundland and Labrador AR
- C$345,0004 bd3 ba1.8k sqft13 Meeker Place, St. John's, NL A1B5C9For SaleMLS ID #1302035, Melissa Hynes, eXp Realty. Newfoundland and Labrador AR
- C$499,9003 bd2 ba1.3k sqft2 Blackmarsh Road, St. John's, NL A1E1S3New ConstructionMLS ID #1301806, Candice Mayo, 3% Realty East Coast. Newfoundland and Labrador AR
- C$399,9004 bd3 ba2.5k sqft40 Ranger Avenue, Paradise, NL A1L1J9For SaleMLS ID #1301975, Rod Pike,FRI, RE/MAX Realty Specialists. Newfoundland and Labrador AR
- C$429,0004 bd3 ba2.7k sqft1 Hector Place, Paradise, NL A1L1H3For SaleMLS ID #1302077, Christopher Kavanagh, Century 21 Seller`s Choice Inc.. Newfoundland and Labrador AR
- C$399,9003 bd2 ba1.9k sqft48 Canada Drive, St.John’s, NL A1E4H4For SaleMLS ID #1302099, Nancy Jones, RE/MAX Infinity Realty Inc.. Newfoundland and Labrador AR
- C$499,0003 bd3 ba2.2k sqft71 Francis Street, St. John's, NL A1H0C8For SaleMLS ID #1300795, Sherrie Hollahan, Keller Williams Platinum Realty. Newfoundland and Labrador AR
- C$399,9005 bd2 ba2.6k sqft42 Kennedy Road, St. John's, NL A1E2G8For SaleMLS ID #1301639, Mae Jia, Keller Williams Platinum Realty. Newfoundland and Labrador AR
- C$389,9004 bd2 ba2.1k sqft32 Penmore Drive, Mount Pearl, NL A1N1T5For SaleMLS ID #1300822, Amanda Arsenault, Hanlon Realty. Newfoundland and Labrador AR
- C$399,9006 bd3 ba2.4k sqft10 Baltimore Street, St. John's, NL A1B3B9bbbFor SaleMLS ID #1301641, Pauline (Chive) Jensen, Royal LePage Atlantic Homestead. Newfoundland and Labrador AR
