Situated on 5.39 private acres with sweeping mountain views, this extraordinary chalet-style home is a rare blend of timeless craftsmanship, warmth, and natural beauty. Featuring 2 bedrooms plus a loft and 2 full bathrooms, the home is highlighted by soaring cathedral ceilings and expansive windows that bring the outdoors in while showcasing the breathtaking scenery from nearly every angle. Beautiful hardwood floors add to the home's timeless appeal, while the thoughtfully designed layout creates a welcoming and comfortable atmosphere. Enjoy peaceful mornings and relaxing evenings from the enclosed side porch with direct access to the spacious deck, perfect for taking in the spectacular mountain views and tranquil setting. Beautifully landscaped and tucked away on a private road, this cedar-shingled home offers exceptional privacy and a true retreat-like setting. Offered fully furnished and move-in ready, the property allows you to begin enjoying the lifestyle immediately. The walkout basement provides additional space and flexibility, while the home's solid construction and remarkable character reflect a level of quality that is increasingly hard to find.
Conveniently located about three hours from New York City and approximately one hour from Albany, this special property offers the perfect balance of peaceful country living and accessibility. A truly special property, rich in character and craftsmanship, this is a rare opportunity to own a quality home in an unforgettable setting.
Pending
$425,000
166 Lynx Drive, West Fulton, NY 12149
2beds
1,319sqft
Single Family Residence, Residential
Built in 1991
5.39 Acres Lot
$413,900 Zestimate®
$322/sqft
$-- HOA
What's special
Expansive windowsExceptional privacyCedar-shingled homeBeautifully landscapedThoughtfully designed layoutWelcoming and comfortable atmosphereSoaring cathedral ceilings
- 91 days
- 81
- 2
Zillow last checked:
Listing updated:
Listed by:
Country Boy Realty 518-234-4371,
Christy L Gillespie-Quinn 518-231-4526
Source: Global MLS,MLS#: 202618358
Facts & features
Interior
Bedrooms & bathrooms
- Bedrooms: 2
- Bathrooms: 2
- Full bathrooms: 2
Primary bedroom
- Level: First
Bedroom
- Level: First
Primary bathroom
- Level: First
Full bathroom
- Level: First
Basement
- Level: Basement
Foyer
- Level: First
Kitchen
- Level: First
Living room
- Level: First
Loft
- Description: Set up as bedroom/office
- Level: Second
Other
- Description: Enclosed Porch
- Level: First
Heating
- Other, Baseboard, Electric, Wood
Cooling
- Other, Window Unit(s)
Appliances
- Included: Electric Water Heater, Microwave, Range, Range Hood, Refrigerator
- Laundry: Electric Dryer Hookup, In Basement, Washer Hookup
Features
- High Speed Internet, Vaulted Ceiling(s), Built-in Features, Cathedral Ceiling(s), Ceramic Tile Bath
- Flooring: Wood, Ceramic Tile
- Doors: French Doors, Sliding Doors
- Windows: Skylight(s), Blinds, Curtain Rods, Double Pane Windows, Drapes
- Basement: Walk-Out Access
- Number of fireplaces: 1
- Fireplace features: Wood Burning
Interior area
- Total structure area: 1,319
- Total interior livable area: 1,319 sqft
- Finished area above ground: 1,319
- Finished area below ground: 0
Video & virtual tour
Property
Parking
- Total spaces: 4
- Parking features: Stone, Driveway
- Has uncovered spaces: Yes
Features
- Patio & porch: Screened, Side Porch, Composite Deck
- Exterior features: Garden, Lighting
- Fencing: None
- Has view: Yes
- View description: Mountain(s)
Lot
- Size: 5.39 Acres
- Features: Secluded, Road Frontage, Sloped, Views, Wooded, Cleared, Garden, Landscaped
Details
- Additional structures: Shed(s)
- Parcel number: 433200 114.215
- Special conditions: Standard
- Other equipment: Satellite Dish, DC Well Pump
Construction
Type & style
- Home type: SingleFamily
- Architectural style: Chalet
- Property subtype: Single Family Residence, Residential
Materials
- Cedar
- Foundation: Block, Concrete Perimeter
- Roof: Metal
Condition
- Updated/Remodeled
- New construction: No
- Year built: 1991
Utilities & green energy
- Electric: Circuit Breakers
- Sewer: Septic Tank
- Utilities for property: Cable Available
Community & HOA
Community
- Security: Smoke Detector(s), Carbon Monoxide Detector(s)
HOA
- Has HOA: No
Location
- Region: Richmondville
Financial & listing details
- Price per square foot: $322/sqft
- Tax assessed value: $214,458
- Annual tax amount: $5,339
- Date on market: 5/29/2026
Estimated market value
$413,900
$393,000 - $435,000
$2,006/mo
Price history
| Date | Event | Price |
|---|---|---|
| 6/23/2026 | Pending sale | $425,000$322/sqft |
Source:  Global MLS #202618358 Report a problem Global MLS #202618358 Report a problem | ||
| 5/29/2026 | Listed for sale | $425,000$322/sqft |
Source: Global MLS #202618358 Report a problem | ||
Public tax history
| Year | Property taxes | Tax assessment |
|---|---|---|
| 2025 | -- | $89,000 |
| 2024 | -- | $89,000 |
| 2023 | -- | $89,000 |
| 2022 | -- | $89,000 |
| 2021 | -- | $89,000 |
| 2020 | -- | $89,000 |
| 2019 | -- | $89,000 |
| 2018 | -- | $89,000 |
| 2017 | $4,658 | $89,000 |
| 2016 | -- | $89,000 |
| 2015 | -- | $89,000 |
| 2014 | -- | $89,000 |
| 2013 | -- | $89,000 |
| 2012 | -- | $89,000 |
| 2011 | -- | $89,000 |
| 2010 | -- | $89,000 |
| 2009 | -- | $89,000 |
| 2008 | -- | $89,000 |
| 2007 | -- | $89,000 +14.4% |
| 2006 | -- | $77,800 |
| 2005 | -- | $77,800 |
| 2004 | -- | $77,800 |
| 2003 | -- | $77,800 |
| 2002 | -- | $77,800 |
| 2001 | -- | $77,800 |
| 2000 | -- | $77,800 |
Find assessor info on the county website
Monthly payment
Climate risks
Neighborhood: 12149
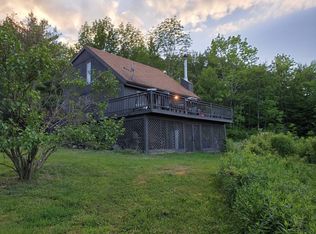
Similar homes
- $349,9003 bd2 ba1.3k sqft3136 New York 10, Richmondville, NY 12149Active
 MLS ID #202620532, Teresa M Kippen, Listing by: Field Realty. Global MLS
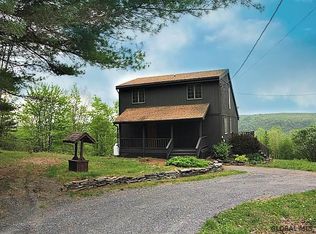
 - $414,9003 bd2 ba1.5k sqft164 Zellner Road, Summit, NY 12175Active
 MLS ID #202617295, Gary A Morgan, Listing by: Charlotteville Realty LLC. Global MLS
 - $415,0003 bd2 ba1.5k sqft2993 U.S. 20, Sloansville, NY 12160Active
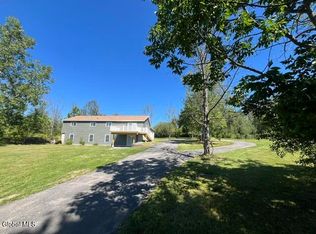 MLS ID #202624634, David A Jones, Listing by: Real Estate Associates. Global MLS
 - $449,5002 bd2 ba1.1k sqft344 Pleasant Valley Road, Fultonham, NY 12071Active
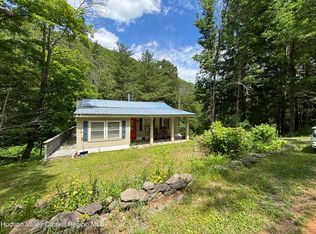
 MLS ID #20263660, Sherri Cruz, Listing by: Weichert Realtors Fontaine. HVCRMLS
 - $375,0003 bd2 ba1.7k sqft567 Cotton Hill Road, Middleburgh, NY 12122ActiveMLS ID #20264542, Pearl Torres, Listing by: Keller Williams Realty HV Nort. HVCRMLS
- $399,0005 bd2 ba1.8k sqft8 Welton Ave, Schenevus, NY 12155For Sale
 MLS ID #R1696986, Stacey L. Camilleri, Listing by: Keller Williams Upstate NY Properties. NYSAMLSs
 - $379,0003 bd3 ba1.8k sqft409 Woodland Drive, Jefferson, NY 12093ActiveMLS ID #20264140, Hillary Kolos, Listing by: Compass Greater NY, LLC. HVCRMLS
