This charming 1940's cottage-style home sits on 8.5 acres in Doddridge, Arkansas, offering peaceful rural living with convenient city access. Located near I-49, the property is approximately 30 minutes from Texarkana and 35 minutes from Shreveport. The home features three bedrooms, one bathroom (room has been prepped for upstairs bathroom and walk-in closet), and two versatile bonus rooms that could be used as a home office, den, additional living space, or more. Recent updates completed in 2024/25 include new vinyl siding, double-pane windows, a metal roof, a 40-gallon water heater, and blown-in attic insulation. Septic field lines were replaced in 2020. Outside, you'll find a deep well, septic system, detached carport with shop, a beautiful pond suitable for livestock, and five-strand barbed-wire fencing around the perimeter. Quaint & quiet - the perfect country home!! **Appliances are negotiable.
For sale
Price cut: $3K (10/14)
$256,000
166 Miller Country #5, Doddridge, AR 71834
3beds
2,032sqft
Single Family Residence
Built in 1940
8.5 Acres Lot
$-- Zestimate®
$126/sqft
$-- HOA
What's special
Deep wellTwo versatile bonus roomsMetal roofThree bedroomsNew vinyl sidingDetached carport with shopBlown-in attic insulation
- 57 days
- 278
- 34
Zillow last checked:
Listing updated:
Listed by:
Michele Hartline 903-824-7307,
Superior Realty 903-796-7951
Source: TMLS,MLS#: 205938
Facts & features
Interior
Bedrooms & bathrooms
- Bedrooms: 3
- Bathrooms: 1
- Full bathrooms: 1
Rooms
- Room types: Bonus Room, See Remarks
Bathroom
- Description: See Remarks
Dining room
- Description: Breakfast Only
Living room
- Description: Single + Office
Heating
- Natural Gas
Cooling
- Central Air, Multi Units
Appliances
- Included: Dishwasher, Electric Oven, Electric Range, Free-Standing Range, See Remarks
- Laundry: Gas Dryer Hookup, Inside, Washer Hookup
Features
- Ceiling Fan(s)
- Flooring: Carpet, Hardwood, Luxury Vinyl
- Windows: Double Pane Windows
- Has basement: No
- Number of fireplaces: 1
- Fireplace features: Insert, Living Room
Interior area
- Total structure area: 2,032
- Total interior livable area: 2,032 sqft
Video & virtual tour
Property
Parking
- Total spaces: 2
- Parking features: Carport, Detached, See Remarks
- Carport spaces: 2
Features
- Levels: Two
- Stories: 2
- Patio & porch: Covered, Patio
- Fencing: Barbed Wire
- On waterfront: Yes
- Waterfront features: Pond
Lot
- Size: 8.5 Acres
- Features: Pond on Lot
Details
- Additional structures: Workshop, Other, Outbuilding
Construction
Type & style
- Home type: SingleFamily
- Architectural style: Cottage
- Property subtype: Single Family Residence
Materials
- Vinyl Siding
- Foundation: Pillar/Post/Pier
- Roof: Metal
Condition
- New construction: No
- Year built: 1940
Utilities & green energy
- Electric: Electric - REA
- Sewer: Septic Tank
- Water: Well
- Utilities for property: Gas - Summit Utilities, Internet Connected
Community & HOA
HOA
- Has HOA: No
Location
- Region: Doddridge
Financial & listing details
- Price per square foot: $126/sqft
- Date on market: 8/29/2026
- Road surface type: Asphalt
Estimated market value
Not available
Estimated sales range
Not available
$1,213/mo
Price history
| Date | Event | Price |
|---|---|---|
| 10/14/2026 | Price change | $256,000-1.2%$126/sqft |
Source: TMLS #205938 Report a problem | ||
| 8/29/2026 | Listed for sale | $259,000$127/sqft |
Source: TMLS #205938 Report a problem | ||
Public tax history
Tax history is unavailable.
Monthly payment
Est. payment
Payment breakdown
Explore the cost of this home by adjusting the details. Changes won't be saved.Climate risks
Neighborhood: 71834


Similar homes
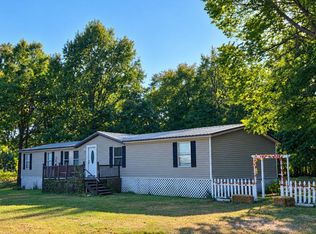
- $175,0003 bd2 ba1.7k sqft2436 Mc #8, Fouke, AR 71837For Sale
 MLS ID #206295, Kimberly Cranford. TMLS
 - $259,9003 bd2 ba2k sqft1002 S Louise St, Atlanta, TX 75551For Sale
 MLS ID #205393, Vickie Treece. TMLS
 - $182,0003 bd2 ba1.2k sqft5268 Miller Country #5, Doddridge, AR 71834For Sale

 MLS ID #26033752, Michele S Hartline, Superior Realty. CARMLS
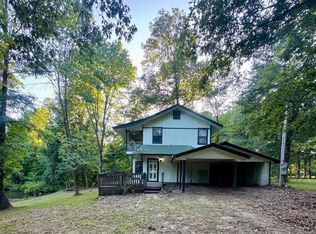
 - $224,5003 bd2 ba2k sqft367 Yespe Ln, Texarkana, AR 71854For Sale
 MLS ID #205957, Kimberly Williams. TMLS
 - $214,9003 bd3 ba2.1k sqft1408 E Main St, Atlanta, TX 75551For SaleMLS ID #26007050, Penny M Brabham, Superior Realty. CARMLS
- $195,0003 bd1 ba2k sqft1406 E Main St, Atlanta, TX 75551For SaleMLS ID #26007220, Penny M Brabham, Superior Realty. CARMLS
