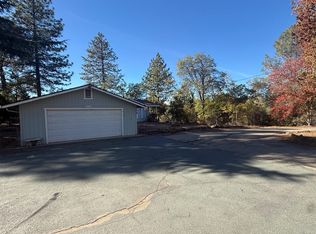
Charming single story home within walking distance of historic downtown Murphys! This inviting 3-bedroom, 2-bath home offers a comfortable, open floor plan featuring a spacious living room with vaulted ceilings that flows seamlessly into the dining area and kitchen. The well appointed kitchen features a gas range, microwave, dishwasher and refrigerator. Step outside from the dining area onto the covered deck overlooking the beautifully landscaped backyard, perfect for outdoor dining, entertaining or simply relaxing. The primary suite features vaulted ceilings, generous closet space and a private bath. Two additional bedrooms, a full guest bath, separate laundry room and attached two-car garage complete this desirable home. Enjoy the convenience of being just a short stroll from downtown Murphys, where award-winning wineries, charming boutiques, exceptional restaurants and year-round community events await. Whether you're looking for a full-time residence or a Sierra Foothills getaway, this home offers the perfect opportunity to experience the Murphys lifestyle!
Active
Price cut: $3.9K (9/24)
$446,000
166 Oak Tree Cir, Murphys, CA 95247
3beds
1,250sqft
Single Family Residence
Built in 1997
6,969 Square Feet Lot
$440,500 Zestimate®
$357/sqft
$-- HOA
What's special
Attached two-car garagePrivate bathGenerous closet spaceComfortable open floor planTwo additional bedroomsGas rangeSeparate laundry room
- 232 days
- 222
- 2
Zillow last checked:
Listing updated:
Listed by:
Stacey Silva DRE #01369817 209-743-3172,
RE/MAX Gold - Murphys,
Duane Papais DRE #00523488 209-608-6325,
RE/MAX Gold - Murphys
Source: MetroList Services of CA,MLS#: 226039555Originating MLS: MetroList Services, Inc.
Facts & features
Interior
Bedrooms & bathrooms
- Bedrooms: 3
- Bathrooms: 2
- Full bathrooms: 2
Rooms
- Room types: Dining Room, Kitchen, Laundry, Living Room
Primary bedroom
- Features: Closet, Ground Floor
Primary bathroom
- Features: Tub w/Shower Over
Dining room
- Features: Dining/Living Combo
Kitchen
- Features: Laminate Counters
Heating
- Propane, Central
Cooling
- Ceiling Fan(s), Central Air
Appliances
- Included: Free-Standing Gas Range, Free-Standing Refrigerator, Gas Water Heater, Dishwasher, Disposal, Microwave, Dryer, Washer
- Laundry: Laundry Room, Cabinets, Ground Floor, Inside Room
Features
- Flooring: Laminate
- Has fireplace: No
Interior area
- Total structure area: 1,250
- Total interior livable area: 1,250 sqft
Property
Parking
- Total spaces: 6
- Parking features: Attached, RV Storage, Garage Door Opener, Garage Faces Front, Driveway, Gentle Up Driveway/Sidewalks
- Attached garage spaces: 2
- Uncovered spaces: 4
Features
- Levels: One
- Stories: 1
- Exterior features: Balcony
- Fencing: Back Yard,Wood,Fenced,Full
Lot
- Size: 6,969 Square Feet
- Features: Auto Sprinkler F&R, Irregular Lot, Low Maintenance
- Topography: Snow Line Below,Lot Sloped,Snow Line Below,Lot Sloped
Details
- Additional structures: Shed(s)
- Parcel number: 068064008000
- Zoning: R-1
- Special conditions: Trust
- Other equipment: Air Purifier
Construction
Type & style
- Home type: SingleFamily
- Architectural style: Contemporary
- Property subtype: Single Family Residence
Materials
- Floor Insulation, Frame, Wall Insulation, Lap Siding, Wood Siding, See Remarks
- Foundation: Concrete Perimeter
- Roof: Composition
Condition
- Year built: 1997
Utilities & green energy
- Electric: 220 Volts, 220 Volts in Kitchen, 220 Volts in Laundry
- Sewer: Sewer in Street, Public Sewer
- Water: Public
- Utilities for property: Cable Connected, Public, Electric, Sewer In & Connected, Internet Available, Underground Utilities, Propane Tank Leased
Community & HOA
Location
- Region: Murphys
Financial & listing details
- Price per square foot: $357/sqft
- Tax assessed value: $215,396
- Price range: $446K - $446K
- Date on market: 4/1/2026
- Road surface type: Asphalt, Paved, Paved Sidewalk
Estimated market value
$440,500
$418,000 - $463,000
$2,259/mo
Price history
| Date | Event | Price |
|---|---|---|
| 9/24/2026 | Price change | $446,000-0.9%$357/sqft |
Source: MetroList Services of CA #226039555 Report a problem | ||
| 6/12/2026 | Price change | $449,900-9.7%$360/sqft |
Source: MetroList Services of CA #226039555 Report a problem | ||
| 4/1/2026 | Listed for sale | $498,000+190.4%$398/sqft |
Source: MetroList Services of CA #226039555 Report a problem | ||
| 9/6/2012 | Sold | $171,500-2%$137/sqft |
Source: Public Record Report a problem | ||
| 12/21/2001 | Sold | $175,000$140/sqft |
Source: Public Record Report a problem | ||
Public tax history
| Year | Property taxes | Tax assessment |
|---|---|---|
| 2026 | -- | $215,396 +2% |
| 2025 | $2,534 +0.9% | $211,174 +2% |
| 2024 | $2,513 +1.8% | $207,034 +2% |
| 2023 | $2,468 +7.4% | $202,976 +2% |
| 2022 | $2,297 +0.3% | $198,997 +2% |
| 2021 | $2,289 +1% | $195,096 +1% |
| 2020 | $2,266 +1.1% | $193,097 +2% |
| 2019 | $2,241 +2.5% | $189,312 +2% |
| 2018 | $2,185 +2.7% | $185,601 +2% |
| 2017 | $2,129 +0.3% | $181,963 +2% |
| 2016 | $2,122 +1.3% | $178,396 +1.5% |
| 2015 | $2,094 | $175,718 +2% |
| 2014 | -- | $172,277 +0.5% |
| 2013 | -- | $171,500 -8.8% |
| 2012 | -- | $188,000 -6.8% |
| 2011 | -- | $201,782 +0.8% |
| 2010 | -- | $200,275 -0.2% |
| 2009 | -- | $200,752 +2% |
| 2008 | -- | $196,816 +2% |
| 2007 | -- | $192,958 +2% |
| 2006 | -- | $189,176 +2% |
| 2005 | -- | $185,468 +2% |
| 2004 | -- | $181,832 +1.9% |
| 2003 | -- | $178,500 +2% |
| 2002 | -- | $175,000 +39.5% |
| 2001 | -- | $125,484 |
Find assessor info on the county website
Monthly payment
Est. payment
Payment breakdown
Explore the cost of this home by adjusting the details. Changes won't be saved.Climate risks
Neighborhood: 95247
Similar homes
- $549,0003 bd2 ba1.6k sqft3344 Skunk Ranch Rd, Murphys, CA 95247For Sale
 MLS ID #ML82065671, Shelley Canario. MLSListings Inc
- $489,0002 bd1 ba900 sqft3280 Murphys Grade Rd, Murphys, CA 95247For Sale
 MLS ID #226122440, Jana Millier. MetroList Services of CA
- $450,0004 bd2 ba1.8k sqft3423 Vallecito Bypass Rd, Vallecito, CA 95251For Sale
 MLS ID #225601039, Nancy Sylvestri-Elzig. MetroList Services of CA
- $333,3333 bd3 ba1.5k sqft311 S Fairway Village Dr, Murphys, CA 95247For Sale
 MLS ID #226070247, Patty Zunino. MetroList Services of CA
