Skip main navigation
Sold for $250,000
  • $250,000

    166 Southampton Pl #348, Venice, FL 34293

    2beds
    1,743sqft
    Villa
    Built in 1988
    -- sqft lot
    $249,900 Zestimate®
    $143/sqft
    $4,572 Estimated rent

    Home value

    $249,900

    $230,000 - $272,000

    $4,572/mo

    Zestimate® history
    Loading
    Loading...

    Owner options

    List your home for rent

    $4,572/mo

    Rent Zestimate®

    Find your next renter with Zillow Rental Manager. Plus, with online applications, you can quickly screen prospective tenants – for free.

    Learn more

    $4,572/mo

    Rent Zestimate®

    Refinance and save

    $2,688/mo

    Est. payment

    Refinancing to a lower rate could help reduce your monthly payments and save thousands over the life of the loan.

    See today's rates

    $2,688/mo

    Est. payment

    Explore your selling options

    Work with a Zillow partner agent

    Leverage their expertise and Zillow's premium Showcase listings to get your home seen by more buyers.

    Get started

    List with your own agent

    Get your home in front of millions of buyers by listing it on Zillow.

    Learn how to do it

    Sell it yourself

    Take full control of how buyers see your home on Zillow by listing For Sale by Owner (FSBO).

    List your home

    What's special

    Stylish new backsplashWater viewFreshly painted interiorNewer appliancesSpacious primary suiteReverse osmosis water systemAmple dining room
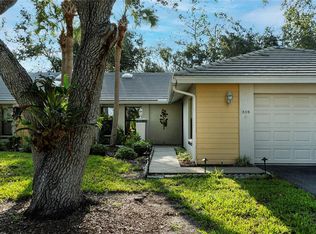
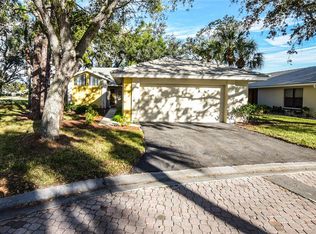
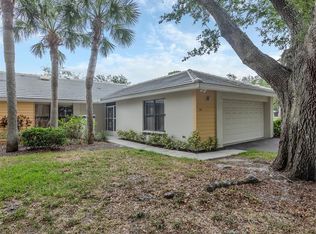
    Pristine 2-bedroom, 2.5-bath Villa with a Water View in Myrtle Trace at Plantation Golf & Country Club! Move-in ready and meticulously maintained, this villa offers effortless living in one of Venice’s most desirable communities. The bright kitchen features newer appliances and a stylish new backsplash, complemented by a cozy breakfast nook with sliding doors, perfect for morning coffee. Both bedrooms offer ensuite bathrooms for comfort and privacy. The spacious primary suite includes a walk-in closet, dual sinks, and brand-new carpet installed in November 2025. Additional updates and features include freshly painted interior, a resealed driveway, a 1-year-old A/C unit, and a hot water heater replaced in 2024 and a reverse osmosis water system. NEW ROOF 2026 and it is COVERED BY THE CONDO FEES, providing peace of mind for years to come. One of the standout features is the expansive Florida room with floor-to-ceiling windows showcasing tranquil pond views—an ideal space to relax, entertain, or enjoy the Florida sunshine. An ample dining room completes the generous floor plan. Located just minutes from downtown Venice, pristine Gulf beaches, and an array of dining and shopping options, this home is ideal for full-time living or a winter retreat. Call today to schedule your showing!

    Zillow last checked:

    Listing updated:

    Listed by:

    Kimberly Werla, PA 941-979-2757,

    RE/MAX ALLIANCE GROUP 941-486-8686

    Bought with:

    Lee Brewer, 0681592

    RE/MAX ALLIANCE GROUP

    Source: Stellar MLS,MLS#: N6141797MLS LogoOriginating MLS: Venice

    Facts & features

    Interior

    Bedrooms & bathrooms
    • Bedrooms: 2
    • Bathrooms: 3
    • Full bathrooms: 2
    • 1/2 bathrooms: 1
    Primary bedroom
    • Features: Ceiling Fan(s), En Suite Bathroom, Walk-In Closet(s)
    • Level: First
    • Area: 192 Square Feet
    • Dimensions: 16x12
    Bedroom 2
    • Features: Ceiling Fan(s), En Suite Bathroom, Built-in Closet
    • Level: First
    • Area: 176 Square Feet
    • Dimensions: 16x11
    Dinette
    • Level: First
    • Area: 81 Square Feet
    • Dimensions: 9x9
    Dining room
    • Level: First
    • Area: 90 Square Feet
    • Dimensions: 10x9
    Florida room
    • Features: Ceiling Fan(s)
    • Level: First
    • Area: 207 Square Feet
    • Dimensions: 23x9
    Kitchen
    • Level: First
    • Area: 100 Square Feet
    • Dimensions: 10x10
    Living room
    • Features: Ceiling Fan(s)
    • Level: First
    • Area: 324 Square Feet
    • Dimensions: 27x12
    Heating
    • Central, Electric
    Cooling
    • Central Air
    Appliances
    • Included: Dishwasher, Dryer, Microwave, Range, Refrigerator, Washer
    • Laundry: Laundry Room
    Features
    • Ceiling Fan(s), Solid Surface Counters, Vaulted Ceiling(s), Walk-In Closet(s)
    • Flooring: Carpet, Tile
    • Doors: Sliding Doors
    • Windows: Window Treatments
    • Has fireplace: No
    Interior area
    • Total structure area: 2,240
    • Total interior livable area: 1,743 sqft

    Property

    Parking
    • Total spaces: 2
    • Parking features: Driveway, Garage Door Opener
    • Attached garage spaces: 2
    • Has uncovered spaces: Yes
    Features
    • Levels: One
    • Stories: 1
    • Exterior features: Irrigation System, Lighting
    • Has view: Yes
    • View description: Water, Pond
    • Has water view: Yes
    • Water view: Water,Pond
    Lot
    • Features: Landscaped
    • Residential vegetation: Mature Landscaping, Oak Trees, Trees/Landscaped
    Details
    • Parcel number: 0443131164
    • Zoning: RSF2
    • Special conditions: None

    Construction

    Type & style
    • Home type: SingleFamily
    • Architectural style: Florida
    • Property subtype: Villa
    Materials
    • Block, Stucco
    • Foundation: Slab
    • Roof: Metal
    Condition
    • New construction: No
    • Year built: 1988

    Utilities & green energy

    • Sewer: Public Sewer
    • Water: Public
    • Utilities for property: Cable Available, Electricity Connected, Public, Sewer Connected, Water Connected

    Community & HOA

    Community
    • Features: Buyer Approval Required, Clubhouse, Community Mailbox, Golf Carts OK, Golf, Irrigation-Reclaimed Water, Pool
    • Pet fee: $0 monthly
    • Subdivision: MYRTLE TRACE AT PLAN
    HOA
    • Has HOA: Yes
    • Services included: Cable TV, Common Area Taxes, Reserve Fund, Insurance, Maintenance Structure, Maintenance Grounds, Manager, Pest Control, Pool Maintenance, Private Road, Trash
    • HOA fee: $968 monthly
    • HOA name: AMI
    • Second HOA name: Plantation Management Association
    Location
    • Region: Venice

    Financial & listing details

    • Price per square foot: $143/sqft
    • Tax assessed value: $263,700
    • Annual tax amount: $3,254
    • Date on market: 12/9/2025
    • Cumulative days on market: 158 days
    • Listing terms: Cash,Conventional
    • Ownership: Fee Simple
    • Total actual rent: 0
    • Electric utility on property: Yes
    • Road surface type: Paved, Asphalt

    Price history

    DateEventPrice
    6/11/2026Sold$250,000-3.8%$143/sqft
    Source: Stellar MLS #N6141797 Report a problem
    5/16/2026Pending sale$259,900$149/sqft
    Source: Stellar MLS #N6141797 Report a problem
    4/8/2026Price change$259,900-3.7%$149/sqft
    Source: Stellar MLS #N6141797 Report a problem
    12/9/2025Listed for sale$269,900+5.9%$155/sqft
    Source: Stellar MLS #N6141797 Report a problem
    7/12/2024Listing removed$254,900$146/sqft
    Source: Stellar MLS #N6114446 Report a problem
    5/11/2021Sold$254,900$146/sqft
    Source: Public Record Report a problem
    4/2/2021Pending sale$254,900+54.6%$146/sqft
    Source: Stellar MLS #N6114446 Report a problem
    5/22/2015Sold$164,900-2.9%$95/sqft
    Source: Public Record Report a problem
    4/14/2015Pending sale$169,900$97/sqft
    Source: CAPITAL REAL ESTATE ENTERPRISE #A4109454 Report a problem
    3/25/2015Price change$169,900-5.6%$97/sqft
    Source: Capital Real Estate Enterprises #A4109454 Report a problem
    2/25/2015Price change$179,900-2.7%$103/sqft
    Source: Capital Real Estate Enterprises #A4109454 Report a problem
    2/12/2015Listed for sale$184,900-2.6%$106/sqft
    Source: Capital Real Estate Enterprises #A4109454 Report a problem
    1/10/2015Listing removed$189,900$109/sqft
    Source: CAPITAL REAL ESTATE ENTERPRISE (281521151) #A4109454 Report a problem
    12/12/2014Listed for sale$189,900$109/sqft
    Source: CAPITAL REAL ESTATE ENTERPRISE (281521151) #A4109454 Report a problem

    Public tax history

    YearProperty taxesTax assessment
    2025$3,254 +0.7%$263,700 -0.8%
    2024$3,230 -3.1%$265,800 -5.8%
    2023$3,335 +2.8%$282,117 +3%
    2022$3,246 +46.2%$273,900 +49.1%
    2021$2,219 +0.2%$183,686 +1.4%
    2020$2,215 +3.8%$181,150 +2.3%
    2019$2,134 $177,077 +1.9%
    2018$2,134 +2.9%$173,775 +2.1%
    2017$2,074 -5.5%$170,201 +2.1%
    2016$2,195 +7.3%$166,700 +5.7%
    2015$2,046 -6.8%$157,700 +70%
    2014$2,195 +16.8%$92,750
    2013$1,880 +18.7%$92,750 -27.4%
    2012$1,584 +4.7%$127,754 +3%
    2011$1,512 -0.7%$124,033 +1.5%
    2010$1,523 +1.2%$122,200 -4.7%
    2009$1,505 $128,273 +0.1%
    2008$1,505 -7.4%$128,145 +3%
    2007$1,625 $124,413 +2.5%
    2006-- $121,379 +3%
    2005-- $117,844 +3%
    2004$1,678 -0.7%$114,412 +1.9%
    2003$1,689 0%$112,279 +2.4%
    2002$1,689 +7.9%$109,647 +1.6%
    2001$1,566 +2.5%$107,920 +3%
    2000$1,528 $104,777
    Find assessor info on the county website

    Neighborhood: Plantation

    Nearby schools

    GreatSchools rating
    Schools provided by the listing agent
    • Elementary: Taylor Ranch Elementary
    • Middle: Venice Area Middle
    • High: Venice Senior High

    Source: Stellar MLS. This data may not be complete. We recommend contacting the local school district to confirm school assignments for this home.

    Get a cash offer in 3 minutes
    Find out how much your home could sell for in as little as 3 minutes with a no-obligation cash offer.
    Estimated market value
    $249,900
    Get a cash offer in 3 minutes
    Find out how much your home could sell for in as little as 3 minutes with a no-obligation cash offer.
    Estimated market value
    $249,900