Skip main navigation
Off market
  • Price Unknown

    166 Talus Ave #Ta43, West Bedford, NS B4B 1L7

    5beds
    4,326sqft
    SingleFamily
    Built in ----
    6,455 Square Feet Lot
    $-- Zestimate®
    C$--/sqft
    C$5,013 Estimated rent

    Home value

    Not available

    Estimated sales range

    Not available

    Not available

    Loading
    Loading...

    Owner options

    List your home for rent

    C$5,013/mo

    Rent Zestimate®

    Find your next renter with Zillow Rental Manager. Plus, with online applications, you can quickly screen prospective tenants – for free.

    Learn more

    C$5,013/mo

    Rent Zestimate®

    Refinance and save

    Refinancing to a lower rate could help reduce your monthly payments and save thousands over the life of the loan.

    See today's rates

    Explore your selling options

    Work with a Zillow partner agent

    Leverage their expertise and Zillow's premium Showcase listings to get your home seen by more buyers.

    Get started

    List with your own agent

    Get your home in front of millions of buyers by listing it on Zillow.

    Learn how to do it

    Sell it yourself

    Take full control of how buyers see your home on Zillow by listing For Sale by Owner (FSBO).

    List your home

    What's special

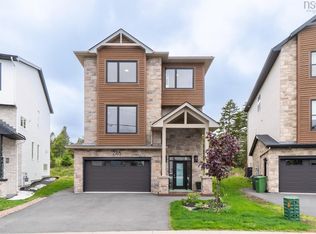
    Executive 2 storey home by Cresco.5 Bedrooms , 5 Bathrooms , 3 Ensuite , Double car garage Windows - Black on front, Garage man door, and flanking window in BR#2 Driveway and front step are exposed aggregate - front railing is black aluminum Rear Deck is 12 x 24 composite with glass rail (black framed) with no stairs down. Heating system is upgraded (high efficiency) ducted heat pump with gas backup and integrated HRV Gas connections to heat pump, stove, BBQ and Fireplace Fireplace is 36" Napoleon Linear natural gas Under slab is insulated with 2" HD under the entire slab Plumbing is Cresco elite package with floating cabinets in powder and ensuite, wet bar, fully tiled master shower with bench and alcove - and extra ensuite in Bedroom #4 Chimney style range hood is included .

    This property is not currently displayed as for sale or rent on Zillow. This may be different from what's on other websites or public sources.
    Facts & features

    Interior

    Bedrooms & bathrooms
    • Bedrooms: 5
    • Bathrooms: 5
    • Full bathrooms: 4
    • 1/2 bathrooms: 1
    Heating
    • Heat pump, Electric
    Features
    • Flooring: Hardwood, Laminate
    • Basement: Walkout, Fully Developed
    • Has fireplace: Yes
    Interior area
    • Total interior livable area: 4,326 sqft

    Property

    Parking
    • Total spaces: 2
    Features
    • Exterior features: Other, Stone, Vinyl, Brick
    Lot
    • Size: 6,455 Square Feet
    Details
    • Zoning: BWCDD

    Construction

    Type & style
    • Home type: SingleFamily
    Materials
    • Roof: Asphalt

    Utilities & green energy

    • Water: Municipal
    • Utilities for property: Cable, Electricity, High Speed Internet, Telephone, Natural Gas

    Community & HOA

    Location
    • Region: West Bedford

    Price history

    DateEventPrice
    1/14/2021Listing removed--
    Source: NSAR Report a problem
    1/12/2021Listed for saleC$929,900C$215/sqft
    Source: Royal LePage Atlantic #202025744 Report a problem

    Public tax history

    Tax history is unavailable.

    Neighborhood: B4B

    Nearby schools

    GreatSchools rating

    No schools nearby

    We couldn't find any schools near this home.