Beautifully designed two-story home located in the highly desirable Tohoqua community. This spacious residence features 3 bedrooms, 2.5 bathrooms, and a detached 2-car garage. The open-concept floor plan offers a seamless flow between the elegant dining area, expansive family room, and a modern kitchen complete with quartz countertops, a large center island, and ample cabinet space. A convenient half bath is located on the first floor. Upstairs, you’ll find all three bedrooms, including a spacious primary suite featuring a large walk-in closet and a spa-inspired bathroom with dual vanities. Step outside and enjoy the screened-in patio, providing added privacy and the perfect setting for outdoor entertaining, relaxing, or enjoying Florida’s beautiful weather year-round. Conveniently located with easy access to major highways, shopping, dining, and top attractions. Residents of Tohoqua enjoy resort-style amenities including a sparkling community pool, clubhouse with state-of-the-art fitness center, tennis and pickleball courts, playgrounds, and scenic walking trails. All appliances are included. Don't miss this exceptional opportunity—schedule your private showing today!
For sale
Price cut: $5K (6/26)
$430,000
1660 Cross Prairie Pkwy, Kissimmee, FL 34744
3beds
1,802sqft
:
Get pre-qualified$2,850/mo
Single Family Residence
Built in 2022
3,485 Square Feet Lot
$426,800 Zestimate®
$239/sqft
$20/mo HOA
What's special
Large center islandQuartz countertopsSparkling community poolOpen-concept floor planSpacious primary suiteAdded privacyExpansive family room
- 45 days |
- 38 |
- 1 |
Zillow last checked:
Listing updated:
Listed by:
Maritza Lopez 407-219-8914,
INTERNATIONAL EXECUTIVE REALTY 689-343-3583,
Rafael Cruz 407-668-9586,
INTERNATIONAL EXECUTIVE REALTY
Source: Stellar MLS,MLS#: R4911380 Originating MLS: Other
Originating MLS: Other
Facts & features
Interior
Bedrooms & bathrooms
- Bedrooms: 3
- Bathrooms: 3
- Full bathrooms: 2
- 1/2 bathrooms: 1
Rooms
- Room types: Utility Room
Primary bedroom
- Features: Walk-In Closet(s)
- Level: Second
- Area: 180 Square Feet
- Dimensions: 15x12
Bathroom 1
- Features: Built-in Closet
- Level: Second
- Area: 110 Square Feet
- Dimensions: 11x10
Bathroom 2
- Features: Built-in Closet
- Level: Second
- Area: 110 Square Feet
- Dimensions: 11x10
Kitchen
- Features: Storage Closet
- Level: First
Living room
- Level: First
Heating
- Central
Cooling
- Central Air
Appliances
- Included: Disposal, Dryer, Microwave, Range, Range Hood, Refrigerator, Washer, Water Purifier, Water Softener
- Laundry: Laundry Room
Features
- Kitchen/Family Room Combo, Open Floorplan
- Flooring: Carpet, Tile
- Has fireplace: No
Interior area
- Total structure area: 1,802
- Total interior livable area: 1,802 sqft
Video & virtual tour
Property
Parking
- Total spaces: 2
- Parking features: Garage
- Garage spaces: 2
Features
- Levels: Two
- Stories: 2
- Exterior features: Private Entrance, Private Yard
Lot
- Size: 3,485 Square Feet
Details
- Parcel number: 062630534300010500
- Zoning: P-D
- Special conditions: None
Construction
Type & style
- Home type: SingleFamily
- Property subtype: Single Family Residence
Materials
- Block, Stucco
- Foundation: Block, Slab
- Roof: Shingle
Condition
- New construction: No
- Year built: 2022
Utilities & green energy
- Sewer: Public Sewer
- Water: Public
- Utilities for property: BB/HS Internet Available, Cable Available
Community & HOA
Community
- Features: Dog Park, Playground, Pool
- Pet fee: $0 monthly
- Subdivision: TOHOQUA PH 2
HOA
- Has HOA: Yes
- Amenities included: Playground, Pool
- HOA fee: $20 monthly
- HOA name: Tohoqua Master Association, Inc
- HOA phone: 407-841-5524
Location
- Region: Kissimmee
Financial & listing details
- Price per square foot: $239/sqft
- Tax assessed value: $317,200
- Annual tax amount: $6,147
- Date on market: 6/3/2026
- Cumulative days on market: 51 days
- Listing terms: Assumable,Cash,Conventional,Trade,FHA,VA Loan
- Ownership: Fee Simple
- Total actual rent: 0
- Road surface type: Paved
Foreclosure details
Estimated market value
$426,800
$405,000 - $448,000
$2,479/mo
Price history
| Date | Event | Price |
|---|---|---|
| 6/26/2026 | Price change | $430,000-1.1%$239/sqft |
Source:  Stellar MLS #R4911380 Report a problem Stellar MLS #R4911380 Report a problem | ||
| 6/22/2026 | Price change | $435,000-2.2%$241/sqft |
Source: Stellar MLS #R4911380 Report a problem | ||
| 6/9/2026 | Listed for sale | $445,000+6%$247/sqft |
Source: Stellar MLS #R4911380 Report a problem | ||
| 5/17/2026 | Listing removed | $2,450$1/sqft |
Source: Zillow Rentals Report a problem | ||
| 4/22/2026 | Price change | $2,450-1%$1/sqft |
Source: Zillow Rentals Report a problem | ||
| 4/12/2026 | Price change | $2,475-1%$1/sqft |
Source: Zillow Rentals Report a problem | ||
| 4/7/2026 | Listed for rent | $2,500$1/sqft |
Source: Zillow Rentals Report a problem | ||
| 3/23/2023 | Sold | $420,000$233/sqft |
Source: Public Record Report a problem | ||
| 2/3/2023 | Pending sale | $420,000$233/sqft |
Source: Stellar MLS #S5075578 Report a problem | ||
| 1/7/2023 | Price change | $420,000-1.2%$233/sqft |
Source: Stellar MLS #S5075578 Report a problem | ||
| 12/5/2022 | Price change | $425,000-2.3%$236/sqft |
Source: Stellar MLS #S5075578 Report a problem | ||
| 10/14/2022 | Listed for sale | $435,000+14.4%$241/sqft |
Source: Stellar MLS #S5075578 Report a problem | ||
| 8/24/2022 | Sold | $380,100+0%$211/sqft |
Source: Public Record Report a problem | ||
| 5/17/2022 | Pending sale | $380,090$211/sqft |
Source: Stellar MLS #T3372145 Report a problem | ||
| 5/10/2022 | Listed for sale | $380,090$211/sqft |
Source: Stellar MLS #T3372145 Report a problem | ||
Public tax history
| Year | Property taxes | Tax assessment |
|---|---|---|
| 2025 | $6,147 +1.1% | $317,200 +1.1% |
| 2024 | $6,081 -5.9% | $313,700 +5.7% |
| 2023 | $6,463 +249.4% | $296,700 +559.3% |
| 2022 | $1,850 +4.8% | $45,000 +28.6% |
| 2021 | $1,765 | $35,000 |
Find assessor info on the county website
Monthly payment
Est. payment
Payment breakdown
Explore the cost of this home by adjusting the details. Changes won't be saved.Climate risks
Neighborhood: 34744
Nearby schools
GreatSchools rating
- 4/10Neptune Elementary SchoolGrades: PK-5Distance: 1.3 mi
- 7/10Neptune Middle SchoolGrades: 6-8Distance: 0.7 mi
- 5/10Gateway High SchoolGrades: 9-12Distance: 2.8 mi
Schools provided by the listing agent
- Elementary: Neptune Elementary
- Middle: Neptune Middle (6-8)
- High: Gateway High School (9 12)
Source: Stellar MLS. This data may not be complete. We recommend contacting the local school district to confirm school assignments for this home.
- $399,9004 bd4 ba2.5k sqft1652 Cross Prairie Pkwy, Kissimmee, FL 34744For Sale
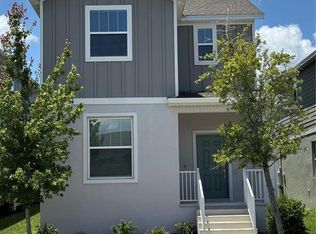
- $359,0003 bd2 ba1.8k sqft1644 Cross Prairie Pkwy, Kissimmee, FL 34744Off Market
- $389,1004 bd3 ba2k sqft2417 Volunteer Ave, Kissimmee, FL 34744Off Market
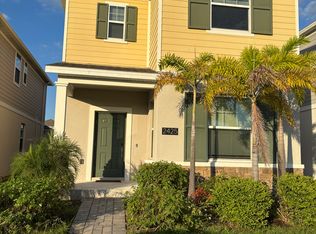
- $427,1004 bd4 ba2.5k sqft2425 Volunteer Ave, Kissimmee, FL 34744Off Market
- $415,0004 bd3 ba2k sqft2401 Volunteer Ave, Kissimmee, FL 34744New Construction
- $357,1003 bd2 ba1.8k sqft1716 Fulfillment Dr, Kissimmee, FL 34744Off Market
- $400,0004 bd3 ba2k sqft1720 Fulfillment Dr, Kissimmee, FL 34744Pending
- $465,7504 bd4 ba2.5k sqft1651 Cross Prairie Pkwy, Kissimmee, FL 34744Sold
A local agent can set up tours, give advice and negotiate with sellers.
Similar homes
- $489,9904 bd3 ba2.1k sqft2410 Relaxing Ln, Kissimmee, FL 34744For Sale
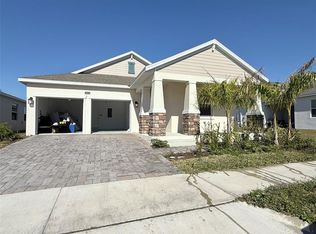
 MLS ID #S5154378, Eliud Cruz, LPT REALTY, LLC. Stellar MLS
 - $435,0003 bd2 ba2k sqft1994 Spring Shower Cir, Kissimmee, FL 34744New Construction
 MLS ID #S5153955, Emilio Cardenal, Jr., INTERINVESTMENTS REALTY, INC.. Stellar MLS
 - $415,0004 bd3 ba2k sqft2401 Volunteer Ave, Kissimmee, FL 34744New Construction
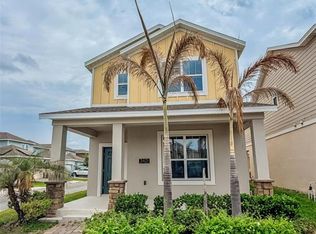 MLS ID #O6408166, Nick Whitehouse, RE/MAX PRIME PROPERTIES. Stellar MLS
 - $419,9003 bd2 ba1.7k sqft2213 Lange St, Kissimmee, FL 34744For Sale
 MLS ID #O6419441, Maxwell Wardlaw, PA, EPIQUE REALTY INC.. Stellar MLS
 - $410,0003 bd3 ba1.8k sqft1736 Fulfillment Dr, Kissimmee, FL 34744For SaleMLS ID #S5149578, Perry Taveras, FLEURYS INVESTMENTS LLC. Stellar MLS
- $449,9904 bd3 ba2.2k sqft1732 Flourish Ave, Kissimmee, FL 34744For SaleMLS ID #S5152529, Lourymar Merced Rivera, LA ROSA REALTY LLC. Stellar MLS
- $384,5003 bd3 ba1.6k sqft1723 Flourish Ave, Kissimmee, FL 34744For SaleMLS ID #O6410022, Erwin Vargas, MR VARGAS PROPERTY MANAGEMENT LLC. Stellar MLS
- $449,0004 bd3 ba2.1k sqft1743 Good Neighbor Loop, Kissimmee, FL 34744For SaleMLS ID #O6403890, Ian Trumbach, FLORIDA PRESTIGIOUS HOMES INC. Stellar MLS
- $445,0003 bd2 ba2k sqft1774 Good Neighbor Loop, Kissimmee, FL 34744For SaleMLS ID #O6385521, Jordan Coles, LPT REALTY, LLC. Stellar MLS
- $350,0003 bd2 ba1.4k sqft2680 Robin Ave, Kissimmee, FL 34744For SaleMLS ID #S5154313, Steven Durrance, FLORIDA PINES REALTY, LLC. Stellar MLS
- $450,0004 bd3 ba2.1k sqft1778 Good Neighbor Loop, Kissimmee, FL 34744For SaleMLS ID #O6384377, Erica Diaz, HOMEVEST REALTY. Stellar MLS
- $399,0004 bd3 ba2k sqft1715 Happiness Row, Kissimmee, FL 34744For SaleMLS ID #S5142449, Lissette Escobar, PREFERRED REAL ESTATE BROKERS. Stellar MLS
- $464,0004 bd2 ba1.8k sqft2305 Jessica Ln, Kissimmee, FL 34744For SaleMLS ID #O6407917, Lina Torres, BROKER HUB REALTY GROUP LLC. Stellar MLS
- $444,9003 bd2 ba2k sqft1508 Jenni Lee Ct, Kissimmee, FL 34744For SaleMLS ID #TB8508177, Stephen Hachey, FLAT FEE MLS REALTY. Stellar MLS
- $399,0003 bd2 ba1.5k sqft1422 Patricia St, Kissimmee, FL 34744For SaleMLS ID #O6419136, Gregory Buckley, LOKATION. Stellar MLS
- $425,8304 bd2 ba1.8k sqft2661 Ames Haven Rd, Kissimmee, FL 34744For SaleMLS ID #S5145125, Laury Cruz Penalo De Gomez, MY REALTY GROUP, LLC.. Stellar MLS
- $450,0003 bd3 ba2.1k sqft1974 Spring Shower Cir, Kissimmee, FL 34744For SaleMLS ID #O6418282, Olga Ray, A2Z REALTY GROUP. Stellar MLS
- $395,0003 bd3 ba1.6k sqft1776 Fulfillment Dr, Kissimmee, FL 34744For SaleMLS ID #S5148323, Lisett Aldana Ruiz, MY REALTY GROUP, LLC.. Stellar MLS
- $405,0003 bd2 ba1.7k sqft1973 Spring Shower Cir, Kissimmee, FL 34744For SaleMLS ID #O6416082, ARod Rodriguez-Aponte, MARK SPAIN REAL ESTATE. Stellar MLS
- $415,0004 bd2 ba1.8k sqft2661 Ellen Ave, Kissimmee, FL 34744For SaleMLS ID #O6399716, Chris Sheedy, COLDWELL BANKER REALTY. Stellar MLS
