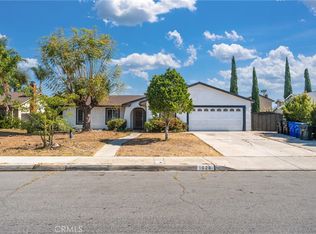
Welcome to this beautifully maintained single-story home located in the highly desirable Southridge Community of Fontana. Offering 3 bedrooms, 2 bathrooms, and 1,329 square feet of comfortable living space, this home combines functionality, convenience, and pride of ownership.
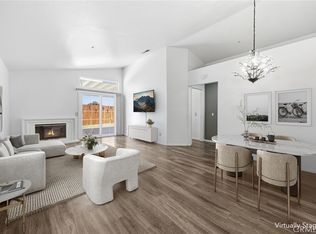
Step inside to discover soaring vaulted ceilings and abundant natural light that create a bright, open, and inviting atmosphere throughout the home. Fresh interior paint and new waterproof laminate flooring complement the spacious living areas, while easy-care tile flooring adds both durability and style, making this home truly move-in ready.
The thoughtfully designed single-story floor plan provides comfortable living with no stairs to climb, ideal for homeowners of all stages of life. The kitchen enjoys pleasant mountain views, bringing a scenic backdrop to everyday cooking and dining. Outside, durable brick fencing on all three sides enhances privacy and adds lasting value.
Best of all, there is no HOA, giving homeowners greater flexibility and lower monthly expenses.
Conveniently located near shopping centers, restaurants, Home Depot, regional parks, recreational facilities, urgent care services, and Kaiser Permanente Hospital. Golf enthusiasts will appreciate the close proximity to Oak Quarry Golf Club, while fitness lovers can enjoy nearby 24 Hour Fitness. Commuters will benefit from easy access to major freeways, and popular destinations such as Ontario International Airport, Ontario Mills, and Victoria Gardens are just a short drive away.
Whether you’re a first-time buyer, downsizing, or simply looking for a well-maintained home in an established neighborhood, this bright and welcoming Southridge gem is one you won’t want to miss.
Pending
Listed by: ReMax 2000 Realty • Fan Tseung • Contact: 626-679-1357
$595,000
16606 Windcrest Dr, Fontana, CA 92337
3beds
1,329sqft
:
Get pre-qualified$3,972/mo
Single Family Residence
Built in 1998
4,500 Square Feet Lot
$599,500 Zestimate®
$448/sqft
$-- HOA
What's special
- 22 days |
- 979 |
- 39 |
Likely to sell faster than
Zillow last checked:
Listing updated:
Listed by:
Fan Tseung DRE #01941638 626-679-1357,
ReMax 2000 Realty
Source: CRMLS,MLS#: TR26137848 Originating MLS: California Regional MLS
Originating MLS: California Regional MLSFacts & features
Interior
Bedrooms & bathrooms
- Bedrooms: 3
- Bathrooms: 2
- Full bathrooms: 2
- Main level bathrooms: 2
- Main level bedrooms: 3
Rooms
- Room types: Bedroom, Kitchen, Living Room, Primary Bathroom, Primary Bedroom
Primary bedroom
- Features: Primary Suite
Primary bedroom
- Features: Main Level Primary
Bedroom
- Features: Bedroom on Main Level
Bedroom
- Features: All Bedrooms Down
Bathroom
- Features: Bathtub, Closet, Full Bath on Main Level, Separate Shower, Walk-In Shower
Kitchen
- Features: Tile Counters
Heating
- Central
Cooling
- Central Air
Appliances
- Included: Dishwasher, Disposal, Gas Range, Water Heater
- Laundry: Washer Hookup, Gas Dryer Hookup, Inside
Features
- High Ceilings, Open Floorplan, Recessed Lighting, Tile Counters, All Bedrooms Down, Bedroom on Main Level, Main Level Primary, Primary Suite
- Has fireplace: Yes
- Fireplace features: Living Room
- Common walls with other units/homes: No Common Walls
Interior area
- Total interior livable area: 1,329 sqft
Property
Parking
- Total spaces: 4
- Parking features: Direct Access, Door-Single, Driveway, Garage Faces Front, Garage, Paved
- Attached garage spaces: 2
- Uncovered spaces: 2
Features
- Levels: One
- Stories: 1
- Entry location: 1
- Pool features: None
- Spa features: None
- Fencing: Brick
- Has view: Yes
- View description: Mountain(s), Neighborhood
Lot
- Size: 4,500 Square Feet
- Features: Sprinklers In Front
Details
- Parcel number: 0193691140000
- Special conditions: Standard
Construction
Type & style
- Home type: SingleFamily
- Property subtype: Single Family Residence
Materials
- Foundation: Slab
- Roof: Tile
Condition
- New construction: No
- Year built: 1998
Utilities & green energy
- Electric: Standard
- Sewer: Public Sewer
- Water: Public
- Utilities for property: Electricity Connected, Natural Gas Connected, Sewer Connected, Water Connected
Community & HOA
Community
- Features: Storm Drain(s), Street Lights, Sidewalks
- Security: Carbon Monoxide Detector(s), Fire Detection System, Smoke Detector(s)
Location
- Region: Fontana
Financial & listing details
- Price per square foot: $448/sqft
- Tax assessed value: $291,757
- Annual tax amount: $5,712
- Date on market: 6/24/2026
- Cumulative days on market: 22 days
- Listing terms: Cash to New Loan,Conventional,FHA,VA Loan
- Road surface type: Gravel
Estimated market value
$599,500
$570,000 - $629,000
$2,831/mo
Price history
| Date | Event | Price |
|---|---|---|
| 7/8/2026 | Pending sale | $595,000$448/sqft |
Source:  CRMLS #TR26137848 Report a problem CRMLS #TR26137848 Report a problem | ||
| 6/25/2026 | Listed for sale | $595,000+150%$448/sqft |
Source: CRMLS #TR26137848 Report a problem | ||
| 5/24/2019 | Listing removed | $1,950$1/sqft |
Source: KW Vision #TR19113844 Report a problem | ||
| 5/17/2019 | Listed for rent | $1,950+9.6%$1/sqft |
Source: KW VISION #TR19113844 Report a problem | ||
| 11/22/2016 | Listing removed | $1,780+6%$1/sqft |
Source: Keller Williams Signature #TR16723628 Report a problem | ||
| 8/16/2015 | Listing removed | $1,680$1/sqft |
Source: RE/MAX 2000 #TR15174739 Report a problem | ||
| 8/9/2015 | Listed for rent | $1,680+5%$1/sqft |
Source: ReMax 2000 Realty #TR15174739 Report a problem | ||
| 11/11/2013 | Listing removed | $1,600$1/sqft |
Source: ReMax 2000 Realty #TR13218304 Report a problem | ||
| 10/27/2013 | Listed for rent | $1,600$1/sqft |
Source: RE/MAX 2000 #TR13218304 Report a problem | ||
| 7/9/2013 | Sold | $238,000+13.9%$179/sqft |
Source: Public Record Report a problem | ||
| 6/13/2013 | Listed for sale | $209,000+16.1%$157/sqft |
Source: RE/MAX MASTERS REALTY #CV13111860 Report a problem | ||
| 4/16/2009 | Sold | $180,000-52.6%$135/sqft |
Source: Public Record Report a problem | ||
| 10/24/2006 | Sold | $380,000$286/sqft |
Source: Public Record Report a problem | ||
Public tax history
| Year | Property taxes | Tax assessment |
|---|---|---|
| 2025 | $5,712 +5.7% | $291,757 +2% |
| 2024 | $5,406 +10.3% | $286,036 +2% |
| 2023 | $4,899 +2.1% | $280,428 +2% |
| 2022 | $4,797 -0.9% | $274,929 +2% |
| 2021 | $4,839 +0.5% | $269,538 +1% |
| 2020 | $4,817 +2% | $266,774 +2% |
| 2019 | $4,721 +1.8% | $261,543 +2% |
| 2018 | $4,638 +3.5% | $256,415 +2% |
| 2017 | $4,483 | $251,387 +2% |
| 2016 | $4,483 -1.1% | $246,458 +1.5% |
| 2015 | $4,533 +3% | $242,755 +2% |
| 2014 | $4,401 | $238,000 +26.4% |
| 2013 | -- | $188,235 +2% |
| 2012 | -- | $184,544 +2% |
| 2011 | -- | $180,926 +0.8% |
| 2010 | -- | $179,574 -43.7% |
| 2009 | -- | $319,000 |
| 2008 | -- | $319,000 -16.1% |
| 2007 | -- | $380,000 +209.6% |
| 2006 | -- | $122,737 +2% |
| 2005 | -- | $120,331 +2% |
| 2004 | -- | $117,972 +1.9% |
| 2003 | -- | $115,810 +2% |
| 2002 | -- | $113,539 +2% |
| 2001 | -- | $111,313 +2% |
| 2000 | -- | $109,130 |
Find assessor info on the county website
Monthly payment
Est. payment
Payment breakdown
Explore the cost of this home by adjusting the details. Changes won't be saved.Climate risks
Neighborhood: Southridge Village
Nearby schools
GreatSchools rating
- 4/10Jurupa Vista Elementary SchoolGrades: K-6Distance: 0.9 mi
- 2/10Ruth O. Harris Middle SchoolGrades: 7-8Distance: 1.3 mi
- 4/10Bloomington High SchoolGrades: 9-12Distance: 1.7 mi
- $682,1005 bd3 ba2.1k sqft16612 Windcrest Dr, Fontana, CA 92337Off Market

- $568,4003 bd2 ba1.5k sqft16600 Windcrest Dr, Fontana, CA 92337Off Market
- $591,8003 bd2 ba1.5k sqft16618 Windcrest Dr, Fontana, CA 92337Off Market

- $576,4003 bd2 ba1.3k sqft16592 Windcrest Dr, Fontana, CA 92337Off Market
- $638,6003 bd3 ba1.7k sqft16609 Windcrest Dr, Fontana, CA 92337Off Market
- $617,1003 bd3 ba1.7k sqft16586 Windcrest Dr, Fontana, CA 92337Off Market
- $590,4003 bd2 ba1.7k sqft16624 Windcrest Dr, Fontana, CA 92337Off Market
- $659,9005 bd3 ba2.1k sqft16615 Windcrest Dr, Fontana, CA 92337Off Market
A local agent can set up tours, give advice and negotiate with sellers.
Similar homes
- $599,0003 bd2 ba1k sqft15516 Carrera Dr, Fontana, CA 92337For Sale
 MLS ID #PW26131377, Priscilla Rael-Albin, RE/MAX New Dimension. CRMLS
 - $615,0003 bd2 ba1.4k sqft7938 Chantry Ave, Fontana, CA 92336For Sale
 MLS ID #IG26116560, Heather Dunham, Real Brokerage Technologies. CRMLS
 - $650,0004 bd3 ba1.8k sqft5654 Mapleview Dr, Riverside, CA 92509For Sale
 MLS ID #WS26159727, DONGYAN ZHENG, A-Z REALTY & INVESTMENT CORP. CRMLS
 - $570,0003 bd2 ba1.2k sqft1028 W Woodcrest St, Bloomington, CA 92316For Sale
 MLS ID #CV26135399, Jesse Bermudez, CENTURY 21 SYNERGIA REALTY. CRMLS
 - $609,9903 bd3 ba1.9k sqft1686 Gilliam Ct, Riverside, CA 92501For SaleMLS ID #IV26118550, NAOMI ARANDA, Tower Agency. CRMLS
- $575,0003 bd1 ba1.4k sqft4874 Park Ave, Riverside, CA 92507For SaleMLS ID #OC26115189, Preston Amarillo, Redfin. CRMLS
- $645,0003 bd2 ba1.2k sqft4092 Overland St, Riverside, CA 92503For SaleMLS ID #OC26148761, Haley Hale, Elevate Real Estate Agency. CRMLS
- $648,9903 bd2 ba1.4k sqft4126 Eileen St, Riverside, CA 92504For SaleMLS ID #IG26131388, Denise Ellis, Denise Lynn Ellis, Broker. CRMLS
- $629,9003 bd3 ba1.8k sqft1339 Castledale St, Riverside, CA 92501For SaleMLS ID #IV26134364, KARI JANIKOWSKI, KJ Realty Group Inc.. CRMLS
- $515,0003 bd3 ba1.4k sqft1621 Bent Rail Cir, Colton, CA 92324For SaleMLS ID #CV26126615, George Cordova, EXP REALTY OF CALIFORNIA INC. CRMLS
- $518,0003 bd4 ba1.7k sqft16425 Arrow Blvd Unit 1715, Fontana, CA 92335For SaleMLS ID #CV26134429, Yang Feng, Universal Elite Realty. CRMLS
- $549,9994 bd2 ba1.3k sqft6638 Park Ave, Rialto, CA 92376For SaleMLS ID #IG26130292, Silvia Klapp, Real Broker. CRMLS
- $588,8883 bd3 ba1.6k sqft11955 Bayless St, Moreno Valley, CA 92557For SaleMLS ID #OC26139752, Mindy Luong, HPT Realty. CRMLS
- $669,9994 bd2 ba1.3k sqft22139 Tanager St, Grand Terrace, CA 92313For SaleMLS ID #CV26138418, Elena Quijano, BERKSHIRE HATH HM SVCS CA PROP. CRMLS
- $599,9993 bd3 ba1.6k sqft7161 East Ave APT 99, Rancho Cucamonga, CA 91739For SaleMLS ID #OC26126113, Hanson Yang, Real Broker. CRMLS
- $570,0003 bd3 ba1.7k sqft10128 Camino De Rosa, Riverside, CA 92503For SaleMLS ID #IG26072560, Najely Serna, Fathom Realty Group, Inc.. CRMLS
- $575,0004 bd2 ba1.5k sqft2904 Colima Ave, San Bernardino, CA 92407For SaleMLS ID #IV26134187, CHARLES PITTMAN, CALIFORNIA DREAMS REALTY. CRMLS
- $575,0003 bd3 ba1.3k sqft244 W N St, Colton, CA 92324New ConstructionMLS ID #PW26145332, Darin Kleinpell, Kleinpell Team Realty. CRMLS
- $599,9994 bd3 ba1.8k sqft16604 Quince Ln, Fontana, CA 92336For SaleMLS ID #OC26120031, Andrew Poland Villagomez, Real Broker. CRMLS
- $559,0003 bd2 ba1.1k sqft29201 Palm View Ln, Highland, CA 92346For SaleMLS ID #IG26143908, Susan Krug, CENTURY 21 LOIS LAUER REALTY. CRMLS
Local buyer's agents are ready to help
