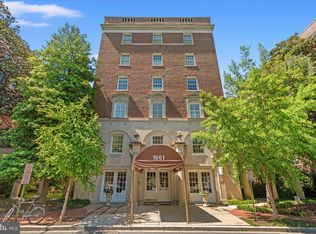
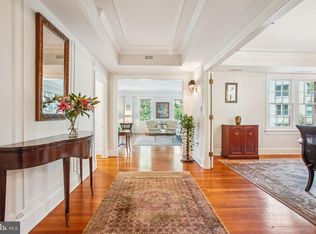
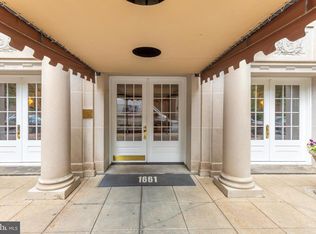
Introducing 1661 Crescent Place NW #502, ideally located in the vibrant Adams Morgan/Mount Pleasant corridor of Washington, DC. This elegant pre-war residence, circa 1927, offers over 1,400 square feet of beautifully proportioned living space, complete with city and tree-line views and an assigned off-street parking space. Originally constructed as one of DC’s earliest cooperative buildings, this classic 2-bedroom, 1-bath home blends timeless architectural detail with thoughtful updates. The expansive layout features a gracious formal living room and a separate formal dining room, ideal for both everyday living and entertaining. Natural light fills the home through north- and east-facing windows, enhancing the warmth of the original hardwood floors. The impressive living room showcases panel wall molding, a gray marble hearth with black veining, and elegant brass sconces. The 17' x 14' dining room is framed with original millwork, accented by a contemporary chandelier and two east-facing windows. A swinging door leads to the galley kitchen, appointed with floor-to-ceiling cabinetry, an integrated stainless-steel sink with high-loop faucet and drainboards, a classic butler’s pantry, and updated GE Café stainless steel appliances, including a built-in microwave and a double-door refrigerator with dual freezer drawers. The bedroom wing includes a spacious 14' x 14' secondary bedroom, a hall bath with original subway tile, and a generously sized 15' x 13' primary bedroom featuring dual exposures, extensive closet space, and built-in bookcases. Additional built-ins line the hallway, offering both charm and functionality. Building amenities include concierge service, guest suites (by reservation), a rooftop terrace with sweeping monument views, two elevators, laundry facilities and additional storage. With a Walk Score of 98, Transit Score of 100, and Bike Score of 92, this exceptional residence is moments from dining, shopping, parks, and Metro access.
Sold for $660,000
$660,000
1661 Crescent Pl NW #502, Washington, DC 20009
2beds
1,400sqft
Condominium
Built in 1927
-- sqft lot
$666,700 Zestimate®
$471/sqft
$3,235 Estimated rent
Home value
$666,700
$633,000 - $700,000
$3,235/mo
Zestimate® history
Owner options
List your home for rent
$3,235/mo
Rent Zestimate®
Find your next renter with Zillow Rental Manager. Plus, with online applications, you can quickly screen prospective tenants – for free.
$3,235/mo
Rent Zestimate®
Refinance and save
$2,790/mo
Est. payment
Refinancing to a lower rate could help reduce your monthly payments and save thousands over the life of the loan.
$2,790/mo
Est. payment
Explore your selling options
Work with a Zillow partner agent
Leverage their expertise and Zillow's premium Showcase listings to get your home seen by more buyers.
Get startedList with your own agent
Get your home in front of millions of buyers by listing it on Zillow.
Learn how to do itSell it yourself
Take full control of how buyers see your home on Zillow by listing For Sale by Owner (FSBO).
List your homeWhat's special
Contemporary chandelierAssigned off-street parking spaceBuilt-in bookcasesOriginal hardwood floorsOriginal millworkGalley kitchenExpansive layout
Zillow last checked:
Listing updated:
Listed by:
Damon Downing 202-680-9516,
Coldwell Banker Realty - Washington,
Co-Listing Agent: Tricia Elizabeth Downing 202-855-2339,
Coldwell Banker Realty - Washington
Bought with:
Joseph Himali, 520623
RLAH @properties
Sierra Kim, SP40004410
RLAH @properties
Source: Bright MLS,MLS#: DCDC2254240
Facts & features
Interior
Bedrooms & bathrooms
- Bedrooms: 2
- Bathrooms: 1
- Full bathrooms: 1
- Main level bathrooms: 1
- Main level bedrooms: 2
Rooms
- Room types: Living Room, Dining Room, Bedroom 2, Kitchen, Bedroom 1, Storage Room, Bathroom 1
Bedroom 1
- Features: Flooring - HardWood
- Level: Main
- Area: 196 Square Feet
- Dimensions: 14 X 14
Bedroom 2
- Features: Flooring - HardWood
- Level: Main
- Area: 195 Square Feet
- Dimensions: 15 X 13
Bathroom 1
- Features: Bathroom - Tub Shower, Countertop(s) - Ceramic, Flooring - Ceramic Tile
- Level: Main
Dining room
- Features: Lighting - Ceiling, Flooring - Solid Hardwood
- Level: Main
- Area: 238 Square Feet
- Dimensions: 17 X 14
Kitchen
- Features: Built-in Features, Flooring - HardWood, Kitchen - Gas Cooking, Eat-in Kitchen
- Level: Main
- Area: 136 Square Feet
- Dimensions: 8 X 17
Living room
- Features: Flooring - HardWood, Lighting - Wall sconces
- Level: Main
- Area: 418 Square Feet
- Dimensions: 19 X 22
Storage room
- Features: Basement - Partially Finished
- Level: Lower
Heating
- Central, Natural Gas
Cooling
- Central Air, Electric
Appliances
- Included: Microwave, Ice Maker, Oven/Range - Gas, Water Heater, Gas Water Heater
- Laundry: Lower Level, Main Level
Features
- Open Floorplan, Eat-in Kitchen, Kitchen - Galley, 9'+ Ceilings, Dry Wall, Plaster Walls
- Flooring: Wood
- Windows: Double Hung, Screens
- Basement: Partial
- Has fireplace: No
- Common walls with other units/homes: 2+ Common Walls
Interior area
- Total structure area: 1,400
- Total interior livable area: 1,400 sqft
- Finished area above ground: 1,400
- Finished area below ground: 0
Property
Parking
- Total spaces: 30
- Parking features: Covered, Inside Entrance, Garage Faces Rear, Assigned, Asphalt, On-site - Rent, Off Street, Garage
- Garage spaces: 30
- Has uncovered spaces: Yes
- Details: Assigned Parking, Assigned Space #: 30
Accessibility
- Accessibility features: Accessible Elevator Installed, Accessible Entrance, Accessible Approach with Ramp
Features
- Levels: Six
- Stories: 6
- Exterior features: Lighting
- Pool features: None
- Fencing: Electric,Masonry/Stone
- Has view: Yes
- View description: City
Lot
- Features: Urban, Chillum-Urban Land Complex
Details
- Additional structures: Above Grade, Below Grade
- Parcel number: 2571//0954
- Zoning: RA-2
- Zoning description: Permit flexibility of design by permitting all types of urban residential development if they conform to the height and density.
- Special conditions: Standard
- Other equipment: Intercom
Construction
Type & style
- Home type: Cooperative
- Architectural style: Georgian
- Property subtype: Condominium
- Attached to another structure: Yes
Materials
- Brick, Block
- Roof: Other
Condition
- Very Good
- New construction: No
- Year built: 1927
Details
- Builder name: Monroe and Robert Warren
Utilities & green energy
- Electric: 100 Amp Service
- Sewer: Public Sewer
- Water: Public
- Utilities for property: Cable Available, Electricity Available, Natural Gas Available, Phone Available, Sewer Available, Water Available, Fiber Optic
Community & HOA
Community
- Security: Security Guard, Desk in Lobby, 24 Hour Security, Exterior Cameras
- Condo and coop fee: $2,652 monthly
- Subdivision: Adams Morgan
HOA
- Has HOA: No
- Amenities included: Common Grounds, Concierge, Elevator(s), Storage, Guest Suites, Laundry, Reserved/Assigned Parking, Security, Other
- Services included: Air Conditioning, Maintenance Structure, Heat, Insurance, Laundry, Maintenance Grounds, Management, Parking Fee, Reserve Funds, Security, Sewer, Snow Removal, Taxes, Water
- HOA name: 1661 Crescent Place Coop
Location
- Region: Washington
Financial & listing details
- Price per square foot: $471/sqft
- Tax assessed value: $31,615,320
- Annual tax amount: $211,103
- Date on market: 4/5/2026
- Listing agreement: Exclusive Right To Sell
- Listing terms: Cash,Conventional,VA Loan
- Inclusions: Assigned Leased Parking
- Ownership: Cooperative
- Road surface type: Paved, Black Top
Price history
| Date | Event | Price |
|---|---|---|
| 7/20/2026 | Sold | $660,000-5.6%$471/sqft |
Source:  Bright MLS #DCDC2254240 Report a problem Bright MLS #DCDC2254240 Report a problem | ||
| 5/31/2026 | Contingent | $699,000$499/sqft |
Source: Bright MLS #DCDC2254240 Report a problem | ||
| 4/5/2026 | Listed for sale | $699,000$499/sqft |
Source: Bright MLS #DCDC2254240 Report a problem | ||
Public tax history
Tax history is unavailable.
Neighborhood: Adams Morgan
Nearby homes
- $620,0002 bd2 ba1.4k sqft1661 Crescent Pl NW #102W, Washington, DC 20009For Sale

- $712,0002 bd2 ba1.4k sqft1661 Crescent Pl NW APT 404, Washington, DC 20009Sold
- $1,175,0002 bd2 ba2k sqft1661 Crescent Pl NW APT 408, Washington, DC 20009Sold
- $680,0002 bd1 ba1.4k sqft1661 Crescent Pl NW APT 306, Washington, DC 20009Sold
- $625,0001 bd1 ba1.1k sqft1661 Crescent Pl NW APT 604, Washington, DC 20009For Sale
- $836,7002 bd2 ba1.6k sqft1661 Crescent Pl NW APT 510, Washington, DC 20009Off Market
- $879,9002 bd2 ba2k sqft1661 Crescent Pl NW APT 208, Washington, DC 20009Off Market
- $1,277,4003 bd2 ba2k sqft1661 Crescent Pl NW APT 505, Washington, DC 20009Off Market
Nearby schools
GreatSchools rating
- 7/10Marie Reed Elementary SchoolGrades: PK-5Distance: 0.2 mi
- 3/10Cardozo Education CampusGrades: 6-12Distance: 0.5 mi
- 6/10Columbia Heights Education CampusGrades: 6-12Distance: 0.6 mi
Schools provided by the listing agent
- District: District Of Columbia Public Schools
Source: Bright MLS. This data may not be complete. We recommend contacting the local school district to confirm school assignments for this home.


Get pre-qualified for a loan
At Zillow Home Loans, we can pre-qualify you in as little as 5 minutes with no impact to your credit score.An equal housing lender. NMLS #10287.
- Washington, DC
- District of Columbia
- Washington
- 20009
- Adams Morgan
- 1661 Crescent Pl NW Unit 502
