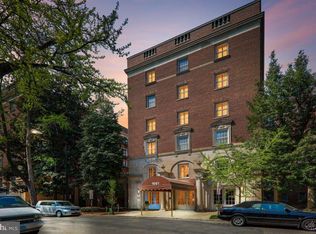
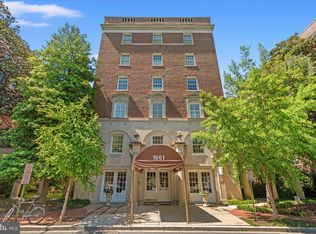
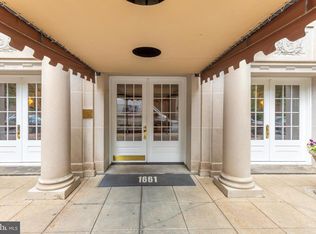
Introducing an impeccable pre-war residence at 1661 Crescent Pl NW # 408. Ideally situated spanning the eastern elevation of this c.1927 architectural gem of a building, this residence boasts a gracious floor plan with over 2000 sf of living space that offers both city and tree-line views to the north and south respectively. Originally built as a 2-bedroom 2-bath coop unit, this old-world residence features formal dining, living and drawing rooms accessed by service and main entrances, has had minimal changes to its original layout and flow and is ideal for entertaining. An elegant hall gallery greets you upon entry with a tray ceiling, crown molding, 2 vintage brass scones, paneled walls and original hardwood floors throughout. Restored full divided light French-doors enhanced with mirrored panels frame the entrance to a generously sized formal dining room featuring a 6-light colonial brass chandelier, crown molding, picture-frame molded walls, 4 vintage brass scones and two eastern exposure windows that provide a spectacular space for formal dining. A recessed panel swinging door leads to a well-appointed galley kitchen with floor to ceiling custom cabinetry by Thomasville, GE Monogram stainless steel appliances that include a professional grade six-burner gas stove, vented hood and warming racks. The deep bowl rectangular under-mounted stainless-steel sink features a professional grade high-loop detachable spraying arm for easy pot filling and cleaning and is framed by Silestone counters and a tiled back-splash illuminated by LED under-cabinet task lighting and 3 ceiling-mounted school-house lighting fixtures. The kitchen is accessible from a second hallway entrance for catering/service staff or from the formal dining room. The hall gallery foyer also leads to an expansive approximate 27' x 16' living room space that combines the former drawing and formal living rooms featuring crown molding, picture-frame molding, 5 east elevation windows and 3 southern elevation windows. A well-lit hallway off the hall gallery provides access to a storage closet, large hall closet, hall bathrooms with original art deco tub, vanity & commode with vented air shaft, laundry closet, 2nd bedroom, 2 northern exposure windows, a mechanical closet, a primary bedroom with walk-in closet and north and eastern elevation windows and a 2nd hall bath before leading back to the formal living space. 1661 Crescent Pl NW in Washington, DC is a well-regarded address featured in Washington DC's Best Addresses and known for its architecture significance and amenities, common roof entertainment area with sweeping views of most of the city's iconic landmarks, a grand lobby that architecturally transports you to the pre-war era, ramp access to lobby, two passenger elevators, additional laundry facilities and a fully staffed front desk to provide ;round-the-clock concierge services. Convenient to restaurants (17th Street DuPont, 18th St Adams Morgan) and 14th street Logan corridors), grocery stores (Whole Foods, Harris Teeter, Giant, Safeway & Trader Joes) coffee shops (Coffee Roasters, Starbucks), gyms (Washington Sports Clubs & YMCA), Meridian Hill Park, theaters, bars and entertainment with a 98-walk score 100 transit score and 92 bike score. Parking for lease and or sale a subject to availability; please inquire with Lister.
Sold for $1,175,000
Zillow last checked:
Listing updated:
Bought with:
Maxwell Rabin, SP101661
TTR Sotheby's International Realty
Source: Bright MLS,MLS#: DCDC2202536
Price history
| Date | Event | Price |
|---|---|---|
| 9/12/2025 | Sold | $1,175,000-6%$588/sqft |
Source:  Bright MLS #DCDC2202536 Report a problem Bright MLS #DCDC2202536 Report a problem | ||
| 8/1/2025 | Contingent | $1,250,000$625/sqft |
Source: Bright MLS #DCDC2202536 Report a problem | ||
| 7/5/2025 | Price change | $1,250,000-3.8%$625/sqft |
Source: Bright MLS #DCDC2202536 Report a problem | ||
| 6/14/2025 | Listed for sale | $1,300,000$650/sqft |
Source: Bright MLS #DCDC2202536 Report a problem | ||
| 6/6/2025 | Listing removed | $1,300,000$650/sqft |
Source: Bright MLS #DCDC2202536 Report a problem | ||
| 5/28/2025 | Listed for sale | $1,300,000+4.1%$650/sqft |
Source: Bright MLS #DCDC2202536 Report a problem | ||
| 11/20/2022 | Listing removed | $1,249,000$625/sqft |
Source: Bright MLS #DCDC2070172 Report a problem | ||
| 10/6/2022 | Listed for sale | $1,249,000$625/sqft |
Source: Bright MLS #DCDC2070172 Report a problem | ||
Nearby homes
- $660,0002 bd1 ba1.4k sqft1661 Crescent Pl NW #502, Washington, DC 20009Sold
- $620,0002 bd2 ba1.4k sqft1661 Crescent Pl NW #102W, Washington, DC 20009For Sale

- $712,0002 bd2 ba1.4k sqft1661 Crescent Pl NW APT 404, Washington, DC 20009Sold
- $680,0002 bd1 ba1.4k sqft1661 Crescent Pl NW APT 306, Washington, DC 20009Sold


Get pre-qualified for a loan
At Zillow Home Loans, we can pre-qualify you in as little as 5 minutes with no impact to your credit score.An equal housing lender. NMLS #10287.
