Welcome to Unit 404 at the fabled 1661 Crescent Place Cooperative, an elegant, pre-war "Best Address" building adjacent to the Meridian Center and Meridian Hill Park. This expansive and very special two bedroom, two full bathroom unit has been updated throughout but still gives a nod to its 1927 roots, with beautiful leaded glass windows, exposed beams, coved ceilings and more. Enter into the expansive living room with an original fireplace (decorative), flanked by lovely built-ins. The expansive formal dining room is dinner party ready, with a wall of built-ins and a lovely crystal chandelier. The completely updated kitchen has been recently updated with updated cabinetry, new lighting, a new quartz countertops. A rare, full sized in-unit washer and dryer add incredible convenience. The apartment's two large bedrooms feature original moulding details and large, bright replacement windows. The first bedroom, with an en-suite full bathroom has a completely rebuilt and expanded shower. The home's second full bathroom has been updated with new tiling, new vanity and toilet, new lighting and more. The king-sized primary bedroom has a wall closet with dual entries. A separate coat closet adds convenience for guests and a deep hall storage closet makes staying organized at home easy. 1661 Crescent Place underwent a $20M renovation in 2021 which included installing state of the art air conditioning systems in all apartments and common areas, a total façade pointing and restoration, replacement of all windows and window structures (including lintels and flashing), upgrade of electric meters, installation of new carpet and lighting in the corridors, new laundry room equipment, and new furniture and décor for the lobby. This full-service, pet friendly building offers concierge services 7-days a week, guest suites, a stunning roof deck with sweeping views, a fitness room, a lovely common garden space. Additional storage conveys and bike storage and onsite rental parking may be available.
Sold for $712,000
Zestimate®
$712,000
1661 Crescent Pl NW APT 404, Washington, DC 20009
2beds
1,420sqft
Condominium
Built in 1927
-- sqft lot
$712,000 Zestimate®
$501/sqft
$4,145 Estimated rent
Home value
$712,000
$676,000 - $748,000
$4,145/mo
Zestimate® history
Owner options
List your home for rent
$4,145/mo
Rent Zestimate®
Find your next renter with Zillow Rental Manager. Plus, with online applications, you can quickly screen prospective tenants – for free.
$4,145/mo
Rent Zestimate®
Refinance and save
$3,010/mo
Est. payment
Refinancing to a lower rate could help reduce your monthly payments and save thousands over the life of the loan.
$3,010/mo
Est. payment
Explore your selling options
Work with a Zillow partner agent
Leverage their expertise and Zillow's premium Showcase listings to get your home seen by more buyers.
Get startedList with your own agent
Get your home in front of millions of buyers by listing it on Zillow.
Learn how to do itSell it yourself
Take full control of how buyers see your home on Zillow by listing For Sale by Owner (FSBO).
List your homeWhat's special
Deep hall storage closetLovely crystal chandelierLarge bright replacement windowsTwo large bedroomsExposed beamsOriginal moulding detailsNew lighting
Zillow last checked:
Listing updated:
Listed by:
Robert Crawford 202-841-6170,
TTR Sotheby's International Realty,
Listing Team: The Robert & Tyler Team, Co-Listing Team: The Robert & Tyler Team,Co-Listing Agent: Tyler A Jeffrey 202-746-2319,
TTR Sotheby's International Realty
Bought with:
Wendy Wright, SP200205076
KW Metro Center
Source: Bright MLS,MLS#: DCDC2259680
Facts & features
Interior
Bedrooms & bathrooms
- Bedrooms: 2
- Bathrooms: 2
- Full bathrooms: 2
- Main level bathrooms: 2
- Main level bedrooms: 2
Heating
- Radiator, Natural Gas
Cooling
- Central Air, Electric
Appliances
- Included: Dishwasher, Disposal, Oven/Range - Gas, Range Hood, Refrigerator, Dryer, Stainless Steel Appliance(s), Washer, Gas Water Heater
- Laundry: Dryer In Unit, Has Laundry, Washer In Unit, In Unit
Features
- Built-in Features, Floor Plan - Traditional, Ceiling Fan(s), Crown Molding, Exposed Beams, Formal/Separate Dining Room, Kitchen - Gourmet, Other, Beamed Ceilings, Plaster Walls
- Flooring: Wood
- Windows: Casement, Double Pane Windows, Wood Frames, Stain/Lead Glass, Window Treatments
- Has basement: No
- Number of fireplaces: 1
- Fireplace features: Decorative
Interior area
- Total structure area: 1,420
- Total interior livable area: 1,420 sqft
- Finished area above ground: 1,420
Property
Parking
- Parking features: On-site - Rent, On Street, Off Site
- Has uncovered spaces: Yes
Accessibility
- Accessibility features: Accessible Elevator Installed
Features
- Levels: One
- Stories: 1
- Patio & porch: Roof Deck
- Pool features: None
- Has view: Yes
- View description: City
Lot
- Features: Urban Land-Sassafras-Chillum
Details
- Additional structures: Above Grade
- Parcel number: 2571//0954
- Zoning: RA-2
- Special conditions: Standard
- Other equipment: Intercom
Construction
Type & style
- Home type: Cooperative
- Architectural style: Beaux Arts
- Property subtype: Condominium
- Attached to another structure: Yes
Materials
- Brick
Condition
- Excellent
- New construction: No
- Year built: 1927
Utilities & green energy
- Sewer: Public Sewer
- Water: Public
- Utilities for property: Cable Available
Community & HOA
Community
- Security: Desk in Lobby, 24 Hour Security
- Condo and coop fee: $2,675 monthly
- Subdivision: Meridian Hill
HOA
- Has HOA: No
- Amenities included: Elevator(s), Storage, Common Grounds, Concierge, Guest Suites, Laundry, Security, Storage Bin, Other, Fitness Center
- Services included: Air Conditioning, All Ground Fee, Common Area Maintenance, Custodial Services Maintenance, Maintenance Structure, Heat, Insurance, Laundry, Management, Pest Control, Reserve Funds, Sewer, Security, Snow Removal, Taxes, Trash, Underlying Mortgage, Water
- HOA name: 1661 Crescent Place Co-op
Location
- Region: Washington
Financial & listing details
- Price per square foot: $501/sqft
- Date on market: 5/7/2026
- Listing agreement: Exclusive Right To Sell
- Ownership: Cooperative
Price history
| Date | Event | Price |
|---|---|---|
| 7/20/2026 | Sold | $712,000-4.9%$501/sqft |
Source:  Bright MLS #DCDC2259680 Report a problem Bright MLS #DCDC2259680 Report a problem | ||
| 7/9/2026 | Pending sale | $749,000$527/sqft |
Source: Bright MLS #DCDC2259680 Report a problem | ||
| 6/6/2026 | Contingent | $749,000$527/sqft |
Source: Bright MLS #DCDC2259680 Report a problem | ||
| 5/7/2026 | Listed for sale | $749,000+64.2%$527/sqft |
Source: Bright MLS #DCDC2259680 Report a problem | ||
| 1/1/2015 | Sold | $456,125$321/sqft |
Source:  Long & Foster Broker Feed #DCDC155554_100 Report a problem Long & Foster Broker Feed #DCDC155554_100 Report a problem | ||
Public tax history
Tax history is unavailable.
Neighborhood: Adams Morgan
Nearby homes
- $660,0002 bd1 ba1.4k sqft1661 Crescent Pl NW #502, Washington, DC 20009Sold
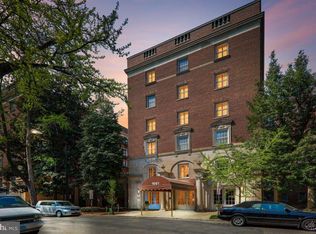
- $650,0002 bd2 ba1.4k sqft1661 Crescent Pl NW #102W, Washington, DC 20009For Sale

- $1,175,0002 bd2 ba2k sqft1661 Crescent Pl NW APT 408, Washington, DC 20009Sold
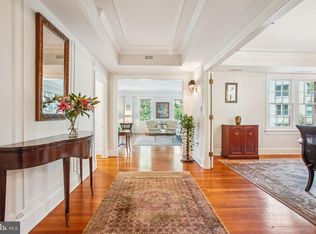
- $690,0002 bd1 ba1.4k sqft1661 Crescent Pl NW APT 306, Washington, DC 20009For Sale
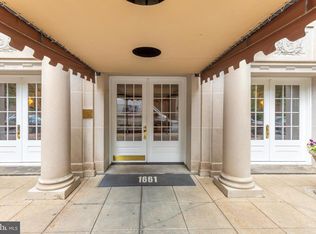
- $891,7002 bd2 ba1.6k sqft1661 Crescent Pl NW APT 510, Washington, DC 20009Off Market
- $895,2002 bd2 ba2k sqft1661 Crescent Pl NW APT 208, Washington, DC 20009Off Market
- $1,281,6003 bd2 ba2k sqft1661 Crescent Pl NW APT 505, Washington, DC 20009Off Market
- $1,359,2003 bd3 ba1.9k sqft1661 Crescent Pl NW APT 309, Washington, DC 20009Off Market
Nearby schools
GreatSchools rating
- 7/10Marie Reed Elementary SchoolGrades: PK-5Distance: 0.2 mi
- 3/10Cardozo Education CampusGrades: 6-12Distance: 0.5 mi
- 6/10Columbia Heights Education CampusGrades: 6-12Distance: 0.6 mi
Schools provided by the listing agent
- District: District Of Columbia Public Schools
Source: Bright MLS. This data may not be complete. We recommend contacting the local school district to confirm school assignments for this home.


Get pre-qualified for a loan
At Zillow Home Loans, we can pre-qualify you in as little as 5 minutes with no impact to your credit score.An equal housing lender. NMLS #10287.
- Washington, DC
- District of Columbia
- Washington
- 20009
- Adams Morgan
- 1661 Crescent Pl NW Apartment 404
Nearby cities
Nearby neighborhoods
Nearby zip codes
Other Washington Topics
