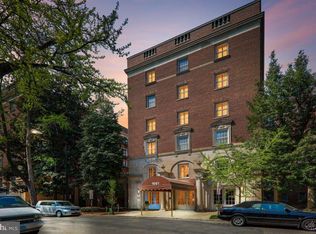
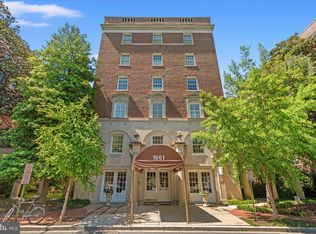
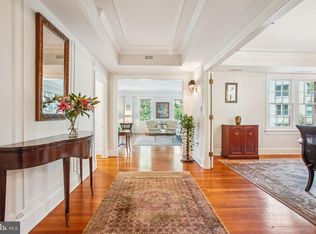
I'll tell you what I love about this one. You walk in and immediately get it: high ceilings, original hardwood floors, formal living and dining rooms, and an L-shaped layout that just works. Entertaining on one side, bedrooms tucked on the other. Thirteen windows that allow light from morning to evening. The kind of pre-war floor plan that newer buildings spend a lot of money trying to imitate and never quite pull off. A small thing I always point out: the unit has three separate doors out to the corridor. It's a 1927 quirk and it gives the apartment real flexibility and character with a private bedroom entrance, a back-of-house exit, options most modern units simply don't offer. Both bedrooms are gracious and bright. One has the built-in bookcases I'd kill for in a home office. The bathroom is in good shape and ready to enjoy now, with plenty of room to put your own stamp on it later. Central air and heating were installed building-wide in the recent renovation, so you're not living in a pre-war apartment with pre-war comfort. About the building. 1661 Crescent Place is one of the addresses James Goode wrote about in Best Addresses, his book on D.C.'s great pre-war apartment houses — that's the short version of "this is one of the buildings everybody who knows D.C. real estate knows." It's a 1927 Georgian Revival, and it just came through an $18 million renovation: new windows throughout, full façade re-pointing, electrical upgrades, refreshed corridors, new laundry equipment, redesigned lobby. The 24-hour concierge has been there longer than most of us have lived in the city. The amenities are the part people underrate. You get a roof deck where you can see the Capitol, the Monument, and the National Cathedral from the same spot — not many addresses can claim that. A private resident garden and three open gardens. A fitness room. Additional storage. And it's pet-friendly, which still isn't a given in this corner of the market. A separately deeded garage space at the Meridian Crescent garage next door conveys with the unit. If you've ever tried to buy parking in this neighborhood, you know how rare that is. And the location is, in my opinion, one of the best in the city. Walk Score 98. Bike Score 93. Transit Score 83. Harris Teeter is around the corner. Safeway and Trader Joe's are short walks. Meridian Hill Park is across the street. Adams Morgan, Dupont, and Logan Circle are all close enough to be your regular neighborhoods, not destinations. Pre-war character, full-service building, fresh renovation, irreplaceable location. Checks all the boxes.
Under contract
$690,000
1661 Crescent Pl NW APT 306, Washington, DC 20009
2beds
1,494sqft
Condominium
Built in 1920
-- sqft lot
$677,000 Zestimate®
$462/sqft
$2,513/mo HOA
What's special
Redesigned lobbyRefreshed corridorsOriginal hardwood floorsL-shaped layoutCentral air and heatingHigh ceilingsNew windows throughout
- 93 days |
- 47 |
- 0 |
Likely to sell faster than
Zillow last checked:
Listing updated:
Listed by:
James Grant 202-577-8428,
Compass,
Co-Listing Agent: Kameron Kang 202-725-8840,
Compass
Source: Bright MLS,MLS#: DCDC2262722
Facts & features
Interior
Bedrooms & bathrooms
- Bedrooms: 2
- Bathrooms: 1
- Full bathrooms: 1
- Main level bathrooms: 1
- Main level bedrooms: 2
Heating
- Radiator, Central
Cooling
- Window Unit(s), Electric
Appliances
- Included: Gas Water Heater
- Laundry: Common Area
Features
- Other, Chair Railings, Crown Molding, Dining Area, Entry Level Bedroom, Floor Plan - Traditional, Formal/Separate Dining Room, Kitchen - Gourmet
- Has basement: No
- Has fireplace: No
Interior area
- Total structure area: 1,494
- Total interior livable area: 1,494 sqft
- Finished area above ground: 1,494
Property
Parking
- Total spaces: 1
- Parking features: Covered, Secured, Detached
- Garage spaces: 1
Accessibility
- Accessibility features: None
Features
- Levels: One
- Stories: 1
- Pool features: None
Lot
- Features: Urban Land-Sassafras-Chillum
Details
- Additional structures: Above Grade
- Parcel number: 2571//0954
- Zoning: DR5
- Special conditions: Standard
Construction
Type & style
- Home type: Cooperative
- Architectural style: Beaux Arts
- Property subtype: Condominium
- Attached to another structure: Yes
Materials
- Brick
Condition
- New construction: No
- Year built: 1920
- Major remodel year: 2018
Utilities & green energy
- Sewer: Public Sewer
- Water: Public
Community & HOA
Community
- Condo and coop fee: $2,513 monthly
- Subdivision: Adams Morgan
HOA
- Has HOA: No
- Amenities included: Concierge, Storage, Laundry, Common Grounds, Reserved/Assigned Parking
- Services included: Air Conditioning, All Ground Fee, Common Area Maintenance, Maintenance Structure, Gas, Heat, Laundry, Management, Parking Fee, Reserve Funds, Sewer, Snow Removal, Taxes, Trash, Water, Other
- HOA name: 1661 Crescent Place Nw
Location
- Region: Washington
Financial & listing details
- Price per square foot: $462/sqft
- Tax assessed value: $31,615,320
- Annual tax amount: $211,103
- Date on market: 5/21/2026
- Listing agreement: Exclusive Right To Sell
- Ownership: Cooperative
Estimated market value
$677,000
$643,000 - $711,000
$3,236/mo
Price history
| Date | Event | Price |
|---|---|---|
| 7/15/2026 | Contingent | $690,000$462/sqft |
Source:  Bright MLS #DCDC2262722 Report a problem Bright MLS #DCDC2262722 Report a problem | ||
| 5/21/2026 | Listed for sale | $690,000-6.1%$462/sqft |
Source: Bright MLS #DCDC2262722 Report a problem | ||
| 2/1/2023 | Sold | $735,000-3.2%$492/sqft |
Source: Bright MLS #DCDC2058632 Report a problem | ||
| 12/7/2022 | Pending sale | $759,000$508/sqft |
Source: Bright MLS #DCDC2058632 Report a problem | ||
| 11/21/2022 | Contingent | $759,000$508/sqft |
Source: Bright MLS #DCDC2058632 Report a problem | ||
| 9/26/2022 | Price change | $759,000-3.8%$508/sqft |
Source: Bright MLS #DCDC2058632 Report a problem | ||
| 8/12/2022 | Price change | $789,000-6%$528/sqft |
Source: Bright MLS #DCDC2058632 Report a problem | ||
| 8/4/2022 | Listed for sale | $839,000$562/sqft |
Source: Bright MLS #DCDC2058632 Report a problem | ||
Public tax history
Tax history is unavailable.
Monthly payment
Est. payment
Payment breakdown
Explore the cost of this home by adjusting the details. Changes won't be saved.Climate risks
Neighborhood: Adams Morgan
Nearby schools
GreatSchools rating
- 7/10Marie Reed Elementary SchoolGrades: PK-5Distance: 0.2 mi
- 3/10Cardozo Education CampusGrades: 6-12Distance: 0.5 mi
- 6/10Columbia Heights Education CampusGrades: 6-12Distance: 0.6 mi
Schools provided by the listing agent
- District: District Of Columbia Public Schools
Source: Bright MLS. This data may not be complete. We recommend contacting the local school district to confirm school assignments for this home.
- $660,0002 bd1 ba1.4k sqft1661 Crescent Pl NW #502, Washington, DC 20009Sold
- $650,0002 bd2 ba1.4k sqft1661 Crescent Pl NW #102W, Washington, DC 20009For Sale

- $712,0002 bd2 ba1.4k sqft1661 Crescent Pl NW APT 404, Washington, DC 20009Sold
- $1,175,0002 bd2 ba2k sqft1661 Crescent Pl NW APT 408, Washington, DC 20009Sold
- $891,7002 bd2 ba1.6k sqft1661 Crescent Pl NW APT 510, Washington, DC 20009Off Market
- $895,2002 bd2 ba2k sqft1661 Crescent Pl NW APT 208, Washington, DC 20009Off Market
- $1,281,6003 bd2 ba2k sqft1661 Crescent Pl NW APT 505, Washington, DC 20009Off Market
- $1,359,2003 bd3 ba1.9k sqft1661 Crescent Pl NW APT 309, Washington, DC 20009Off Market
A local agent can set up tours, give advice and negotiate with sellers.
Similar homes
- $650,0002 bd2 ba1.4k sqft1661 Crescent Place, Washington, DC 20009For Sale
 MLS ID #DCDC2268810, Molly Branson, TTR Sotheby's International Realty. Bright MLS
 - $760,0002 bd2 ba1.1k sqftOld City 2, Washington, DC 20009For Sale
 MLS ID #DCDC2264350, Jennifer Touchette, Compass. Bright MLS
 - $635,0002 bd1 ba1k sqftOld City 2, Washington, DC 20009For Sale
 MLS ID #DCDC2269556, Melanie Hayes, TTR Sotheby's International Realty. Bright MLS
 - $525,0002 bd2 ba899 sqft1419 Clifton St NW APT 104, Washington, DC 20009For Sale
 MLS ID #DCDC2275234, Angelica Dennis, Keller Williams Capital Properties. Bright MLS
 - $525,0002 bd2 ba1k sqftKalorama, Washington, DC 20009For SaleMLS ID #DCDC2254108, Summer Davis, Keller Williams Capital Properties. Bright MLS
- $725,0002 bd3 ba1.6k sqftColumbia Heights, Washington, DC 20010For SaleMLS ID #DCDC2251846, Leslie Brenowitz, Compass. Bright MLS
- $500,0002 bd1 ba978 sqftNorthumberland Apartments Inc, Washington, DC 20009For SaleMLS ID #DCDC2268960, Joe Petrone, Monument Sotheby's International Realty. Bright MLS
- $759,0001 bd1 ba995 sqftOntario, Washington, DC 20009For SaleMLS ID #DCDC2235278, Lenore Rubino, Washington Fine Properties, LLC. Bright MLS
- $690,0003 bd3 ba1.4k sqftEckington, Washington, DC 20002For SaleMLS ID #DCDC2258586, Marlena McWilliams, Keller Williams Capital Properties. Bright MLS
- $620,0002 bd2 ba832 sqftBloomingdale, Washington, DC 20001For SaleMLS ID #DCDC2272200, Jaleel Kuteh, Keller Williams Capital Properties. Bright MLS
- $700,0003 bd2 ba1.3k sqftCleveland Park, Washington, DC 20016For SaleMLS ID #DCDC2264532, Mark Meyerdirk, Urban Brokers, LLC. Bright MLS
- $825,0002 bd3 ba1.4k sqftObservatory Circle, Washington, DC 20007For SaleMLS ID #DCDC2278196, Phyllis Papkin, KW Metro Center. Bright MLS
- $749,9003 bd2 ba1.5k sqftTilden Gardens, Inc., Washington, DC 20008For SaleMLS ID #DCDC2277002, Joseph Himali, RLAH @properties. Bright MLS
- $854,9502 bd3 ba1.2k sqftOld City 2, Washington, DC 20005For SaleMLS ID #DCDC2260452, Dave DeSantis, TTR Sotheby's International Realty. Bright MLS
- $749,0003 bd3 ba1.9k sqftCathedral West Condminium, Washington, DC 20016For SaleMLS ID #DCDC2260222, Kimberly Cestari, Long & Foster Real Estate, Inc.. Bright MLS
- $529,0002 bd1 ba1k sqft3000 Tilden St NW APT 303I, Washington, DC 20008For SaleMLS ID #DCDC2273996, Martin Toews, Compass. Bright MLS
- $547,9002 bd2 ba1k sqftOld City 2, Washington, DC 20001For SaleMLS ID #DCDC2243382, Katie Geffken, TTR Sotheby's International Realty. Bright MLS
- $825,0001 bd2 ba1.3k sqftObservatory Circle, Washington, DC 20007For SaleMLS ID #DCDC2278350, Katie Dwyer, Compass. Bright MLS
- $735,0003 bd4 ba2.1k sqft3712 22nd St NE, Washington, DC 20018For SaleMLS ID #DCDC2274002, William Close, KW Metro Center. Bright MLS
- $629,0003 bd3 ba1.8k sqft1333 Varnum St NE, Washington, DC 20017For SaleMLS ID #DCDC2268468, Chris Gaginis, Long & Foster Real Estate, Inc.. Bright MLS
