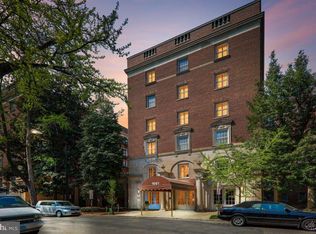
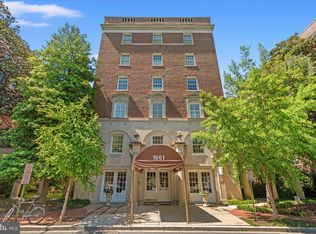
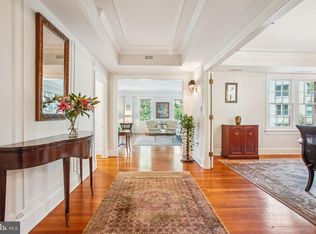
Crescent Place #604 is a spacious top-floor home with approximately 1,166 SF, 9-foot ceilings, hardwood floors, and west-facing windows overlooking Northwest Washington and the National Cathedral. Although a one-bedroom, the apartment’s flexible layout provides options that are increasingly hard to find. A proper foyer opens to two generously sized main rooms. The dining room is nearly 18 feet long, with handsome built-ins and enough space to combine living and dining areas. The adjoining living room, with its decorative fireplace and western views, could then be used as a den, home office, or occasional second bedroom. Wonderful afternoon light carries through both rooms. The windowed kitchen offers extensive cabinetry, stainless steel appliances, and generous counter space. A separate pantry provides even more storage, along with a built-in workspace. The large bedroom has three west-facing windows and a walk-in closet. There is also a full bath, a hall closet, and a dedicated storage area on the first floor. The residence’s double pane windows and dual zone HVAC systems were installed in 2021. The setting is a large part of what makes 1661 Crescent Place special. The street curves past the grounds of Meridian International Center and the historic White-Meyer House before arriving at one of Washington’s most distinguished residential buildings. Colorful perennial gardens line the walkway beneath the portico and into the grand landmark lobby. Reimagined in 2020, the reception area pairs classical architecture with renewed sophistication, framed by stately Palladian windows and doors overlooking the building’s gardens. Residents enjoy a 24-hour front desk, a roof deck with panoramic city views, bicycle storage, community laundry facilities, and additional storage. Central air conditioning and heat are included in the monthly co-op fee, and dogs and cats are welcome in the community. The location brings together the best of Adams Morgan, Mount Pleasant, and the 14th and U Street corridors. Meridian Hill Park and Harris Teeter are close by, along with an impressive selection of restaurants, cafés, shops, and neighborhood conveniences. The U Street Metro station, serving the Green and Yellow lines, is approximately 0.8 mile away, while nearby 16th Street bus routes provide convenient access downtown.
For sale
$625,000
1661 Crescent Pl NW APT 604, Washington, DC 20009
1beds
1,100sqft
Condominium
Built in 1927
-- sqft lot
$-- Zestimate®
$568/sqft
$2,155/mo HOA
What's special
Dual zone hvac systemsProper foyerHandsome built-insSpacious top-floor homeWindowed kitchenHall closetGenerous counter space
- 1 day
- 41
- 3
Zillow last checked:
Listing updated:
Listed by:
Paul Czuba 202-247-6500,
Compass,
Co-Listing Agent: Catherine A Czuba 202-549-6819,
Compass
Source: Bright MLS,MLS#: DCDC2282964
Facts & features
Interior
Bedrooms & bathrooms
- Bedrooms: 1
- Bathrooms: 1
- Full bathrooms: 1
- Main level bathrooms: 1
- Main level bedrooms: 1
Basement
- Area: 0
Heating
- Forced Air, Central, Natural Gas
Cooling
- Central Air, Electric
Appliances
- Included: Dishwasher, Disposal, Oven/Range - Gas, Microwave, Stainless Steel Appliance(s), Cooktop, Gas Water Heater
- Laundry: Common Area
Features
- Bathroom - Tub Shower, Built-in Features, Breakfast Area, Floor Plan - Traditional, Formal/Separate Dining Room, Kitchen - Galley, Kitchen - Gourmet, Kitchen - Table Space, Walk-In Closet(s)
- Flooring: Wood
- Windows: Double Pane Windows, Window Treatments
- Has basement: No
- Number of fireplaces: 1
- Fireplace features: Decorative
Interior area
- Total structure area: 1,100
- Total interior livable area: 1,100 sqft
- Finished area above ground: 1,100
- Finished area below ground: 0
Property
Parking
- Total spaces: 1
- Parking features: Garage Door Opener, Assigned, Attached
- Attached garage spaces: 1
- Details: Assigned Parking, Assigned Space #: 19
Accessibility
- Accessibility features: Accessible Elevator Installed
Features
- Levels: Six
- Stories: 6
- Patio & porch: Roof Deck
- Exterior features: Lighting, Sidewalks, Street Lights
- Pool features: None
Lot
- Features: Unknown Soil Type
Details
- Additional structures: Above Grade, Below Grade
- Parcel number: 2571//0954
- Zoning: RA-2
- Special conditions: Standard
Construction
Type & style
- Home type: Cooperative
- Property subtype: Condominium
- Attached to another structure: Yes
Materials
- Combination
Condition
- New construction: No
- Year built: 1927
- Major remodel year: 2021
Details
- Builder name: M & R.B Warren, Inc
Utilities & green energy
- Sewer: Public Sewer
- Water: Public
Community & HOA
Community
- Security: Desk in Lobby, Main Entrance Lock, Smoke Detector(s)
- Condo and coop fee: $2,155 monthly
- Subdivision: Meridian Crescent
HOA
- Has HOA: No
- Amenities included: Concierge, Elevator(s), Storage, Laundry, Picnic Area, Security, Storage Bin
- Services included: Air Conditioning, Common Area Maintenance, Maintenance Structure, Heat, Maintenance Grounds, Parking Fee, Reserve Funds, Sewer, Taxes, Trash, Water
- HOA name: 1661 Crescent Place Cooperative
Location
- Region: Washington
Financial & listing details
- Price per square foot: $568/sqft
- Tax assessed value: $31,615,320
- Annual tax amount: $2,483
- Date on market: 9/17/2026
- Listing agreement: Exclusive Right To Sell
- Ownership: Cooperative
Estimated market value
Not available
Estimated sales range
Not available
Not available
Price history
| Date | Event | Price |
|---|---|---|
| 9/17/2026 | Listed for sale | $625,000-3.8%$568/sqft |
Source:  Bright MLS #DCDC2282964 Report a problem Bright MLS #DCDC2282964 Report a problem | ||
| 6/1/2026 | Listing removed | $650,000$591/sqft |
Source: Bright MLS #DCDC2240510 Report a problem | ||
| 5/8/2026 | Price change | $650,000-7%$591/sqft |
Source: Bright MLS #DCDC2240510 Report a problem | ||
| 4/9/2026 | Price change | $699,000-1.5%$635/sqft |
Source: Bright MLS #DCDC2240510 Report a problem | ||
| 3/24/2026 | Price change | $710,000-2.1%$645/sqft |
Source: Bright MLS #DCDC2240510 Report a problem | ||
| 1/13/2026 | Listed for sale | $725,000+13.3%$659/sqft |
Source: Bright MLS #DCDC2240510 Report a problem | ||
| 8/11/2023 | Sold | $640,000-1.5%$582/sqft |
Source: Bright MLS #DCDC2098672 Report a problem | ||
| 7/17/2023 | Pending sale | $650,000$591/sqft |
Source: Bright MLS #DCDC2098672 Report a problem | ||
| 7/13/2023 | Contingent | $650,000$591/sqft |
Source: Bright MLS #DCDC2098672 Report a problem | ||
| 6/3/2023 | Listed for sale | $650,000$591/sqft |
Source: Bright MLS #DCDC2098672 Report a problem | ||
Public tax history
Tax history is unavailable.
Monthly payment
Est. payment
Payment breakdown
Explore the cost of this home by adjusting the details. Changes won't be saved.Climate risks
Neighborhood: Adams Morgan
Nearby schools
Schools provided by the listing agent
- District: District Of Columbia Public Schools
Source: Bright MLS. This data may not be complete. We recommend contacting the local school district to confirm school assignments for this home.
- $660,0002 bd1 ba1.4k sqft1661 Crescent Pl NW #502, Washington, DC 20009Sold
- $650,0002 bd2 ba1.4k sqft1661 Crescent Pl NW #102W, Washington, DC 20009For Sale

- $712,0002 bd2 ba1.4k sqft1661 Crescent Pl NW APT 404, Washington, DC 20009Sold
- $1,175,0002 bd2 ba2k sqft1661 Crescent Pl NW APT 408, Washington, DC 20009Sold
Similar homes
- $929,0002 bd3 ba1.2k sqftMount Pleasant, Washington, DC 20009For Sale

 MLS ID #DCDC2283578, Richard Willet, Keller Williams Capital Properties. Bright MLS
 - $635,0002 bd1 ba1k sqftOld City 2, Washington, DC 20009For Sale
 MLS ID #DCDC2269556, Melanie Hayes, TTR Sotheby's International Realty. Bright MLS
 - $550,0002 bd1 ba1k sqft1915 16th St NW APT 202, Washington, DC 20009For Sale
 MLS ID #DCDC2282694, Lauren Johnson, EXP Realty, LLC. Bright MLS
 - $699,0002 bd1 ba1k sqft1715 15th St NW APT 22, Washington, DC 20009For Sale
 MLS ID #DCDC2267714, Roby Thompson, Long & Foster Real Estate, Inc.. Bright MLS
 - $500,0002 bd2 ba1k sqftKalorama, Washington, DC 20009For SaleMLS ID #DCDC2254108, Summer Davis, Keller Williams Capital Properties. Bright MLS
- $469,7501 bd1 ba780 sqft2737 Devonshire Pl NW APT 322, Washington, DC 20008For SaleMLS ID #DCDC2282072, Rob Carter, TTR Sotheby's International Realty. Bright MLS
- $455,0001 bd1 ba838 sqft2032 Belmont Rd NW APT 405, Washington, DC 20009For SaleMLS ID #DCDC2281920, Paul W Johnson, Redfin Corp. Bright MLS
- $425,0002 bd2 ba862 sqftOld City 2, Washington, DC 20009For SaleMLS ID #DCDC2268820, Dana Rice, Compass. Bright MLS
- $799,0003 bd3 ba1.3k sqft762 Gresham Pl NW, Washington, DC 20001For SaleMLS ID #DCDC2281598, Leslie Shafer, Omnia Real Estate LLC. Bright MLS
- $475,0002 bd1 ba750 sqft2100 19th St NW #706, Washington, DC 20009For SaleMLS ID #DCDC2277476, Alexandra Williams, TTR Sotheby's International Realty. Bright MLS
- $474,9992 bd1 ba805 sqftKalorama, Washington, DC 20009For SaleMLS ID #DCDC2264922, Joe Martin, Keller Williams Capital Properties. Bright MLS
- $619,0002 bd1 ba827 sqft1633 New Jersey Ave NW, Washington, DC 20001For SaleMLS ID #DCDC2274774, PHILIP DICKSON, TTR Sotheby's International Realty. Bright MLS
- $665,0002 bd3 ba1.5k sqft2319 3rd St NE, Washington, DC 20002For SaleMLS ID #DCDC2282934, Renee Peres, Compass. Bright MLS
- $434,0001 bd1 ba575 sqftThe Chastleton Cooperative, Washington, DC 20009For SaleMLS ID #DCDC2282908, Jason Skipworth, RLAH @properties. Bright MLS
- $599,0001 bd1 ba629 sqftGeorgetown, Washington, DC 20007For SaleMLS ID #DCDC2249794, Lindsay Lucas, Compass. Bright MLS
- $359,9991 bd1 ba600 sqftAltamont, Washington, DC 20009For SaleMLS ID #DCDC2282218, Ms. RIhab Hajlaoui, Real Broker, LLC - Gaithersburg. Bright MLS
- $629,0002 bd2 ba1.1k sqftOld City 1, Washington, DC 20002For SaleMLS ID #DCDC2267960, David Thomas, Keller Williams Capital Properties. Bright MLS
- $920,0002 bd2 ba1.3k sqftKalorama, Washington, DC 20008For SaleMLS ID #DCDC2261222, Casey Aboulafia, Compass. Bright MLS
- $470,0002 bd2 ba1k sqftTrinidad, Washington, DC 20002For SaleMLS ID #DCDC2283402, Anthony Salinas, TTR Sotheby's International Realty. Bright MLS
- $509,0002 bd1 ba897 sqftThe Chastleton, Washington, DC 20009For SaleMLS ID #DCDC2270026, Jason Skipworth, RLAH @properties. Bright MLS
