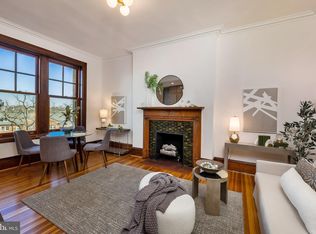
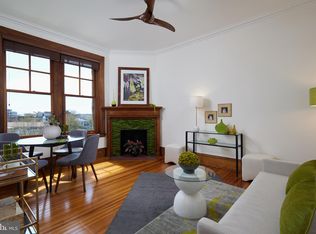
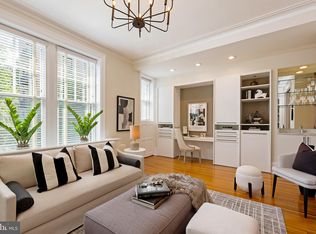
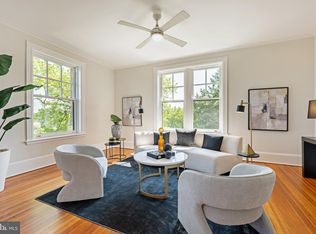
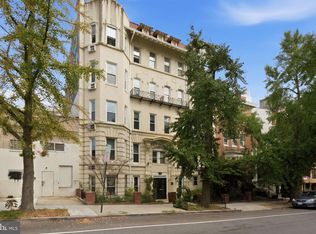
Bright, stylish, and exceptionally well laid out, Residence #318 is a south-facing one-bedroom with 670 SF at The Ontario. Large windows frame leafy views, while 9+ foot ceilings, heart pine floors, and a fireplace give the home character. The renovated kitchen features white cabinetry, quartz countertops, stainless steel appliances, and a generous island that opens to the living room. The large bedroom shares the home’s southern exposure, and three walk-in closets provide exceptional storage. The windowed bathroom has stylish tile and a glass-enclosed shower. The Ontario is an amenity-rich building set within park-like grounds. Its Wellness Center, completed in 2025, offers a wide range of fitness equipment, abundant natural light, and secure 24-hour key access. Residents also enjoy front desk service, a panoramic roof deck, an outdoor grilling area and summerhouse, a social room, a lower-level laundry room, and onsite rental parking. Pets are welcome. The residence has an underlying mortgage balance of $29,448, reducing the buyer’s cash needed at settlement. The location combines a quiet residential setting with easy access to Adams Morgan and Lanier Heights. Lapis, Reveler’s Hour, Perry’s, Tryst, and The LINE DC are nearby, as are the restaurants, shops, and services along Columbia Road and 18th Street. Rock Creek Park, the National Zoo, and Walter Pierce Community Park—with its popular dog park—are all close to home. Columbia Heights Metro, serving the Green and Yellow Lines, is approximately 0.7 mile away, and the Woodley Park-Zoo/Adams Morgan station on the Red Line is approximately 0.8 mile away.
For sale
$449,000
2853 Ontario Rd NW APT 318, Washington, DC 20009
1beds
670sqft
Condominium
Built in 1905
-- sqft lot
$-- Zestimate®
$670/sqft
$1,182/mo HOA
What's special
Stylish tileSouth-facing one-bedroomWindowed bathroomRenovated kitchenWhite cabinetryQuartz countertopsHeart pine floors
- 45 days
- 168
- 5
Zillow last checked:
Listing updated:
Listed by:
Paul Czuba 202-247-6500,
Compass,
Co-Listing Agent: Catherine A Czuba 202-549-6819,
Compass
Source: Bright MLS,MLS#: DCDC2283202
Facts & features
Interior
Bedrooms & bathrooms
- Bedrooms: 1
- Bathrooms: 1
- Full bathrooms: 1
- Main level bathrooms: 1
- Main level bedrooms: 1
Basement
- Area: 0
Heating
- Central, Radiator, Natural Gas
Cooling
- Ceiling Fan(s), Window Unit(s), Electric
Appliances
- Included: Dishwasher, Disposal, Microwave, Oven/Range - Gas, Refrigerator, Stainless Steel Appliance(s), Cooktop, Gas Water Heater
- Laundry: Common Area
Features
- Bathroom - Stall Shower, Breakfast Area, Ceiling Fan(s), Combination Dining/Living, Combination Kitchen/Dining, Combination Kitchen/Living, Crown Molding, Open Floorplan, Walk-In Closet(s)
- Flooring: Wood
- Has basement: No
- Number of fireplaces: 1
- Fireplace features: Decorative
Interior area
- Total structure area: 670
- Total interior livable area: 670 sqft
- Finished area above ground: 670
- Finished area below ground: 0
Property
Parking
- Parking features: On-site - Rent, Parking Fee, Parking Lot
Accessibility
- Accessibility features: Accessible Elevator Installed
Features
- Levels: One
- Stories: 1
- Patio & porch: Roof Deck
- Exterior features: Barbecue, Lighting, Sidewalks, Street Lights
- Pool features: None
Lot
- Features: Urban Land-Sassafras-Chillum
Details
- Additional structures: Above Grade, Below Grade
- Parcel number: 2586//0813
- Zoning: RA-2
- Special conditions: Standard
Construction
Type & style
- Home type: Cooperative
- Architectural style: Beaux Arts
- Property subtype: Condominium
- Attached to another structure: Yes
Materials
- Combination
Condition
- New construction: No
- Year built: 1905
Details
- Builder name: McLachlen Company
Utilities & green energy
- Sewer: Public Sewer
- Water: Public
Community & HOA
Community
- Security: Desk in Lobby, Main Entrance Lock, Smoke Detector(s)
- Condo and coop fee: $1,182 monthly
- Subdivision: Lanier Heights
HOA
- Has HOA: No
- Amenities included: Common Grounds, Elevator(s), Fitness Center, Laundry, Meeting Room, Party Room, Picnic Area, Storage Bin
- Services included: Common Area Maintenance, Custodial Services Maintenance, Maintenance Structure, Heat, Insurance, Maintenance Grounds, Management, Reserve Funds, Sewer, Snow Removal, Taxes, Trash, Underlying Mortgage, Water
- HOA name: Ontario
Location
- Region: Washington
Financial & listing details
- Price per square foot: $670/sqft
- Tax assessed value: $59,570,380
- Annual tax amount: $3,017
- Date on market: 9/17/2026
- Listing agreement: Exclusive Right To Sell
- Ownership: Cooperative
Estimated market value
Not available
Estimated sales range
Not available
Not available
Price history
| Date | Event | Price |
|---|---|---|
| 9/17/2026 | Listed for sale | $449,000+3%$670/sqft |
Source:  Bright MLS #DCDC2283202 Report a problem | ||
| 5/2/2022 | Sold | $436,000-0.7%$651/sqft |
Source: Bright MLS #DCDC2038208 Report a problem | ||
| 3/24/2022 | Contingent | $439,000$655/sqft |
Source: Bright MLS #DCDC2038208 Report a problem | ||
| 3/3/2022 | Listed for sale | $439,000$655/sqft |
Source: Bright MLS #DCDC2038208 Report a problem | ||
| 10/27/2021 | Listing removed | $439,000$655/sqft |
Source: Bright MLS #DCDC2017056 Report a problem | ||
| 10/7/2021 | Listed for sale | $439,000$655/sqft |
Source: Bright MLS #DCDC2017056 Report a problem | ||
| 9/29/2021 | Listing removed | $439,000$655/sqft |
Source: Bright MLS #DCDC2013372 Report a problem | ||
| 9/16/2021 | Listed for sale | $439,000+23.7%$655/sqft |
Source: Bright MLS #DCDC2013372 Report a problem | ||
| 3/12/2010 | Listing removed | $355,000$530/sqft |
Source: McEnearney Associates, Inc. #DC7237473 Report a problem | ||
| 1/16/2010 | Listed for sale | $355,000$530/sqft |
Source: McEnearney Associates, Inc. #DC7237473 Report a problem | ||
Public tax history
Tax history is unavailable.
Monthly payment
Est. payment
Payment breakdown
Explore the cost of this home by adjusting the details. Changes won't be saved.Climate risks
Neighborhood: Adams Morgan
Nearby schools
Schools provided by the listing agent
- District: District Of Columbia Public Schools
Source: Bright MLS. This data may not be complete. We recommend contacting the local school district to confirm school assignments for this home.
- $460,0001 bd1 ba621 sqft2853 Ontario Rd NW APT 309, Washington, DC 20009Sold
- $376,5001 bd1 ba552 sqft2853 Ontario Rd NW APT 520, Washington, DC 20009Sold
- $1,200,0003 bd2 ba1.6k sqft2853 Ontario Rd NW #111/115, Washington, DC 20009Sold
- $1,125,0002 bd1 ba1.6k sqft2853 Ontario Rd NW #419, Washington, DC 20009Sold
Similar homes
- $449,9002 bd1 ba778 sqftColumbia Heights, Washington, DC 20009For Sale

 MLS ID #DCDC2280428, Kristen Hopkins, RLAH @properties. Bright MLS
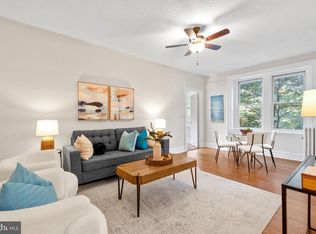
- $499,0002 bd1 ba822 sqftKalorama, Washington, DC 20009For Sale
 MLS ID #DCDC2285340, Michael Matese, Compass. Bright MLS
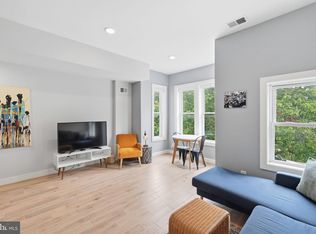
- $350,0001 bd1 ba612 sqftThe Rockledge Condominium, Washington, DC 20009For Sale
 MLS ID #DCDC2288744, Joseph Himali, RLAH @properties. Bright MLS
- $499,0002 bd1 ba700 sqftColumbia Heights, Washington, DC 20009For Sale
 MLS ID #DCDC2277280, Melissa Lango, Compass. Bright MLS
- $415,0001 bd1 ba724 sqft1423 R St NW APT 102, Washington, DC 20009For SaleMLS ID #DCDC2281022, Jenn Smira, Compass. Bright MLS
- $509,5001 bd2 ba775 sqftThe Lonsdale, Washington, DC 20008For SaleMLS ID #DCDC2289940, Bo Billups, TTR Sotheby's International Realty. Bright MLS
- $449,7501 bd1 ba780 sqft2737 Devonshire Pl NW APT 322, Washington, DC 20008For SaleMLS ID #DCDC2282072, Rob Carter, TTR Sotheby's International Realty. Bright MLS
- $399,0001 bd1 ba465 sqftOld City 2, Washington, DC 20009For SaleMLS ID #DCDC2283460, Courtney Abrams, TTR Sotheby's International Realty. Bright MLS
- $530,0002 bd1 ba848 sqft1740 U St NW APT 2, Washington, DC 20009For SaleMLS ID #DCDC2283192, Lily Shahida, Compass. Bright MLS
- $460,0002 bd1 ba750 sqft2100 19th St NW #706, Washington, DC 20009For SaleMLS ID #DCDC2277476, Alexandra Williams, TTR Sotheby's International Realty. Bright MLS
- $299,0001 bd1 ba510 sqft2707 Adams Mill Rd NW APT 308, Washington, DC 20009For SaleMLS ID #DCDC2290040, Justin Paulhamus, 4J Real Estate, LLC. Bright MLS
- $495,0001 bd1 ba734 sqftGarfield, Washington, DC 20008For SaleMLS ID #DCDC2287282, Erich Cabe, Compass. Bright MLS
- $545,0002 bd2 ba854 sqftBalfour Condominium, Washington, DC 20009For SaleMLS ID #DCDC2281164, Melanie Friedson, RLAH @properties. Bright MLS
- $380,0001 bd1 ba468 sqftOld City 2, Washington, DC 20009For SaleMLS ID #DCDC2282760, Rebecca Zemek, KW United. Bright MLS
- $540,0002 bd1 ba1k sqft1915 16th St NW APT 202, Washington, DC 20009For SaleMLS ID #DCDC2290058, Lauren Johnson, EXP Realty, LLC. Bright MLS
- $499,0002 bd2 ba848 sqftThe Benjamin, Washington, DC 20009For SaleMLS ID #DCDC2262718, Courtney Abrams, TTR Sotheby's International Realty. Bright MLS
- $575,0002 bd1 ba860 sqftMount Pleasant, Washington, DC 20009For SaleMLS ID #DCDC2281152, Justin Paulhamus, 4J Real Estate, LLC. Bright MLS
- $475,0001 bd1 ba555 sqft2869 28th St NW #304, Washington, DC 20008For SaleMLS ID #DCDC2286666, Joseph Bernstein, Compass. Bright MLS
