Quick Occupancy is Available for this Three Bedroom on a Treed Lot! Updates Include: Roof 2018, Central Air Conditioning, Hi-Ef Gas Furnace and ALL Electrical (new Line from pole to tower, 200 Amp Service and Circuit Breaker Box, Most all Fixtures, Outlets and Switches)! Also, sewer line to Street Replaced and a few of the Windows (all were done in 2022)! Blinds are on All Windows and Stay! The whole House needs Carpet and Paint Throughout! Newer Laminate Flooring in Kitchen and Bath! Some of the Bath was also Updated! Seller is diligently working on getting the house emptied out! Oversized 2 car Garage 616 square feet with Newer Door with Garage Door Opener! Seller Provided Home Warranty is Negotiable! Private Patio with a Vinyl Privacy Fence! Deep Backyard one third acre 90x179 with Mature Hickory Trees! Very Low Traffic Side Street Location Near Everything! Check this one out Today; You will be Glad you did! Be First or You are Last!
Pending
$219,900
1661 Dannley Dr, Brunswick, OH 44212
3beds
960sqft
:
Get pre-qualified$1,537/mo
Single Family Residence
Built in 1968
0.37 Acres Lot
$-- Zestimate®
$229/sqft
$-- HOA
What's special
Three bedroomTreed lotCentral air conditioning
- 9 days |
- 834 |
- 40 |
Likely to sell faster than
Zillow last checked:
Listing updated:
Listed by:
Kevin Ball 330-388-5850 kballrealestate@gmail.com,
RE/MAX Crossroads Properties
Source: MLS Now,MLS#: 5231583 Originating MLS: Akron Cleveland Association of REALTORS
Originating MLS: Akron Cleveland Association of REALTORSFacts & features
Interior
Bedrooms & bathrooms
- Bedrooms: 3
- Bathrooms: 1
- Full bathrooms: 1
- Main level bathrooms: 1
- Main level bedrooms: 3
Primary bedroom
- Description: Flooring: Carpet
- Features: Window Treatments
- Level: First
- Dimensions: 13 x 11
Bedroom
- Description: Flooring: Carpet
- Features: Window Treatments
- Level: First
- Dimensions: 13 x 10
Bedroom
- Description: Flooring: Carpet
- Features: Window Treatments
- Level: First
- Dimensions: 11 x 10
Eat in kitchen
- Description: Flooring: Laminate
- Features: Window Treatments
- Level: First
- Dimensions: 13 x 11
Living room
- Description: Flooring: Carpet
- Features: Window Treatments
- Level: First
- Dimensions: 15 x 13
Utility room
- Description: Flooring: Laminate
- Level: First
- Dimensions: 13 x 6
Heating
- Forced Air, Gas
Cooling
- Central Air
Appliances
- Included: Dishwasher, Disposal, Range, Refrigerator
- Laundry: Washer Hookup, Electric Dryer Hookup, Main Level, Laundry Room
Features
- Eat-in Kitchen
- Basement: None
- Has fireplace: No
Interior area
- Total structure area: 960
- Total interior livable area: 960 sqft
- Finished area above ground: 960
Video & virtual tour
Property
Parking
- Total spaces: 2
- Parking features: Attached, Driveway, Garage Faces Front, Garage, Garage Door Opener
- Attached garage spaces: 2
Features
- Levels: One
- Stories: 1
- Patio & porch: Patio
- Fencing: Partial,Privacy,Vinyl
Lot
- Size: 0.37 Acres
- Features: < 1/2 Acre, Wooded
Details
- Parcel number: 00318D08183
- Special conditions: Estate
Construction
Type & style
- Home type: SingleFamily
- Architectural style: Ranch
- Property subtype: Single Family Residence
Materials
- Vinyl Siding
- Foundation: Slab
- Roof: Asphalt,Fiberglass
Condition
- Year built: 1968
Utilities & green energy
- Sewer: Public Sewer
- Water: Public
Community & HOA
Community
- Features: Playground, Park
- Subdivision: Laurel Hill
HOA
- Has HOA: No
Location
- Region: Brunswick
Financial & listing details
- Price per square foot: $229/sqft
- Tax assessed value: $165,170
- Annual tax amount: $2,639
- Date on market: 7/28/2026
- Cumulative days on market: 11 days
- Listing terms: Cash,Conventional,FHA,VA Loan
Estimated market value
Not available
Estimated sales range
Not available
Not available
Price history
| Date | Event | Price |
|---|---|---|
| 7/31/2026 | Pending sale | $219,900$229/sqft |
Source:  MLS Now #5231583 Report a problem MLS Now #5231583 Report a problem | ||
| 7/28/2026 | Listed for sale | $219,900$229/sqft |
Source: MLS Now #5231583 Report a problem | ||
Public tax history
| Year | Property taxes | Tax assessment |
|---|---|---|
| 2025 | $2,639 +40.8% | $57,810 +21.2% |
| 2024 | $1,873 +2.9% | $47,690 |
| 2023 | $1,821 0% | $47,690 |
| 2022 | $1,821 +33.3% | $47,690 +26% |
| 2021 | $1,366 | $37,860 |
| 2020 | $1,366 0% | $37,860 |
| 2019 | $1,367 +18.6% | $37,860 +18.2% |
| 2018 | $1,153 -0.1% | $32,030 |
| 2017 | $1,154 +0.1% | $32,030 |
| 2016 | $1,153 +7.7% | $32,030 +8% |
| 2015 | $1,071 +0.3% | $29,660 |
| 2014 | $1,067 +2.3% | $29,660 |
| 2013 | $1,043 -6.2% | $29,660 -7.2% |
| 2012 | $1,112 +1.8% | $31,950 |
| 2011 | $1,092 -0.9% | $31,950 |
| 2010 | $1,102 -7.4% | $31,950 -9.3% |
| 2009 | $1,190 -3.4% | $35,230 |
| 2008 | $1,232 -0.1% | $35,230 |
| 2007 | $1,234 -1.8% | $35,230 +6.6% |
| 2006 | $1,257 +10.7% | $33,040 |
| 2005 | $1,135 -4.4% | $33,040 |
| 2004 | $1,188 +5.5% | $33,040 +6.5% |
| 2003 | $1,126 +2.3% | $31,010 |
| 2002 | $1,100 +101.3% | $31,010 |
| 2001 | $547 | $31,010 +12.4% |
| 2000 | -- | $27,600 |
Find assessor info on the county website
Monthly payment
Est. payment
Payment breakdown
Explore the cost of this home by adjusting the details. Changes won't be saved.Climate risks
Neighborhood: 44212
Nearby schools
GreatSchools rating
- 7/10Applewood Elementary SchoolGrades: K-5Distance: 0.5 mi
- 7/10Brunswick Middle SchoolGrades: 6-8Distance: 0.5 mi
- 7/10Brunswick High SchoolGrades: 9-12Distance: 1.2 mi
Schools provided by the listing agent
- District: Brunswick CSD - 5202
Source: MLS Now. This data may not be complete. We recommend contacting the local school district to confirm school assignments for this home.
- $244,3004 bd2 ba1.1k sqft1651 Dannley Dr, Brunswick, OH 44212Off Market
- $260,4003 bd1 ba1.5k sqft1669 Dannley Dr, Brunswick, OH 44212Off Market
- $268,5004 bd1 ba2.1k sqft1660 Brintnall Dr, Brunswick, OH 44212Off Market
- $249,2004 bd1 ba1.4k sqft1643 Dannley Dr, Brunswick, OH 44212Off Market
- $243,2003 bd1 ba1.4k sqft1679 Dannley Dr, Brunswick, OH 44212Off Market
- $214,6003 bd1 ba960 sqft1652 Brintnall Dr, Brunswick, OH 44212Off Market
- $279,3003 bd2 ba1.6k sqft1670 Brintnall Dr, Brunswick, OH 44212Off Market
- $240,7003 bd1 ba1.2k sqft1660 Dannley Dr, Brunswick, OH 44212Off Market
A local agent can set up tours, give advice and negotiate with sellers.
Similar homes
- $269,9994 bd2 ba1.1k sqft1995 Hathaway Dr, Brunswick, OH 44212For Sale
 MLS ID #5230078, Megan E Gabriel, Home Equity Realty Group. MLS Now
 - $221,8003 bd1 ba1.3k sqft323 S Huntington St, Medina, OH 44256For Sale
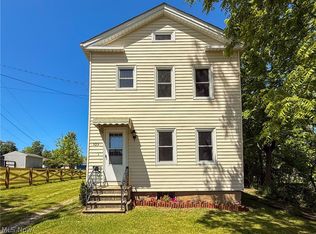 MLS ID #5214234, Guy Swingle, M. C. Real Estate. MLS Now
 - $229,0004 bd1 ba1.4k sqft221 Wallace Dr, Berea, OH 44017For Sale
 MLS ID #5233596, Theresa M Tierney-Friedl, Keller Williams Chervenic Rlty. MLS Now
 - $189,9003 bd1 ba953 sqft88 Circle Dr, Medina, OH 44256For Sale
 MLS ID #5233016, Armando J Dilisio, OwnerLand Realty, Inc.. MLS Now
 - $199,9003 bd1 ba968 sqft12929 W Pleasant Valley Rd, Parma, OH 44130For SaleMLS ID #5233003, Roger H Peters, Regal Realty, Inc.. MLS Now
- $220,0003 bd1 ba1.3k sqft3402 Brookdale Ave, Parma, OH 44134For SaleMLS ID #5232523, Richard Kukucka, The Holden Agency. MLS Now
- $199,0003 bd1 ba1.1k sqft480 Nobottom Rd, Berea, OH 44017For SaleMLS ID #5230372, Julienne Novak, Howard Hanna. MLS Now
- $159,9003 bd2 ba1.3k sqft4245 Bennington Blvd, Brunswick, OH 44212For SaleMLS ID #5219821, Kevin Ball, RE/MAX Crossroads Properties. MLS Now
- $230,0003 bd2 ba1.4k sqft12 S 4th St, Rittman, OH 44270For SaleMLS ID #5230544, Amanda Ligas, Century 21 Carolyn Riley RL. Est. Srvcs, Inc.. MLS Now
- $234,9003 bd2 ba1.3k sqft3007 Ingleside Dr, Parma, OH 44134For SaleMLS ID #5232825, Armando J Dilisio, OwnerLand Realty, Inc.. MLS Now
- $230,0003 bd2 ba1.3k sqft5800 Deborah Dr, North Ridgeville, OH 44039For SaleMLS ID #5220964, Danielle M Goss, Berkshire Hathaway HomeServices Professional Realty. MLS Now
- $185,0003 bd2 ba1k sqft175 Wayne St, Rittman, OH 44270For SaleMLS ID #5231090, Sabrina E Moore, Key Realty. MLS Now
- $239,9003 bd1 ba1.2k sqft116 Hawthorne Ave, Rittman, OH 44270For SaleMLS ID #5229988, Frances F Leatherman, The Milton Corporation. MLS Now
- $137,8003 bd2 ba1.2k sqft4263 Bennington Blvd, Brunswick, OH 44212For SaleMLS ID #5203794, Kevin Ball, RE/MAX Crossroads Properties. MLS Now
- $209,9003 bd2 ba1.2k sqft244 Deepwood Dr, Wadsworth, OH 44281For SaleMLS ID #5232296, Bill Eyerdam, Broker Associates Realty. MLS Now
- $250,0002 bd2 ba1.4k sqft24195 Maple Ridge Rd, North Olmsted, OH 44070For SaleMLS ID #5232853, Jennifer M Herron-Underwood, Howard Hanna. MLS Now
- $199,9003 bd2 ba1.2k sqft6303 Morningside Dr, Parma, OH 44129For SaleMLS ID #5229436, Zolinda White, Century 21 Homestar. MLS Now
- $227,9003 bd1 ba1.1k sqft5741 Jaycox Rd, North Ridgeville, OH 44039For SaleMLS ID #5124986, Veronica Meikle, Russell Real Estate Services. MLS Now
- $209,9002 bd2 ba1.3k sqft16124 Holland Rd, Brookpark, OH 44142For SaleMLS ID #5219609, Joan Elflein, Ohio Broker Direct. MLS Now
- $179,0003 bd1 ba960 sqft3996 W 146th St, Cleveland, OH 44111For SaleMLS ID #5232511, Angela M Foster, Classic Realty Group, Inc.. MLS Now
