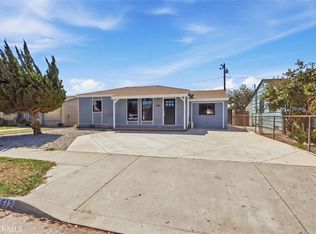
RARE DEVELOPMENT OPPORTUNITY WITH POTENTIAL TO BUILD UP TO 5 ADDITIONAL UNITS! Situated on a huge lot in an unincorporated area of Los Angeles County—not the City of Compton—so no City of Compton pre-sale inspection is required. This completely rehabbed property offers an exceptional combination of move-in-ready living and future development potential. Major improvements include a newer roof, dual-pane vinyl windows, copper and PEX re-piping, partial sewer line upgrades, and wrought-iron window bars that were recently sandblasted and powder-coated.
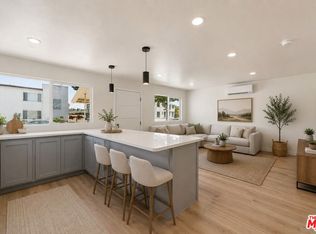
Step inside to a beautifully remodeled, open and airy interior featuring a brand-new kitchen with all-wood Shaker-style cabinetry, quartz countertops and backsplash, and new ENERGY STAR® stainless-steel GE appliances. The spacious floor plan includes a formal dining room, separate living room and family room, making this home ideal for entertaining and comfortable everyday living. Additional upgrades include smooth, acoustic-free ceilings, recessed lighting, ceiling fans, wide-plank luxury vinyl flooring, oversized baseboards, brand-new six-panel interior doors, an inside laundry room, and abundant storage throughout. The oversized primary suite is a standout, offering its own full bathroom, sitting area, and generously sized closet.
Outside, you'll find a detached two-car garage, extra-long driveway with parking for numerous vehicles and potential RV parking, plus an expansive open lot offering tremendous possibilities for future development. Whether you're an owner-user, investor, or developer, this property offers a unique opportunity to enjoy a beautifully renovated home today while exploring the potential for additional units in the future. DON'T MISS THIS OPPORTUNITY! Buyer and buyer's agent to independently verify zoning, development potential, allowable number of units, permits, jurisdiction, and all other property information with Los Angeles County and the appropriate governmental agencies.
Pending
Listed by: eXp Realty • Jamie Durity • Contact: 562-843-1843
$799,900
1661 E 126th St, Compton, CA 90222
3beds
1,295sqft
Single Family Residence
Built in 1948
9,478 Square Feet Lot
$810,500 Zestimate®
$618/sqft
$-- HOA
What's special
- 8 days
- 275
- 50
Zillow last checked:
Listing updated:
Listed by:
Jamie Durity DRE #01297368 562-843-1843,
eXp Realty
Source: CRMLS,MLS#: RS26210224 Originating MLS: California Regional MLS
Originating MLS: California Regional MLSFacts & features
Interior
Bedrooms & bathrooms
- Bedrooms: 3
- Bathrooms: 2
- Full bathrooms: 2
- Main level bathrooms: 2
- Main level bedrooms: 3
Rooms
- Room types: Entry/Foyer, Family Room, Foyer, Living Room, Primary Bathroom, Primary Bedroom, Utility Room
Bathroom
- Features: Low Flow Plumbing Fixtures, Quartz Counters, Remodeled, Tub Shower
Kitchen
- Features: Quartz Counters, Remodeled, Self-closing Cabinet Doors, Self-closing Drawers, Updated Kitchen, Utility Sink
Heating
- Wall Furnace
Cooling
- None
Appliances
- Included: Convection Oven, Dishwasher, ENERGY STAR Qualified Appliances, ENERGY STAR Qualified Water Heater, Electric Range, Free-Standing Range, Disposal, Gas Range, Gas Water Heater, High Efficiency Water Heater, Water To Refrigerator, Water Heater
- Laundry: In Kitchen
Features
- Open Floorplan, Quartz Counters, Recessed Lighting, Storage, Entrance Foyer, Utility Room
- Flooring: Vinyl
- Doors: ENERGY STAR Qualified Doors, Panel Doors
- Windows: Blinds, Double Pane Windows
- Has fireplace: No
- Fireplace features: None
- Common walls with other units/homes: No Common Walls
Interior area
- Total interior livable area: 1,295 sqft
Property
Parking
- Total spaces: 9
- Parking features: Concrete, Garage Faces Front, Garage, RV Potential
- Garage spaces: 2
- Uncovered spaces: 7
Accessibility
- Accessibility features: No Stairs, Accessible Doors
Features
- Levels: One
- Stories: 1
- Entry location: Foyer
- Patio & porch: Concrete, Covered, Front Porch
- Pool features: None
- Spa features: None
- Fencing: Chain Link,Good Condition
Lot
- Size: 9,478 Square Feet
- Features: 0-1 Unit/Acre
Details
- Additional structures: Shed(s), Storage
- Parcel number: 6147019007
- Special conditions: Standard
Construction
Type & style
- Home type: SingleFamily
- Architectural style: Ranch,Traditional
- Property subtype: Single Family Residence
Materials
- Brick Veneer
- Foundation: Raised
- Roof: Composition
Condition
- Additions/Alterations,Updated/Remodeled,Turnkey
- New construction: No
- Year built: 1948
Utilities & green energy
- Sewer: Public Sewer
- Water: Private
- Utilities for property: Electricity Connected, Natural Gas Connected, Sewer Connected, Water Connected
Green energy
- Energy efficient items: Appliances, Water Heater
Community & HOA
Community
- Features: Curbs, Storm Drain(s), Street Lights, Sidewalks
- Security: Carbon Monoxide Detector(s), Smoke Detector(s), Security Lights, Window Bars
Location
- Region: Compton
Financial & listing details
- Price per square foot: $618/sqft
- Tax assessed value: $502,000
- Date on market: 9/26/2026
- Cumulative days on market: 8 days
- Listing terms: 1031 Exchange,Submit
- Road surface type: Paved
Estimated market value
$810,500
$770,000 - $851,000
$3,686/mo
Price history
| Date | Event | Price |
|---|---|---|
| 9/30/2026 | Pending sale | $799,900$618/sqft |
Source:  CRMLS #RS26210224 Report a problem CRMLS #RS26210224 Report a problem | ||
| 9/26/2026 | Listed for sale | $799,900+59.3%$618/sqft |
Source: eXp Realty #RS26210224 Report a problem | ||
| 12/23/2025 | Sold | $502,000+222.8%$388/sqft |
Source: Public Record Report a problem | ||
| 6/19/2002 | Sold | $155,500-5.2%$120/sqft |
Source: Public Record Report a problem | ||
| 12/27/2000 | Sold | $164,000+17.1%$127/sqft |
Source: Public Record Report a problem | ||
| 7/28/1997 | Sold | $140,000+46.3%$108/sqft |
Source: Public Record Report a problem | ||
| 4/17/1996 | Sold | $95,688$74/sqft |
Source: Public Record Report a problem | ||
Public tax history
| Year | Property taxes | Tax assessment |
|---|---|---|
| 2026 | -- | $502,000 +119.3% |
| 2025 | $3,576 +4.1% | $228,954 +2% |
| 2024 | $3,436 +1.2% | $224,466 +2% |
| 2023 | $3,396 +6.8% | $220,065 +2% |
| 2022 | $3,180 -1.5% | $215,751 +2% |
| 2021 | $3,228 +1.9% | $211,522 +1% |
| 2020 | $3,168 | $209,354 +2% |
| 2019 | $3,168 +4.7% | $205,250 +2% |
| 2018 | $3,027 | $201,227 +2% |
| 2017 | $3,027 +3.2% | $197,283 +2% |
| 2016 | $2,934 +2.3% | $193,416 +1.5% |
| 2015 | $2,867 +6.8% | $190,512 +2% |
| 2014 | $2,685 | $186,781 +2.5% |
| 2012 | -- | $182,293 +2% |
| 2011 | -- | $178,720 +0.8% |
| 2010 | -- | $177,385 -0.2% |
| 2009 | -- | $177,808 +2% |
| 2008 | -- | $174,323 +2% |
| 2007 | -- | $170,906 +2% |
| 2006 | -- | $167,555 |
| 2005 | -- | $167,555 +4% |
| 2004 | -- | $161,051 +1.9% |
| 2003 | -- | $158,100 +2% |
| 2002 | -- | $155,000 +6.6% |
| 2000 | -- | $145,340 |
Find assessor info on the county website
Monthly payment
Est. payment
Payment breakdown
Explore the cost of this home by adjusting the details. Changes won't be saved.Climate risks
Neighborhood: 90222
Similar homes
- $799,0004 bd2 ba1.2k sqft1512 E 125th St, Compton, CA 90222For Sale
 MLS ID #IN26171258, Jay Dharmasuriya, Realty Brokerage Group Inc. CRMLS
 - $749,9005 bd2 ba1.5k sqft917 W 130th St, Compton, CA 90222For Sale
 MLS ID #IG26209213, Malcolm Scatliffe, CHAMPIONS REAL ESTATE. CRMLS
 - $749,9992 bd1 ba1.2k sqft1912 E 122nd St, Compton, CA 90222For Sale
 MLS ID #26995795, Yvonne Regis DRE # 01817942, KHORR Realty. CLAW
 - $650,0003 bd2 ba1k sqft1010 W 127th St, Compton, CA 90222For Sale
 MLS ID #IN26144977, Maya Mayer, BUCKINGHAM INVESTMENTS. CRMLS
Local buyer's agents are ready to help
