This home is completely move-in ready and filled with quality updates. From the moment you enter the inviting foyer, the craftsmanship stands out. Major mechanicals have been recently upgraded, including the electrical system, furnace, replacement windows, carpeting, hot water tank, and roof—all completed in August–September 2025. The finished third floor provides extra living space, and the private backyard features a deck along with a two-car garage. Buyers can qualify for the At Home in Youngstown grant for $10,000 in down payment and closing costs with up to $25,000 for repairs
Pending
Price cut: $10K (5/27)
$129,900
1661 Wakefield Ave, Youngstown, OH 44514
4beds
1,950sqft
:
Get pre-qualified$947/mo
Single Family Residence
Built in 1921
7,492 Square Feet Lot
$-- Zestimate®
$67/sqft
$-- HOA
What's special
Inviting foyerTwo-car garagePrivate backyard
- 259 days |
- 69 |
- 1 |
Zillow last checked:
Listing updated:
Listed by:
Sheree L Nemenz 330-782-3381 tom@damicorealtors.com,
D'Amico Agency
Source: MLS Now,MLS#: 5174049 Originating MLS: Youngstown Columbiana Association of REALTORS
Originating MLS: Youngstown Columbiana Association of REALTORSFacts & features
Interior
Bedrooms & bathrooms
- Bedrooms: 4
- Bathrooms: 2
- Full bathrooms: 2
Primary bedroom
- Level: Second
- Dimensions: 12.00 x 24.00
Bedroom
- Level: Second
- Dimensions: 12.00 x 12.00
Bedroom
- Level: Second
- Dimensions: 12.00 x 10.00
Bedroom
- Level: Third
- Dimensions: 10.00 x 13.00
Bathroom
- Level: Lower
Bathroom
- Level: Second
Dining room
- Description: Flooring: Wood
- Level: First
- Dimensions: 12.00 x 13.00
Kitchen
- Description: Flooring: Luxury Vinyl Tile
- Level: First
- Dimensions: 0.00 x 1.00
Living room
- Features: Fireplace
- Level: First
- Dimensions: 12.00 x 24.00
Other
- Level: Third
- Dimensions: 12.00 x 10.00
Other
- Level: Third
- Dimensions: 8.00 x 16.00
Heating
- Gas, Radiant
Cooling
- None
Features
- Basement: Full
- Number of fireplaces: 1
Interior area
- Total structure area: 1,950
- Total interior livable area: 1,950 sqft
- Finished area above ground: 1,950
Video & virtual tour
Property
Parking
- Total spaces: 2
- Parking features: Detached, Garage, Unpaved
- Garage spaces: 2
Features
- Levels: Three Or More
- Stories: 3
Lot
- Size: 7,492 Square Feet
- Features: Other
Details
- Parcel number: 531920096.000
- Special conditions: Standard
Construction
Type & style
- Home type: SingleFamily
- Architectural style: Colonial
- Property subtype: Single Family Residence
Materials
- Aluminum Siding
- Roof: Asphalt,Fiberglass
Condition
- Year built: 1921
Utilities & green energy
- Sewer: Public Sewer
- Water: Public
Community & HOA
HOA
- Has HOA: No
Location
- Region: Youngstown
Financial & listing details
- Price per square foot: $67/sqft
- Tax assessed value: $57,990
- Annual tax amount: $993
- Date on market: 11/24/2025
- Cumulative days on market: 249 days
Estimated market value
Not available
Estimated sales range
Not available
Not available
Price history
| Date | Event | Price |
|---|---|---|
| 6/8/2026 | Pending sale | $129,900$67/sqft |
Source:  MLS Now #5174049 Report a problem MLS Now #5174049 Report a problem | ||
| 5/27/2026 | Price change | $129,900-7.1%$67/sqft |
Source: MLS Now #5174049 Report a problem | ||
| 4/30/2026 | Listed for sale | $139,900$72/sqft |
Source: MLS Now #5174049 Report a problem | ||
| 4/21/2026 | Pending sale | $139,900$72/sqft |
Source: MLS Now #5174049 Report a problem | ||
| 3/28/2026 | Price change | $139,900-6.7%$72/sqft |
Source: MLS Now #5174049 Report a problem | ||
| 11/24/2025 | Listed for sale | $150,000+1150%$77/sqft |
Source: MLS Now #5174049 Report a problem | ||
| 1/16/2008 | Sold | $12,000-25.6%$6/sqft |
Source: Public Record Report a problem | ||
| 11/3/1999 | Sold | $16,125$8/sqft |
Source: Public Record Report a problem | ||
Public tax history
| Year | Property taxes | Tax assessment |
|---|---|---|
| 2025 | $875 -11.9% | $20,300 |
| 2024 | $993 +0.7% | $20,300 |
| 2023 | $986 +3.1% | $20,300 +34% |
| 2022 | $956 0% | $15,150 |
| 2021 | $956 -0.6% | $15,150 |
| 2020 | $961 +0.8% | $15,150 +12.1% |
| 2019 | $954 +0.7% | $13,520 |
| 2018 | $948 -1.7% | $13,520 |
| 2017 | $964 +37.7% | $13,520 +28.2% |
| 2016 | $700 +2.1% | $10,550 |
| 2015 | $685 +0.7% | $10,550 |
| 2014 | $681 +1.4% | $10,550 |
| 2013 | $672 +0.1% | $10,550 |
| 2012 | $671 +0.7% | $10,550 |
| 2011 | $666 +35% | $10,550 +17.6% |
| 2010 | $493 -47.2% | $8,970 -46.5% |
| 2009 | $934 +12.3% | $16,770 |
| 2008 | $832 +5.1% | $16,770 |
| 2007 | $792 0% | $16,770 |
| 2006 | $792 -21.5% | $16,770 -5% |
| 2005 | $1,009 -21.8% | $17,650 |
| 2003 | $1,290 -0.1% | -- |
| 2002 | $1,291 | -- |
| 2001 | $1,291 +1.2% | -- |
| 2000 | $1,276 | -- |
Find assessor info on the county website
Monthly payment
Est. payment
Payment breakdown
Explore the cost of this home by adjusting the details. Changes won't be saved.Climate risks
Neighborhood: Brownlee Woods
Nearby schools
GreatSchools rating
- 5/10Paul C Bunn Elementary SchoolGrades: K-5Distance: 0.5 mi
- 3/10Chaney Middle at McGuffeyGrades: 6-8Distance: 4.3 mi
- 4/10Chaney High SchoolGrades: 9-12Distance: 4.5 mi
Schools provided by the listing agent
- District: Youngstown CSD - 5014
Source: MLS Now. This data may not be complete. We recommend contacting the local school district to confirm school assignments for this home.
- $116,6004 bd2 ba1.4k sqft1657 Wakefield Ave, Youngstown, OH 44514Off Market

- $65,0002 bd1 ba1.2k sqft1665 Wakefield Ave, Youngstown, OH 44514Sold
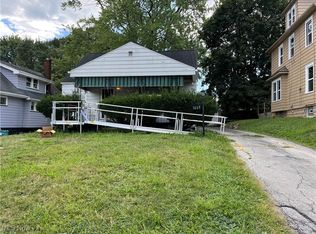
- $86,5003 bd1 ba1.4k sqft1669 Wakefield Ave, Youngstown, OH 44514Off Market
- $95,5002 bd1 ba952 sqft1647 Wakefield Ave, Youngstown, OH 44514Off Market
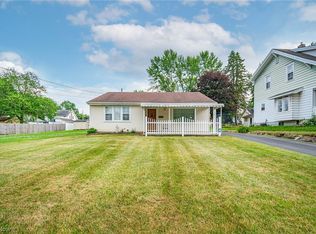
- $140,4003 bd1 ba978 sqft1673 Wakefield Ave, Youngstown, OH 44514Off Market
- $129,9003 bd2 ba1.5k sqft1662 Bancroft Ave, Poland, OH 44514Sold
- $90,9003 bd1 ba1.5k sqft1658 Bancroft Ave, Youngstown, OH 44514Off Market
- $69,3003 bd1 ba810 sqft1666 Bancroft Ave, Youngstown, OH 44514Off Market
A local agent can set up tours, give advice and negotiate with sellers.
A local lender can help you make sure your offer is ready when you are.
Similar homes
- $124,9003 bd1 ba1.1k sqft178 Argyle Ave, Youngstown, OH 44512For Sale
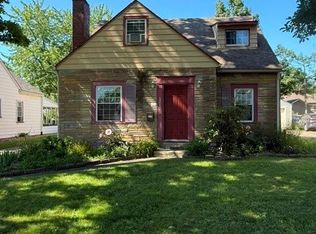 MLS ID #5233789, Daniel M Geisler, Geisler Realty, LLC. MLS Now
 - $125,0004 bd2 ba2k sqft52 Sexton St, Struthers, OH 44471For Sale
 MLS ID #5225911, Lisa C DeLisio, Coldwell Banker EvenBay Real Estate LLC. MLS Now
 - $140,0004 bd2 ba1.6k sqft703 Palmer Ave, Youngstown, OH 44502For Sale
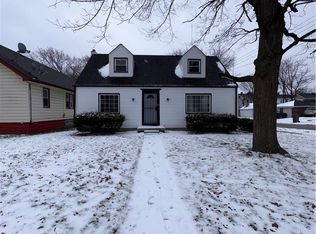 MLS ID #5197340, Rachel Frost, River Valley Realty. MLS Now
 - $129,0003 bd2 ba1.3k sqft138 Clifton Dr, Boardman, OH 44512For Sale
 MLS ID #5198928, Nicholas J Huscroft, Chosen Real Estate Group. MLS Now
 - $135,0003 bd1 ba1.3k sqft3016 Hudson Ave, Youngstown, OH 44511For SaleMLS ID #5228481, Jeremy D Hernan, Berkshire Hathaway HomeServices Stouffer Realty. MLS Now
- $159,9004 bd2 ba2.1k sqft85 Homestead Dr, Boardman, OH 44512For SaleMLS ID #5216602, Cameron McCreery, EXP Realty, LLC.. MLS Now
- $114,9003 bd2 ba1.1k sqft57 Park Ave, Struthers, OH 44471For SaleMLS ID #5233406, Frank J Clinton, Howard Hanna. MLS Now
- $119,0003 bd1 ba1.1k sqft442 Poland Ave, Struthers, OH 44471For SaleMLS ID #5229859, Benjamin West, Worth Clark. MLS Now
- $130,0003 bd2 ba1.9k sqft1504 Manhattan Ave, Youngstown, OH 44509For SaleMLS ID #5222448, Tibitha A Matheney, CENTURY 21 Lakeside Realty. MLS Now
- $162,9004 bd2 ba1.9k sqft918 Winona Dr, Youngstown, OH 44511For SaleMLS ID #5222488, Cynthia L Cursaro, Tri Sun Real Estate. MLS Now
- $142,9005 bd3 ba2.2k sqft133 Parkway St, Struthers, OH 44471For SaleMLS ID #5212126, Fred D'Amico, Arthur T Menaldi. MLS Now
- $156,0003 bd2 ba1.6k sqft2715 Rexford Rd, Youngstown, OH 44511For SaleMLS ID #5223035, Kaitlin McCarthy, Town One Realty. MLS Now
- $149,9003 bd2 ba2.5k sqft4717 Market St, Boardman, OH 44512For SaleMLS ID #5192372, Sam Magiassos, Apollo Real Estate Services. MLS Now
- $134,9004 bd1 ba1.3k sqft21 Fernwood Ave, Youngstown, OH 44509For SaleMLS ID #5220711, Fred D'Amico, Arthur T Menaldi. MLS Now
- $119,0003 bd1 ba1.3k sqft127 Courtland Ave, Campbell, OH 44405For SaleMLS ID #5213853, Robert J O'Bryant, Berkshire Hathaway HomeServices Stouffer Realty. MLS Now
- $157,0004 bd3 ba1.7k sqft3241 Estates Cir, Youngstown, OH 44511For SaleMLS ID #5216575, Julia C Hackett, RE/MAX Valley Real Estate. MLS Now
- $129,9004 bd1 ba1.1k sqft12327 N Palmyra Rd, North Jackson, OH 44451For SaleMLS ID #5218846, Trenton J Hurtt, Next Door Realty LLC. MLS Now
- $85,0003 bd2 ba2.5k sqft2750 Julian St, Youngstown, OH 44502For SaleMLS ID #5228904, Brandy Maurer, RE/MAX Edge Realty. MLS Now
- $114,9004 bd1 ba1.7k sqft370 Lora Ave, Youngstown, OH 44504For SaleMLS ID #5188373, Haley Beachler, Burgan Real Estate. MLS Now
- $174,9003 bd1 ba1k sqft148 Island Dr, Poland, OH 44514For SaleMLS ID #5185441, Chris Roman, Howard Hanna. MLS Now
