Unlock your "Summer of Yes" with 20k now through July 31! Ask a Sales Specialist for details. This brand new home located in vibrant Middleton, Idaho welcomes you with open arms. The Capri Bonus 1848 delivers the luxurious lifestyle you deserve with a defined entryway and extra-wide halls accented by 9ft ceilings that lead to two beautifully positioned bedrooms. The main bathroom features an extended vanity countertop for elevated style and function, while the open-concept great room offers abundant natural light and a bright, inviting atmosphere. The kitchen is designed for effortless living with a spacious island, generous counter space, and a corner pantry. The primary suite provides a serene retreat with its elegant en suite bath and expansive closet. Upstairs, the bonus room adds valuable flexibility for work, entertainment, or creative use. With thoughtful storage solutions and a layout that blends comfort with sophistication, the Capri Bonus 1848 offers an exceptional living experience. Potential RV parking available. **PHOTOS ARE SIMILAR**. All selections are subject to change without notice, please call to verify.
Active
$463,990
1662 Celina St, Middleton, ID 83644
3beds
2baths
1,848sqft
:
Get pre-qualified$2,822/mo
Single Family Residence
Built in 2026
8,276 Square Feet Lot
$-- Zestimate®
$251/sqft
$42/mo HOA
What's special
Bright inviting atmosphereDefined entrywayTwo beautifully positioned bedroomsThoughtful storage solutionsExtra-wide hallsAbundant natural lightOpen-concept great room
- 5 days |
- 59 |
- 2 |
Zillow last checked:
Listing updated:
Listed by:
Alexis Roemer Main:208-391-5545,
CBH Sales & Marketing Inc,
Nick Hafner 208-314-2833,
CBH Sales & Marketing Inc
Source: IMLS,MLS#: 98994556
Facts & features
Interior
Bedrooms & bathrooms
- Bedrooms: 3
- Bathrooms: 2
- Main level bathrooms: 2
- Main level bedrooms: 3
Primary bedroom
- Level: Main
- Area: 182
- Dimensions: 13 x 14
Bedroom 2
- Level: Main
- Area: 110
- Dimensions: 11 x 10
Bedroom 3
- Level: Main
- Area: 110
- Dimensions: 11 x 10
Kitchen
- Level: Main
- Area: 144
- Dimensions: 12 x 12
Living room
- Level: Main
- Area: 208
- Dimensions: 13 x 16
Heating
- Forced Air, Natural Gas
Cooling
- Central Air
Appliances
- Included: Gas Water Heater, Dishwasher, Disposal, Microwave, Oven/Range Freestanding
Features
- Bath-Master, Walk-In Closet(s), Walk In Shower, Pantry, Kitchen Island, Number of Baths Main Level: 2, Bonus Room Size: 13x14, Bonus Room Level: Upper
- Flooring: Carpet, Engineered Vinyl Plank
- Has basement: No
- Has fireplace: No
Interior area
- Total structure area: 1,848
- Total interior livable area: 1,848 sqft
- Finished area above ground: 1,848
- Finished area below ground: 0
Video & virtual tour
Property
Parking
- Total spaces: 3
- Parking features: Attached
- Attached garage spaces: 3
Features
- Levels: Single w/ Upstairs Bonus Room
- Fencing: Partial
Lot
- Size: 8,276 Square Feet
- Dimensions: 110 x 75
- Features: Standard Lot 6000-9999 SF, Sidewalks, Auto Sprinkler System, Partial Sprinkler System
Details
- Parcel number: 33857132 0
Construction
Type & style
- Home type: SingleFamily
- Property subtype: Single Family Residence
Materials
- Frame, HardiPlank Type
- Roof: Composition
Condition
- New Construction
- New construction: Yes
- Year built: 2026
Details
- Builder name: CBH Homes
Utilities & green energy
- Water: Public
- Utilities for property: Sewer Connected
Community & HOA
Community
- Subdivision: Waverly Park
HOA
- Has HOA: Yes
- HOA fee: $500 annually
Location
- Region: Middleton
Financial & listing details
- Price per square foot: $251/sqft
- Date on market: 7/20/2026
- Ownership: Fee Simple
Estimated market value
Not available
Estimated sales range
Not available
Not available
Price history
Price history is unavailable.
Public tax history
Tax history is unavailable.
Monthly payment
Est. payment
Payment breakdown
Explore the cost of this home by adjusting the details. Changes won't be saved.Climate risks
Neighborhood: 83644
Nearby schools
GreatSchools rating
- 8/10Middleton Mill Creek Elementary SchoolGrades: PK-5Distance: 1.2 mi
- NAMiddleton Middle SchoolGrades: 6-8Distance: 2.2 mi
- 8/10Middleton High SchoolGrades: 9-12Distance: 3.1 mi
Schools provided by the listing agent
- Elementary: Mill Creek
- Middle: Middleton Jr
- High: Middleton
- District: Middleton School District #134
Source: IMLS. This data may not be complete. We recommend contacting the local school district to confirm school assignments for this home.
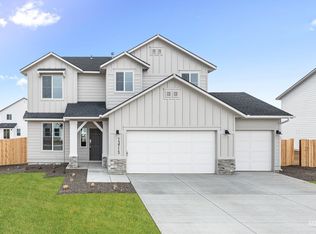
- $519,9905 bd3 ba2.3k sqft1658 Celina St, Middleton, ID 83644New Construction
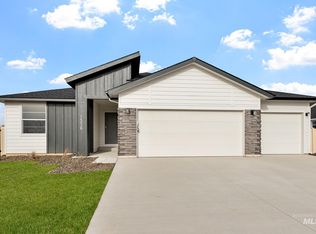
- $--3 bd2 ba1.6k sqft1556 Dyer St, Middleton, ID 83644Sold
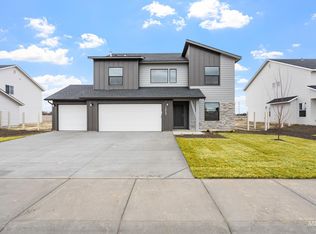
- $504,9905 bd3 ba2.6k sqft1669 Dyer St, Middleton, ID 83644New Construction
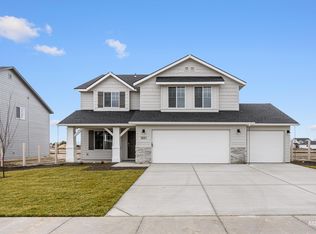
- $--5 bd3 ba2.7k sqft1651 Dyer St, Middleton, ID 83644Sold
- $489,9904 bd3 ba2.3k sqft1646 Celina St, Middleton, ID 83644New Construction
- $479,9904 bd3 ba2.3k sqft1687 Dyer St, Middleton, ID 83644New Construction
- $--4 bd2 ba2k sqft1666 Dyer St, Middleton, ID 83644Sold
- $474,9905 bd3 ba2.5k sqft1647 Dyer St, Middleton, ID 83644New Construction
A local agent can set up tours, give advice and negotiate with sellers.
A local lender can help you make sure your offer is ready when you are.
Similar homes
- $489,9904 bd3 ba2.3k sqft1646 Celina St, Middleton, ID 83644Active
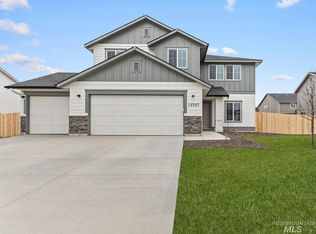 MLS ID #98994557, Lonneka Nagle, CBH Sales & Marketing Inc. IMLS
 - $456,9904 bd2 ba2k sqft1085 Grass Pond Ave, Middleton, ID 83644Active
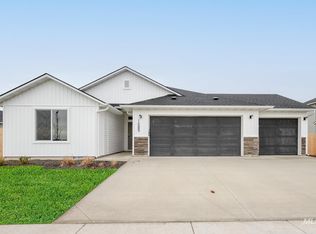 IMLS
IMLS - $434,9903 bd2 ba1.6k sqft1626 Celina St, Middleton, ID 83644Active
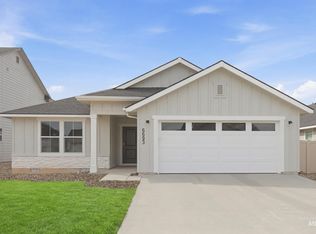 MLS ID #98993746, Megan Luther, CBH Sales & Marketing Inc. IMLS
 - $459,9904 bd3 ba2k sqft1452 Sunday River St, Middleton, ID 83644Active
 IMLS
IMLS - $449,9904 bd3 ba1.8k sqft1530 Sunday River St, Middleton, ID 83644ActiveIMLS
- $459,9903 bd2 ba1.8k sqft477 Waverly Ave, Middleton, ID 83644ActiveMLS ID #98983763, Alexis Roemer, CBH Sales & Marketing Inc. IMLS
- $457,0004 bd3 ba2k sqft1364 Old Ml, Middleton, ID 83644ActiveMLS ID #98994384, Jessica Perry, Redfin Corporation. IMLS
- $429,9903 bd2 ba1.5k sqft1360 Sunday Riv, Saint Middleton, ID 83644ActiveIMLS
- $466,9904 bd2 ba2k sqft493 Waverly Ave, Middleton, ID 83644ActiveMLS ID #98981867, Lonneka Nagle, CBH Sales & Marketing Inc. IMLS
- $444,9903 bd2 ba1.6k sqft485 Waverly Ave, Middleton, ID 83644ActiveMLS ID #98986275, Oliver Scherillo, CBH Sales & Marketing Inc. IMLS
- $470,0003 bd2 ba1.7k sqft123 S Campbell Ave, Middleton, ID 83644ActiveMLS ID #98993415, Sonia Henderson, 208 Real Estate. IMLS
- $469,9903 bd2 ba1.4k sqft1625 Kinsale St, Middleton, ID 83644ActiveIMLS
- $479,9904 bd2 ba2k sqft509 Waverly Ave, Middleton, ID 83644ActiveMLS ID #98981869, Macy Campbell, CBH Sales & Marketing Inc. IMLS
- from $461,9903 bd2 ba2k sqftCrestwood Plan, Waterford, Middleton, ID 83644New ConstructionHubble Homes
- $410,0003 bd3 ba2k sqft335 E Willowcreek Dr, Middleton, ID 83644ActiveMLS ID #98995101, Lori Fenix-murray, Silvercreek Realty Group. IMLS
- $486,9903 bd2 ba1.6k sqft595 Dunmore Ave, Middleton, ID 83644ActiveIMLS
- $489,9903 bd2 ba1.6k sqft1633 Kinsale St, Middleton, ID 83644ActiveIMLS
- $474,9904 bd3 ba2.3k sqft1591 Covington St, Middleton, ID 83644ActiveMLS ID #98973315, Karissa Williams-black, CBH Sales & Marketing Inc. IMLS
- $436,9904 bd2 ba2k sqft1449 Covington St, Middleton, ID 83644ActiveMLS ID #98975501, Teschia Tucakovic, CBH Sales & Marketing Inc. IMLS
- $441,9903 bd2 ba1.6k sqft619 Dunmore Ave, Middleton, ID 83644ActiveIMLS
