This lovely Sierra ideally situated on a quiet cul-de-sac with a spacious, private backyard! Great curb appeal, inviting courtyard at the entry and a Casita!! With 3-bedrooms, 2.5-baths, this versatile floor plan has plenty of space. The casita features a Murphy bed, perfect for guests, hobbies or a private retreat. Inside the home, you'll find 20'' diagonal tile, skylights and solar tubes and Silhouette window coverings. The kitchen features maple cabinetry, granite countertops, a gas cooktop, double ovens and a bay window in the breakfast nook. The spacious great room with custom media wall is a perfect space for unwinding. The primary suite has a sitting area, walk-in closet and an updated bathroom with separate tub and shower. The 2-car garage has built-in cabinets for added stora Step outside to your own Arizona oasis featuring a saltwater pool and spa with NEW heater, pool pump and spa blower, freshly recoated cool decking, 50' covered patio with roller shades, built-in gas BBQ with bar seating and refrigerator, plus a fire pit for cool desert evenings. The large fenced yard offers wonderful privacy and plenty of room to relax and entertain.
Pending
$648,999
16624 W ISLETA Court, Surprise, AZ 85387
3beds
1,997sqft
Single Family Residence
Built in 2004
0.3 Acres Lot
$-- Zestimate®
$325/sqft
$165/mo HOA
What's special
Saltwater pool and spaFreshly recoated cool deckingGas cooktopDouble ovensMaple cabinetrySilhouette window coveringsGreat curb appeal
- 42 days
- 58
- 1
Likely to sell faster than
Zillow last checked:
Listing updated:
Listed by:
Nancy Muslin 6239105469,
Realty ONE Group
Source: ARMLS,MLS#: 7091262
Facts & features
Interior
Bedrooms & bathrooms
- Bedrooms: 3
- Bathrooms: 3
- Full bathrooms: 2
- 1/2 bathrooms: 1
Heating
- Forced Air, Natural Gas
Cooling
- Central Air, Ceiling Fan(s)
Appliances
- Included: Dryer, Washer, Refrigerator, Built-in Microwave, Dishwasher, Disposal, Gas Cooktop, Built-In Electric Oven
- Laundry: Inside
Features
- Non-laminate Counter, Granite Counters, Double Vanity, See Remarks, Eat-in Kitchen, Breakfast Bar, 9+ Flat Ceilings, No Interior Steps, Pantry, Full Bth Master Bdrm, Separate Shwr & Tub
- Flooring: Carpet, Tile
- Windows: Screens, Skylight(s), Double Pane Windows
- Has basement: No
- Has fireplace: No
Interior area
- Total structure area: 1,997
- Total interior livable area: 1,997 sqft
Video & virtual tour
Property
Parking
- Total spaces: 5
- Parking features: Attached, Garage Door Opener, Extended Length Garage, Direct Access, Attch'd Gar Cabinets, Golf Cart Garage
- Attached garage spaces: 2.5
- Uncovered spaces: 2.5
Features
- Stories: 1
- Patio & porch: Covered, Patio
- Exterior features: Private Yard, Built-in Barbecue
- Has private pool: Yes
- Pool features: Outdoor Pool, Fenced, Heated
- Has spa: Yes
- Spa features: Private
- Fencing: Perimeter,Back Yard,Block,Partial
Lot
- Size: 0.3 Acres
- Features: East/West Exposure, Sprinklers In Rear, Sprinklers In Front, Desert Back, Desert Front, Cul-De-Sac, Auto Timer H2O Front, Auto Timer H2O Back
Details
- Parcel number: 23246229
- Special conditions: Age Restricted (See Remarks)
Construction
Type & style
- Home type: SingleFamily
- Architectural style: Ranch
- Property subtype: Single Family Residence
Materials
- Stucco, Wood Frame, Painted
- Foundation: Slab
- Roof: Tile
Condition
- Year built: 2004
Details
- Builder name: Del Webb/Pulte
Utilities & green energy
- Sewer: Public Sewer
- Water: Pvt Water Company
Community & HOA
Community
- Features: Pool, Golf, Pickleball, Community Spa, Community Spa Htd, Community Media Room, Tennis Court(s), Biking/Walking Path, Fitness Center
- Senior community: Yes
- Subdivision: SUN CITY GRAND ESTANCIA
HOA
- Has HOA: Yes
- Services included: Maintenance Grounds
- HOA fee: $1,976 annually
- HOA name: CAM
- HOA phone: 623-546-7444
Location
- Region: Surprise
Financial & listing details
- Price per square foot: $325/sqft
- Tax assessed value: $466,200
- Annual tax amount: $3,201
- Date on market: 10/1/2026
- Cumulative days on market: 35 days
- Listing terms: VA Loan,Cash,Conventional,1031 Exchange
- Ownership: Fee Simple
- Road surface type: Asphalt
Estimated market value
Not available
Estimated sales range
Not available
Not available
Price history
| Date | Event | Price |
|---|---|---|
| 10/10/2026 | Pending sale | $648,999$325/sqft |
Source:  ARMLS #7091262 Report a problem | ||
| 10/8/2026 | Listed for sale | $648,999+47.5%$325/sqft |
Source: ARMLS #7091262 Report a problem | ||
| 9/13/2007 | Sold | $440,000+2.3%$220/sqft |
Source: ARMLS #2803699 Report a problem | ||
| 3/14/2007 | Sold | $430,000+37.3%$215/sqft |
Source: Public Record Report a problem | ||
| 11/23/2004 | Sold | $313,248$157/sqft |
Source: Public Record Report a problem | ||
Public tax history
| Year | Property taxes | Tax assessment |
|---|---|---|
| 2025 | $3,063 +0.3% | $46,620 -10.1% |
| 2024 | $3,055 +1.6% | $51,850 +39.1% |
| 2023 | $3,006 -2.3% | $37,267 +2% |
| 2022 | $3,077 -4.4% | $36,550 +5.6% |
| 2021 | $3,219 +3.1% | $34,600 +4.6% |
| 2020 | $3,122 -0.6% | $33,070 +7.9% |
| 2019 | $3,142 | $30,660 +2.3% |
| 2018 | $3,142 +7.8% | $29,960 +4.3% |
| 2017 | $2,914 +12.7% | $28,720 +4.7% |
| 2016 | $2,586 -3.3% | $27,420 +4.5% |
| 2015 | $2,674 | $26,250 +0.1% |
| 2014 | -- | $26,220 +0.4% |
| 2013 | -- | $26,110 -4% |
| 2012 | -- | $27,200 |
| 2011 | -- | $27,200 -2% |
| 2010 | -- | $27,760 -12.2% |
| 2009 | -- | $31,630 -16% |
| 2008 | -- | $37,650 +1.2% |
| 2007 | -- | $37,200 +80.6% |
| 2006 | -- | $20,600 +1330.6% |
| 2005 | -- | $1,440 |
Find assessor info on the county website
Monthly payment
Est. payment
Payment breakdown
Explore the cost of this home by adjusting the details. Changes won't be saved.Climate risks
Neighborhood: 85387
Similar homes
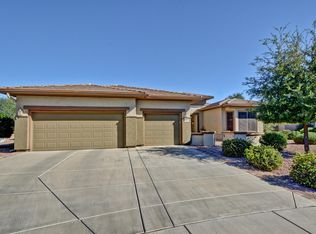
- $575,0002 bd2 ba2k sqft16675 W STONECREEK Court, Surprise, AZ 85387For Sale
 MLS ID #7095099, Parke Heffern, HomeSmart. ARMLS
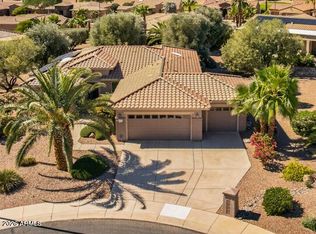
- $424,0002 bd2 ba1.8k sqft20538 N BEAR CANYON Court, Surprise, AZ 85387For Sale
 MLS ID #7103203, Nancy Muslin, Realty ONE Group. ARMLS
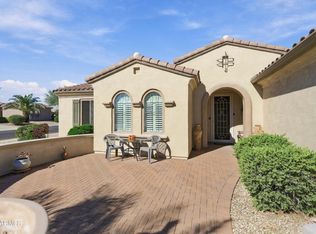
- $760,0003 bd2 ba2.3k sqft16904 W VILLAGIO Drive, Surprise, AZ 85387For Sale
 MLS ID #7068803, Michelle J Kemper, Shebang Realty. ARMLS
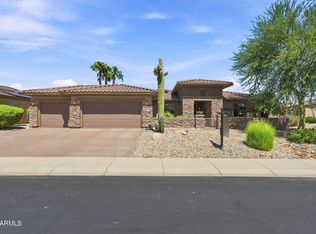
- $489,9002 bd2 ba1.8k sqft16681 W CABRERA Court, Surprise, AZ 85387For Sale
 MLS ID #7089014, Nancy Muslin, Realty ONE Group. ARMLS
