This beautifully renovated, light filled, 2-bedroom, 2-bathroom condo is located in one of Montebello’s most desirable, peaceful neighborhoods with wide streets and spacious lots. You'll fall in love the minute you walk into the freshly painted living room filled with natural light gleaming off the new engineered wood floors. The dining area opens to the charming kitchen with soft blue cabinets and stunning, durable quartz countertops that offer an ideal space for meal preparation and casual entertaining. Off the sunny living room is a double sliding door leading to a roomy side patio for easy outdoor entertaining. A rare luxury is the directly accessible oversized two car garage with laundry hookups and space for storage and to house your tools. Head upstairs to the two spacious bedrooms enhanced with new, sleek mirrored closet doors that amplify the natural light and make the spaces feel even larger. A charming balcony off the primary bedroom is perfect to relax and enjoy an early morning cup of coffee. Located just minutes from The Shops at Montebello, Costco, Home Depot, local parks, with easy freeway access, this stunning, move-in-ready condo won’t last long! Offer Deadline Tuesday, 10/13/26 @ 5pm
Under contract
Listed by: COMPASS • Susan Cook • 626-253-1323
$448,000
1663 Firvale Ave, Montebello, CA 90640
2beds
900sqft
Condominium
Built in 1972
-- sqft lot
$448,000 Zestimate®
$498/sqft
$385/mo HOA
What's special
- 28 days
- 1,913
- 159
Likely to sell faster than
Zillow last checked:
Listing updated:
Listed by:
Susan Cook DRE #02015404 626-253-1323,
COMPASS
Source: CRMLS,MLS#: AR26181975 Originating MLS: California Regional MLS
Facts & features
Interior
Bedrooms & bathrooms
- Bedrooms: 2
- Bathrooms: 2
- Full bathrooms: 1
- 1/4 bathrooms: 1
- Main level bathrooms: 1
- Main level bedrooms: 1
Rooms
- Room types: Bedroom, Kitchen, Living Room, Dining Room
Bedroom
- Features: All Bedrooms Up
Bathroom
- Features: Bathtub, Separate Shower, Tub Shower
Kitchen
- Features: Quartz Counters
Heating
- Central
Cooling
- Central Air
Appliances
- Included: Dishwasher, Gas Range
- Laundry: Washer Hookup, In Garage
Features
- Balcony, Cathedral Ceiling(s), Separate/Formal Dining Room, Eat-in Kitchen, High Ceilings, Quartz Counters, All Bedrooms Up
- Flooring: Laminate, Tile, Wood
- Doors: Sliding Doors
- Has fireplace: No
- Fireplace features: None
- Common walls with other units/homes: 1 Common Wall,End Unit,No One Above,No One Below
Interior area
- Total interior livable area: 900 sqft
- Finished area below ground: 0
Property
Parking
- Total spaces: 2
- Parking features: Direct Access, Garage
- Attached garage spaces: 2
Accessibility
- Accessibility features: None
Features
- Levels: Two
- Stories: 2
- Entry location: 1
- Patio & porch: Concrete, Patio
- Pool features: None
- Spa features: None
- Fencing: Good Condition,Vinyl
- Has view: Yes
- View description: Neighborhood
Lot
- Size: 8,007 Square Feet
- Features: Landscaped, Secluded
Details
- Parcel number: 5275023089
- Special conditions: Standard
Construction
Type & style
- Home type: Condo
- Property subtype: Condominium
- Attached to another structure: Yes
Materials
- Stucco
Condition
- New construction: No
- Year built: 1972
Utilities & green energy
- Sewer: Public Sewer
- Water: Public
- Utilities for property: Cable Available, Electricity Connected, Natural Gas Connected, Phone Available, Sewer Connected, Water Connected
Community & HOA
Community
- Features: Biking, Curbs, Park, Suburban, Sidewalks
HOA
- Has HOA: Yes
- Amenities included: Maintenance Grounds, Insurance
- HOA fee: $385 monthly
- HOA name: Oakridge HOA
- HOA phone: 909-399-3103
Location
- Region: Montebello
Financial & listing details
- Price per square foot: $498/sqft
- Tax assessed value: $247,413
- Date on market: 10/5/2026
- Cumulative days on market: 28 days
- Listing terms: Cash to New Loan
- Road surface type: Paved
Estimated market value
$448,000
$426,000 - $470,000
$2,504/mo
Price history
| Date | Event | Price |
|---|---|---|
| 10/16/2026 | Contingent | $448,000$498/sqft |
Source:  CRMLS #AR26181975 Report a problem | ||
| 10/5/2026 | Listed for sale | $448,000$498/sqft |
Source: CRMLS #AR26181975 Report a problem | ||
Public tax history
| Year | Property taxes | Tax assessment |
|---|---|---|
| 2026 | -- | $247,413 +2% |
| 2025 | $3,549 +1.4% | $242,563 +2% |
| 2024 | $3,500 +0.1% | $237,808 +2% |
| 2023 | $3,496 +3.5% | $233,146 +2% |
| 2022 | $3,378 +3.7% | $228,575 +2% |
| 2021 | $3,259 +0.8% | $224,094 +1% |
| 2020 | $3,232 | $221,797 +2% |
| 2019 | $3,232 +1.6% | $217,449 +2% |
| 2018 | $3,182 | $213,186 +2% |
| 2017 | $3,182 +2.3% | $209,007 +2% |
| 2016 | $3,109 +2.3% | $204,910 +1.5% |
| 2015 | $3,040 +7.2% | $201,833 +2% |
| 2014 | $2,835 | $197,880 +2.5% |
| 2012 | -- | $193,125 +2% |
| 2011 | -- | $189,340 +0.8% |
| 2010 | -- | $187,926 -0.2% |
| 2009 | -- | $188,373 +2% |
| 2008 | -- | $184,680 +2% |
| 2007 | -- | $181,060 +2% |
| 2006 | -- | $177,510 |
| 2005 | -- | $177,510 +4% |
| 2004 | -- | $170,619 +14.2% |
| 2003 | -- | $149,400 +18.6% |
| 2002 | -- | $126,000 +57.7% |
| 2000 | -- | $79,900 |
Find assessor info on the county website
Monthly payment
Est. payment
Payment breakdown
Explore the cost of this home by adjusting the details. Changes won't be saved.Climate risks
Neighborhood: 90640

Similar homes
- $395,0002 bd2 ba946 sqft1620 Neil Armstrong St Unit 106, Montebello, CA 90640For Sale
 MLS ID #PW26170118, Carolina Moreno, Synergy Real Estate. CRMLS
- $420,0002 bd2 ba820 sqft111 Marguerita Ave Unit 105, Monterey Park, CA 91754For Sale
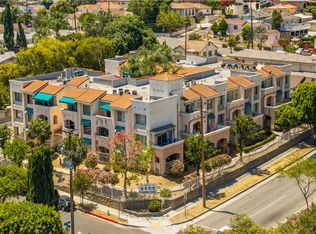 MLS ID #WS26232649, JINLIN ZHANG, Pinnacle Real Estate Group. CRMLS
- $450,0002 bd2 ba1.1k sqft4080 Via Marisol APT 230, Los Angeles, CA 90042For Sale
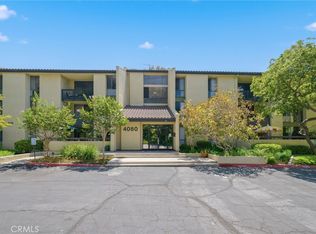 MLS ID #WS26170977, RAYMOND TSAI, Pinnacle Real Estate Group. CRMLS
- $449,0002 bd2 ba980 sqft21602 Belshire Ave APT 4, Hawaiian Gardens, CA 90716For Sale
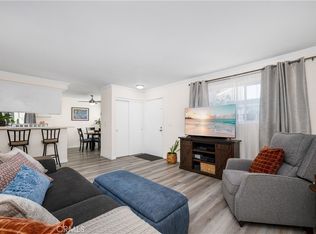 MLS ID #PW26195872, Kate Nash, First Team Real Estate. CRMLS
Local buyer's agents are ready to help
