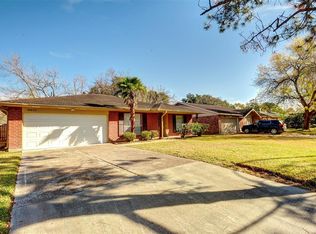
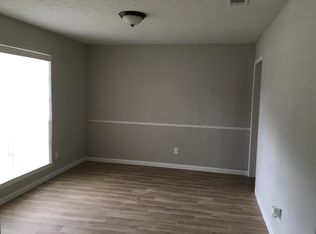
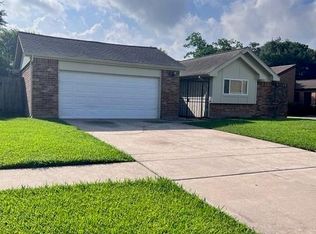
BEAUTIFULLY UPDATED and move-in ready! This charming home is at 16631 Blackhawk Blvd. in Friendswood, Texas. It offers comfort, convenience, and a great location. It features 3 bedrooms and 2 full bathrooms. This well-maintained residence has approximately 1,317 sq ft of living space and is on a generous 7,500 sq ft lot. When you step inside you will find a bright interior with fresh paint throughout and many stylish updates that give this home a modern, welcoming feel. The upgraded kitchen is perfect for everyday cooking or entertaining. Both bathrooms have also been renovated with contemporary touches. This home is located in a desirable Friendswood area and is an excellent opportunity for both first-time buyers or investors. WE MAKE IT EASY TO OWN. This is a great opportunity! Don't wait, call us today to get more information on the owner's easy terms and smooth process that may be able to put the deed in your name and make this your dream home.
For sale
$241,999
16631 Blackhawk Blvd, Friendswood, TX 77546
3beds
1,317sqft
:
Get pre-qualified$1,941/mo
Single Family Residence
Built in 1975
7,501 Square Feet Lot
$238,500 Zestimate®
$184/sqft
$-- HOA
What's special
Modern welcoming feelMany stylish updates
- 87 days |
- 260 |
- 11 |
Zillow last checked:
Listing updated:
Listed by:
Chet Polniazek TREC #0318518 713-231-1129,
1st Texas Realty Services
Source: HAR,MLS#: 10802766
Facts & features
Interior
Bedrooms & bathrooms
- Bedrooms: 3
- Bathrooms: 2
- Full bathrooms: 2
Heating
- Other
Cooling
- Other
Features
- Number of fireplaces: 1
Interior area
- Total structure area: 1,317
- Total interior livable area: 1,317 sqft
Property
Parking
- Total spaces: 2
- Parking features: Attached
- Attached garage spaces: 2
Features
- Stories: 1
Lot
- Size: 7,501 Square Feet
- Features: Subdivided, 0 Up To 1/4 Acre
Details
- Parcel number: 1050130000033
Construction
Type & style
- Home type: SingleFamily
- Architectural style: Ranch
- Property subtype: Single Family Residence
Materials
- Other
- Foundation: Slab
- Roof: Composition
Condition
- New construction: No
- Year built: 1975
Utilities & green energy
- Sewer: Public Sewer
- Water: Public
Community & HOA
Community
- Subdivision: Forest Bend Sec 06
Location
- Region: Friendswood
Financial & listing details
- Price per square foot: $184/sqft
- Tax assessed value: $230,000
- Annual tax amount: $4,858
- Date on market: 5/6/2026
- Listing terms: Cash,Conventional,Investor,Owner Will Carry
Estimated market value
$238,500
$227,000 - $250,000
$1,859/mo
Price history
| Date | Event | Price |
|---|---|---|
| 5/6/2026 | Listed for rent | $1,999+8.1%$2/sqft |
Source:  HAR #27565284 Report a problem HAR #27565284 Report a problem | ||
| 5/5/2026 | Sold | -- |
Source: Public Record Report a problem | ||
| 6/16/2025 | Listing removed | $1,850$1/sqft |
Source: HAR #23458899 Report a problem | ||
| 6/16/2025 | Pending sale | $237,649$180/sqft |
Source:  HAR #92776742 Report a problem HAR #92776742 Report a problem | ||
| 5/1/2025 | Listed for rent | $1,850$1/sqft |
Source: HAR #23458899 Report a problem | ||
| 5/1/2025 | Listed for sale | $237,649$180/sqft |
Source: HAR #92776742 Report a problem | ||
| 3/13/2025 | Listing removed | $1,850$1/sqft |
Source: HAR #23458899 Report a problem | ||
| 3/13/2025 | Pending sale | $237,649+133%$180/sqft |
Source: HAR #92776742 Report a problem | ||
| 1/17/2025 | Listed for rent | $1,850+23.3%$1/sqft |
Source: HAR #23458899 Report a problem | ||
| 4/11/2024 | Sold | -- |
Source: Public Record Report a problem | ||
| 2/24/2017 | Listing removed | $1,500$1/sqft |
Source: Connect Realty.com #4035411 Report a problem | ||
| 2/10/2017 | Listed for rent | $1,500$1/sqft |
Source: Connect Realty.com #4035411 Report a problem | ||
| 5/4/2008 | Listing removed | $102,000$77/sqft |
Source: NCI Report a problem | ||
| 4/6/2008 | Listed for sale | $102,000$77/sqft |
Source: NCI Report a problem | ||
| 10/9/2000 | Sold | -- |
Source: Public Record Report a problem | ||
Public tax history
| Year | Property taxes | Tax assessment |
|---|---|---|
| 2025 | $1,447 +7.6% | $230,000 +4.1% |
| 2024 | $1,345 +12.9% | $220,963 -0.8% |
| 2023 | $1,192 +9.2% | $222,676 +9.3% |
| 2022 | $1,091 | $203,776 +14.7% |
| 2021 | -- | $177,655 +12.2% |
| 2020 | -- | $158,277 +8% |
| 2019 | $863 -73.9% | $146,619 +13.7% |
| 2018 | $3,304 | $128,950 -5.5% |
| 2017 | $3,304 -1.5% | $136,503 +3% |
| 2016 | $3,356 +34.9% | $132,530 +21.2% |
| 2015 | $2,488 | $109,333 +15.5% |
| 2014 | $2,488 | $94,681 +21.3% |
| 2013 | -- | $78,038 |
| 2012 | -- | $78,038 -19.5% |
| 2011 | -- | $97,000 -9.3% |
| 2010 | -- | $107,000 -2.7% |
| 2009 | -- | $110,000 -4.9% |
| 2008 | -- | $115,690 +26.8% |
| 2007 | -- | $91,270 +12.7% |
| 2006 | -- | $81,000 +14.6% |
| 2005 | -- | $70,700 |
| 2004 | -- | $70,700 -21.2% |
| 2003 | -- | $89,670 +11.1% |
| 2002 | -- | $80,690 |
| 2001 | -- | $80,690 +13.5% |
| 2000 | -- | $71,100 |
Find assessor info on the county website
Monthly payment
Est. payment
Payment breakdown
Explore the cost of this home by adjusting the details. Changes won't be saved.Climate risks
Neighborhood: Forest Bend
Nearby schools
GreatSchools rating
- 7/10Wedgewood Elementary SchoolGrades: PK-5Distance: 0.4 mi
- 7/10Brookside Intermediate SchoolGrades: 6-8Distance: 0.9 mi
- 7/10Clear Brook High SchoolGrades: 9-12Distance: 1.4 mi
Schools provided by the listing agent
- Elementary: Wedgewood Elementary School
- Middle: Brookside Intermediate School
- High: Clear Brook High School
Source: HAR. This data may not be complete. We recommend contacting the local school district to confirm school assignments for this home.
- $256,5003 bd2 ba1.6k sqft16635 Blackhawk Blvd, Friendswood, TX 77546Off Market
- $259,6003 bd2 ba1.6k sqft16627 Blackhawk Blvd, Friendswood, TX 77546Off Market

- $252,0003 bd2 ba1.6k sqft16623 Blackhawk Blvd, Friendswood, TX 77546Off Market
- $264,7003 bd2 ba1.7k sqft16639 Blackhawk Blvd, Friendswood, TX 77546Off Market
- $240,4003 bd2 ba1.3k sqft16630 Bougainvilla Ln, Friendswood, TX 77546Off Market
- $245,4003 bd2 ba1.3k sqft16626 Bougainvilla Ln, Friendswood, TX 77546Off Market
- $234,7004 bd2 ba1.1k sqft16634 Bougainvilla Ln, Friendswood, TX 77546Off Market
- $242,9003 bd2 ba1.2k sqft16622 Bougainvilla Ln, Friendswood, TX 77546Off Market
A local agent can set up tours, give advice and negotiate with sellers.
Similar homes
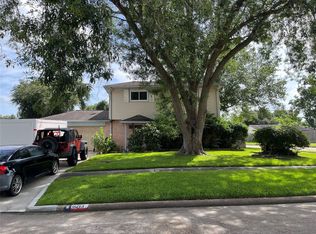
- $230,0003 bd3 ba1.5k sqft6213 Creekside Ln, League City, TX 77573For Sale
 MLS ID #21931314, Glenda Dewbre, Brinker Properties. HAR
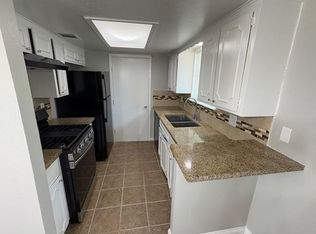
 - $225,0003 bd2 ba1k sqft12127 Rhinebeck Dr, Houston, TX 77089For Sale
 MLS ID #81731922, Kimberly Hangs, Walzel Properties - Corporate Office. HAR
 - $239,9993 bd2 ba1.5k sqft11810 Grapewood Dr, Houston, TX 77089For Sale
 MLS ID #33748571, Chet Polniazek, 1st Texas Realty Services. HAR
 - $258,0003 bd2 ba1.4k sqft15523 Pensgate St, Houston, TX 77062For Sale
 MLS ID #91711875, Ruwen Cui, UTR TEXAS, REALTORS. HAR
 - $245,0003 bd2 ba1.5k sqft1518 Wentwood Dr, Pasadena, TX 77504For SaleMLS ID #81046534, Deyanira Gutierrez, Independence Real Estate, Inc.. HAR
- $275,0003 bd2 ba1.6k sqft4502 Haiti Ln, Pasadena, TX 77505For SaleMLS ID #37772845, Sylvia Aguilera, Texas Signature Realty. HAR
- $239,9993 bd1 ba1k sqft2307 Windsor Ln, Pasadena, TX 77506For SaleMLS ID #38174368, Elizabeth Ojeda, Mersaes Real Estate. HAR
- $245,0003 bd3 ba1.7k sqft9507 Narnia Springs Ct, Houston, TX 77075For SaleMLS ID #71985037, Nam Tran, THE REALTORS NETWORK. HAR
- $210,0003 bd2 ba1.3k sqft1623 Canary Cir, League City, TX 77573For SaleMLS ID #83621310, Carolyn Bartley, Pinnacle Real Estate Holding LLC. HAR
- $245,0003 bd2 ba1.6k sqft1902 New Orleans St, Deer Park, TX 77536For SaleMLS ID #94450960, Amber Broadway, Opendoor Brokerage, LLC. HAR
- $252,5004 bd2 ba1.9k sqft11219 Sageberry Dr, Houston, TX 77089For SaleMLS ID #58945438, Tim Tran, 5th Stream Realty. HAR
- $239,9993 bd2 ba1.2k sqft4816 Partridge St, La Marque, TX 77568For SaleMLS ID #49216366, Malik Riles, Keller Williams Realty Clear Lake / NASA. HAR
- $234,4993 bd2 ba1.2k sqft15020 S Baylan St, Santa Fe, TX 77517For SaleMLS ID #59193049, Chet Polniazek, 1st Texas Realty Services. HAR
- $224,9003 bd2 ba1.3k sqft1728 Dolphin Dr, Seabrook, TX 77586For SaleMLS ID #4564866, Barry Alexander, Scarlet Properties. HAR
- $299,9993 bd3 ba1.5k sqft14244 Oak Chase Dr, Houston, TX 77062For SaleMLS ID #9446058, Veronica Medellin, HomeSmart. HAR
- $269,9003 bd2 ba1.5k sqft1827 Oak Ridge Dr, Kemah, TX 77565For SaleMLS ID #9031553, Dawn Faust, Direct Listing Realty LLC. HAR
- $259,0003 bd2 ba1.3k sqft4709 34th St, Dickinson, TX 77539For SaleMLS ID #47744175, Will Hernandez, Texas Signature Realty. HAR
- $299,0004 bd2 ba1.9k sqft1706 San Sebastian Ln, Houston, TX 77058For SaleMLS ID #32470084, Heather Minter, Coldwell Banker Realty - Houston Bay Area. HAR
- $239,0003 bd2 ba1.6k sqft830 Hollycrest Dr, Channelview, TX 77530For SaleMLS ID #61193062, Cary Stephens, RE/MAX East. HAR
- $279,4003 bd2 ba1.4k sqft9815 Rocky Hollow Rd, La Porte, TX 77571For SaleMLS ID #48997533, David Duarte, Walzel Properties - Corporate Office. HAR
