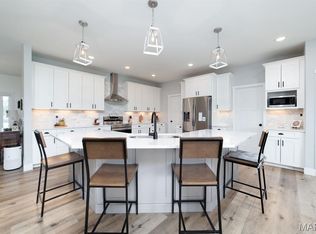
ON THE SOUTHSIDE! Custom-Built New Construction on 4.09 Acres with a Pond! Experience the perfect blend of modern luxury and peaceful country living in this stunning custom-built 1,810 sq. ft. ranch home with a full walk-out basement, situated on 4.09 scenic acres complete with a private pond. Step inside to an open-concept floor plan featuring soaring ceilings, luxury flooring, and abundant natural light. The show-stopping kitchen is designed to impress with 42-inch custom black cabinetry, elegant gold hardware, quartz countertops, a striking custom subway tile backsplash, oversized center island, and stainless-steel appliances including range, hood, dishwasher & undermount microwave—making it the heart of the home. The spacious primary suite offers a private retreat, while the additional bedrooms provide comfort and flexibility for family or guests. The unfinished walk-out basement is ready for your personal touch, offering endless possibilities for additional living space, recreation, or storage. Enjoy breathtaking views from the covered deck or entertain on the expansive patio just outside the walk-out basement, overlooking your beautiful acreage and tranquil pond. 3 car garage is insulated and drywalled & has insulated garage doors. With quality craftsmanship, timeless finishes, and plenty of room to roam, this home offers the best of new construction in a picturesque setting. Don't miss your opportunity to own this exceptional custom home where luxury, functionality, and country charm come together.
Pending
Listed by: Main St. Real Estate • Stacey Blondin
$550,000
16637 Durango Dr, Warrenton, MO 63383
3beds
1,810sqft
:
Get pre-qualified$3,457/mo
Single Family Residence
Built in 2026
4.09 Acres Lot
$-- Zestimate®
$304/sqft
$-- HOA
What's special
Private pondQuartz countertopsOpen-concept floor planElegant gold hardwareOversized center islandLuxury flooringStainless-steel appliances
- 31 days |
- 232 |
- 15 |
Zillow last checked:
Listing updated:
Listed by:
Stacey Blondin 314-713-1463,
Main St. Real Estate
Source: MARIS,MLS#: 26040046 Originating MLS: St. Charles County Association of REALTORS
Originating MLS: St. Charles County Association of REALTORSFacts & features
Interior
Bedrooms & bathrooms
- Bedrooms: 3
- Bathrooms: 2
- Full bathrooms: 2
- Main level bathrooms: 2
- Main level bedrooms: 3
Primary bedroom
- Features: Floor Covering: Luxury Vinyl Plank
- Level: Main
- Area: 368
- Dimensions: 23x16
Bedroom
- Features: Floor Covering: Luxury Vinyl Plank
- Level: Main
- Area: 154
- Dimensions: 14x11
Bedroom 2
- Features: Floor Covering: Luxury Vinyl Plank
- Level: Main
- Area: 154
- Dimensions: 14x11
Primary bathroom
- Features: Floor Covering: Luxury Vinyl Plank
- Level: Main
- Area: 96
- Dimensions: 12x8
Bathroom
- Features: Floor Covering: Luxury Vinyl Plank
- Level: Main
- Area: 45
- Dimensions: 9x5
Kitchen
- Features: Floor Covering: Luxury Vinyl Plank
- Level: Main
- Area: 361
- Dimensions: 19x19
Laundry
- Features: Floor Covering: Luxury Vinyl Plank
- Level: Main
- Area: 48
- Dimensions: 8x6
Living room
- Features: Floor Covering: Luxury Vinyl Plank
- Level: Main
- Area: 323
- Dimensions: 17x19
Other
- Description: Safe Room
- Features: Floor Covering: Concrete
- Level: Basement
- Area: 100
- Dimensions: 5x20
Storage
- Description: Walk-in Closet
- Features: Floor Covering: Luxury Vinyl Plank
- Level: Main
- Area: 77
- Dimensions: 7x11
Heating
- Electric, Forced Air
Cooling
- Ceiling Fan(s), Central Air
Appliances
- Included: Stainless Steel Appliance(s), Dishwasher, Disposal, Microwave, Double Oven, Range Hood, Free-Standing Electric Range, Water Heater, Electric Water Heater
- Laundry: Electric Dryer Hookup, In Hall, Inside, Laundry Room, Main Level, Washer Hookup
Features
- Beamed Ceilings, Ceiling Fan(s), Custom Cabinetry, Dining/Living Room Combo, Double Vanity, Eat-in Kitchen, Entrance Foyer, High Ceilings, Kitchen Island, Kitchen/Dining Room Combo, Lever Faucets, Open Floorplan, Recessed Lighting, Shower, Solid Surface Countertop(s), Storage, Vaulted Ceiling(s), Walk-In Closet(s)
- Flooring: Carpet, Combination, Concrete, Luxury Vinyl
- Doors: Panel Door(s), Sliding Doors
- Windows: Double Pane Windows, Insulated Windows
- Basement: Bath/Stubbed,Concrete,Storage Space,Unfinished,Walk-Out Access
- Has fireplace: No
- Fireplace features: None
Interior area
- Total interior livable area: 1,810 sqft
- Finished area above ground: 1,810
Property
Parking
- Total spaces: 2
- Parking features: Driveway, Garage, Garage Faces Front, Gravel, Inside Entrance, Kitchen Level, Lighted, Off Street, Private
- Attached garage spaces: 2
- Has uncovered spaces: Yes
Accessibility
- Accessibility features: Accessible Central Living Area, Accessible Common Area, Accessible Hallway(s), Central Living Area, Common Area, Visitable, Visitor Bathroom
Features
- Levels: One
- Patio & porch: Covered, Deck, Front Porch, Patio, Porch, Rear Porch
- Exterior features: Lighting, Private Entrance, Private Yard, Rain Gutters, Storage
- Pool features: None
- Fencing: None
- Has view: Yes
- View description: Rural
- Waterfront features: Pond
Lot
- Size: 4.09 Acres
- Features: Back Yard, Few Trees, Front Yard, Gentle Sloping, Irregular Lot, Near Golf Course, Pond on Lot, Private, Some Trees
Details
- Additional structures: None
- Parcel number: 10043000026000000
- Special conditions: Standard
Construction
Type & style
- Home type: SingleFamily
- Architectural style: Ranch,Traditional
- Property subtype: Single Family Residence
Materials
- Concrete, Frame, Spray Foam Insulation, Vinyl Siding
- Foundation: Concrete Perimeter, Permanent
- Roof: Architectural Shingle,Shingle
Condition
- New Construction
- New construction: Yes
- Year built: 2026
Details
- Builder name: Blondin Construction Llc
- Warranty included: Yes
Utilities & green energy
- Electric: Single Phase
- Sewer: Lift System
- Water: Public
- Utilities for property: Electricity Connected, Sewer Available, Water Available
Community & HOA
Community
- Subdivision: Southbend
HOA
- Has HOA: Yes
- Services included: Maintenance Parking/Roads
- HOA name: NONE
Location
- Region: Warrenton
Financial & listing details
- Price per square foot: $304/sqft
- Date on market: 6/25/2026
- Listing terms: 1031 Exchange,Cash,Conventional,FHA,USDA Loan,VA Loan
- Ownership: Private
- Electric utility on property: Yes
- Road surface type: Gravel
Estimated market value
Not available
Estimated sales range
Not available
Not available
Price history
| Date | Event | Price |
|---|---|---|
| 6/26/2026 | Pending sale | $550,000$304/sqft |
Source:  MARIS #26040046 Report a problem MARIS #26040046 Report a problem | ||
| 6/25/2026 | Listed for sale | $550,000$304/sqft |
Source: MARIS #26040046 Report a problem | ||
Public tax history
Tax history is unavailable.
Monthly payment
Est. payment
Payment breakdown
Explore the cost of this home by adjusting the details. Changes won't be saved.Climate risks
Neighborhood: 63383
Nearby schools
GreatSchools rating
- 6/10Warrior Ridge Elementary SchoolGrades: K-5Distance: 1.5 mi
- 6/10Black Hawk Middle SchoolGrades: 6-8Distance: 2.4 mi
- 5/10Warrenton High SchoolGrades: 9-12Distance: 1.7 mi
Schools provided by the listing agent
- Elementary: Warrior Ridge Elem.
- Middle: Black Hawk Middle
- High: Warrenton High
Source: MARIS. This data may not be complete. We recommend contacting the local school district to confirm school assignments for this home.
- $--4.09 Acres0 S Highway 47, Warrenton, MO 63383Off Market

- $385,700-- bd2 ba1.3k sqft19639 Durango Dr, Warrenton, MO 63383Off Market
- $---- bd-- ba-- sqft25448 S State Highway 47, Warrenton, MO 63383Off Market
- $100,3364 bd1 ba1.5k sqft25395 S State Highway 47, Warrenton, MO 63383Off Market

- $337,600-- bd1 ba1.4k sqft19644 Durango Dr, Warrenton, MO 63383Off Market
- $344,700-- bd1 ba1.9k sqft25295 S State Highway 47, Warrenton, MO 63383Off Market
- $227,500-- bd1 ba1.6k sqft25439 S State Highway 47, Warrenton, MO 63383Off Market
- $332,2002 bd2 ba1.3k sqft25449 S State Highway 47, Warrenton, MO 63383Off Market
A local agent can set up tours, give advice and negotiate with sellers.
Similar homes
- $600,0003 bd2 ba1.9k sqftWood Xxl Bonnie Bell, Warrenton, MO 63383New Construction

 MLS ID #26044400, Brett R Garrison, Main St. Real Estate. MARIS
 - $534,9003 bd3 ba2.6k sqft22845 Jewell Lynn Ct, Warrenton, MO 63383New Construction
 MLS ID #26033869, Cindy Arcobasso, Worth Clark Realty. MARIS
 - $604,9003 bd3 ba2.6k sqft22845 Jewell Lynn Ct #13, Warrenton, MO 63383New ConstructionMLS ID #26035933, Cindy Arcobasso, Worth Clark Realty. MARIS
- $365,0003 bd2 ba1.5k sqft1 Wood At Park Hls, Warrenton, MO 63383New Construction
 MLS ID #25003293, Brett R Garrison, Main St. Real Estate. MARIS
 - $599,9004 bd3 ba1.8k sqft29086 State Highway Aa, Wright City, MO 63390For SaleMLS ID #26018426, Phil A Reid, Westbound Real Estate LLC. MARIS
- $319,9003 bd2 ba1.3k sqft28541 Shallow Water Rd, Warrenton, MO 63383New ConstructionMLS ID #26028758, David A Rohlfing, STL Buy & Sell, LLC. MARIS
- $309,9003 bd2 ba1.3k sqft28539 Shallow Water Rd, Warrenton, MO 63383New ConstructionMLS ID #26028741, David A Rohlfing, STL Buy & Sell, LLC. MARIS
- $355,0003 bd2 ba1.4k sqft1 Oak At Park Hls, Warrenton, MO 63383New ConstructionMLS ID #25003332, Brett R Garrison, Main St. Real Estate. MARIS
- $304,9003 bd2 ba1.2k sqft28537 Shallow Water Rd, Warrenton, MO 63383New ConstructionMLS ID #26028731, David A Rohlfing, STL Buy & Sell, LLC. MARIS
- $590,0003 bd2 ba1.7k sqft108 Hickory Heits Ct, Moscow Mills, MO 63362New ConstructionMLS ID #26014930, Bruce E Werkmeister, Werkmeister Real Estate, LLC. MARIS
- $384,9003 bd2 ba1.6k sqft18804 Addi Dr, Warrenton, MO 63383New ConstructionMLS ID #26036031, Kelly A Boehmer, Berkshire Hathaway HomeServices Select Properties. MARIS
- $309,9004 bd3 ba1.3k sqft28535 Shallow Water Rd, Warrenton, MO 63383New ConstructionMLS ID #26028728, David A Rohlfing, STL Buy & Sell, LLC. MARIS
- $334,9003 bd2 ba1.4k sqft28730 Woodland Heights Dr, Warrenton, MO 63383New ConstructionMLS ID #26028447, David A Rohlfing, STL Buy & Sell, LLC. MARIS
- $539,9003 bd3 ba1.7k sqft442 Shady Trail Dr, Troy, MO 63379New ConstructionMLS ID #26040229, Eric B Merchant, Trophy Properties & Auction. MARIS
- $319,9003 bd3 ba1.4k sqft28726 Woodland Heights Dr, Warrenton, MO 63383New ConstructionMLS ID #26028430, David A Rohlfing, STL Buy & Sell, LLC. MARIS
- $319,9003 bd2 ba1.3k sqft28728 Woodland Heights Dr, Warrenton, MO 63383New ConstructionMLS ID #26028431, David A Rohlfing, STL Buy & Sell, LLC. MARIS
- $319,9003 bd3 ba1.4k sqft28543 Shallow Water Rd, Warrenton, MO 63383New ConstructionMLS ID #26028777, David A Rohlfing, STL Buy & Sell, LLC. MARIS
- $695,0003 bd2 ba1.8k sqft130 Bristol Ridge Dr, Troy, MO 63379New ConstructionMLS ID #26036564, Bruce E Werkmeister, Werkmeister Real Estate, LLC. MARIS
- $324,9003 bd2 ba1.3k sqft18816 Addi Dr, Warrenton, MO 63383New ConstructionMLS ID #26023270, Kelly A Boehmer, Berkshire Hathaway HomeServices Select Properties. MARIS
- $309,9003 bd3 ba1.3k sqft28545 Shallow Water Rd, Warrenton, MO 63383New ConstructionMLS ID #26013181, David A Rohlfing, STL Buy & Sell, LLC. MARIS
