Escape the city in this 3.5 year old ranch with separate 32x40 metal building with climate control and plumbing. Main house is 5 BR, 3 baths, 3 car garage. The home also features a nice covered patio and front porch with fenced backyard. Huge 100’ driveway to finished metal building with a nice fenced acre of property with beautiful trees.
For sale
Price cut: $25.1K (9/8)
$499,900
16645 Crosby St, Conroe, TX 77303
5beds
2,249sqft
Single Family Residence
Built in 2022
0.99 Acres Lot
$489,100 Zestimate®
$222/sqft
$38/mo HOA
What's special
Beautiful treesFinished metal buildingFenced backyardNice covered patioFront porch
- 91 days
- 222
- 19
Zillow last checked:
Listing updated:
Listed by:
Joseph Derringer TREC #0432569 832-791-9227,
Joseph Derringer
Source: HAR,MLS#: 60126369
Facts & features
Interior
Bedrooms & bathrooms
- Bedrooms: 5
- Bathrooms: 3
- Full bathrooms: 3
Rooms
- Room types: Utility Room
Primary bedroom
- Level: First
- Area: 208
- Dimensions: 16X13
Bedroom
- Level: First
- Area: 121
- Dimensions: 11X11
Bedroom
- Level: First
- Area: 132
- Dimensions: 12X11
Bedroom
- Level: First
- Area: 121
- Dimensions: 11X11
Bedroom
- Level: First
- Area: 144
- Dimensions: 12X12
Bedroom
- Level: First
- Area: 132
- Dimensions: 12X11
Breakfast
- Level: First
- Area: 80
- Dimensions: 10X8
Dining room
- Level: First
- Area: 132
- Dimensions: 12X11
Living room
- Level: First
- Area: 304
- Dimensions: 19X16
Heating
- Propane
Cooling
- Electric
Appliances
- Included: Disposal, Gas Oven, Microwave, Gas Cooktop, Gas Range, Dishwasher
- Laundry: Electric Dryer Hookup, Washer Hookup
Features
- All Bedrooms Down, Primary Bed - 1st Floor, Split Plan, Walk-In Closet(s)
- Flooring: Vinyl
- Windows: Window Coverings
Interior area
- Total structure area: 2,249
- Total interior livable area: 2,249 sqft
Property
Parking
- Total spaces: 4
- Parking features: Attached, Garage, Oversized, Garage Door Opener
- Attached garage spaces: 4
Features
- Stories: 1
- Patio & porch: Covered, Porch
- Exterior features: Sprinkler System
- Fencing: Back Yard,Cross Fenced,Full,Partial
Lot
- Size: 0.99 Acres
- Features: Back Yard, Cleared, Wooded, 1/2 Up to 1 Acre
Details
- Parcel number: 528963
Construction
Type & style
- Home type: SingleFamily
- Architectural style: Ranch,Traditional
- Property subtype: Single Family Residence
Materials
- Brick, Cement Siding
- Foundation: Slab
- Roof: Composition
Condition
- New construction: No
- Year built: 2022
Utilities & green energy
- Sewer: Septic Tank
- Water: Off-Site Well
Community & HOA
Community
- Subdivision: Deer Pines
HOA
- Has HOA: Yes
- HOA fee: $450 annually
Location
- Region: Conroe
Financial & listing details
- Price per square foot: $222/sqft
- Tax assessed value: $444,030
- Annual tax amount: $7,015
- Date on market: 7/8/2026
- Listing terms: Cash,Conventional,FHA,Texas Veterans Land Board,VA Loan
Estimated market value
$489,100
$465,000 - $514,000
$2,349/mo
Price history
| Date | Event | Price |
|---|---|---|
| 9/8/2026 | Price change | $499,900-4.8%$222/sqft |
Source:  HAR #60126369 Report a problem HAR #60126369 Report a problem | ||
| 8/10/2026 | Price change | $524,999-4.5%$233/sqft |
Source: HAR #60126369 Report a problem | ||
| 7/22/2026 | Price change | $550,000-4.3%$245/sqft |
Source: HAR #60126369 Report a problem | ||
| 7/20/2026 | Price change | $574,900-4.2%$256/sqft |
Source: HAR #60126369 Report a problem | ||
| 7/13/2026 | Price change | $599,900-4%$267/sqft |
Source: HAR #60126369 Report a problem | ||
| 7/12/2026 | Price change | $624,900-3.8%$278/sqft |
Source: HAR #60126369 Report a problem | ||
| 7/8/2026 | Listed for sale | $649,900+59.3%$289/sqft |
Source: HAR #60126369 Report a problem | ||
| 12/19/2022 | Listing removed | -- |
Source: HAR #35274408 Report a problem | ||
| 10/17/2022 | Pending sale | $407,962-11%$181/sqft |
Source: HAR #35274408 Report a problem | ||
| 10/14/2022 | Price change | $458,246+12.3%$204/sqft |
Source:  First America Homes Report a problem First America Homes Report a problem | ||
| 10/13/2022 | Price change | $407,962-6.9%$181/sqft |
Source: HAR #35274408 Report a problem | ||
| 9/23/2022 | Price change | $438,246-4.8%$195/sqft |
Source: HAR #35274408 Report a problem | ||
| 8/24/2022 | Price change | $460,312+0.5%$205/sqft |
Source: HAR #35274408 Report a problem | ||
| 6/13/2022 | Pending sale | $458,246$204/sqft |
Source: HAR #96253231 Report a problem | ||
| 6/3/2022 | Listed for sale | $458,246$204/sqft |
Source: HAR #96253231 Report a problem | ||
Public tax history
| Year | Property taxes | Tax assessment |
|---|---|---|
| 2025 | $5,271 -10.1% | $444,030 -2.8% |
| 2024 | $5,864 +9.8% | $456,827 +8.4% |
| 2023 | $5,339 | $421,440 |
Find assessor info on the county website
Monthly payment
Est. payment
Payment breakdown
Explore the cost of this home by adjusting the details. Changes won't be saved.Climate risks
Neighborhood: 77303
Nearby schools
Schools provided by the listing agent
- Elementary: Bartlett Elementary (Conroe)
- Middle: Moorhead Junior High School
- High: Caney Creek High School
Source: HAR. This data may not be complete. We recommend contacting the local school district to confirm school assignments for this home.

Similar homes
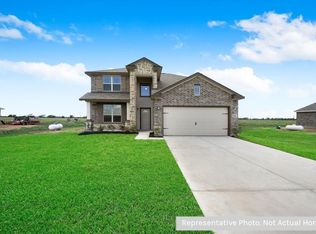
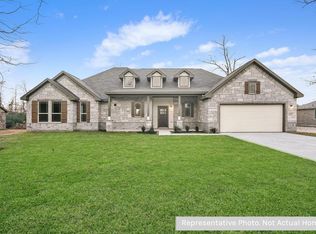
- $505,0004 bd3 ba2.4k sqft16438 Stonewall St, Conroe, TX 77303For Sale
 MLS ID #66882938, Jared English, Congress Realty, Inc.. HAR
 - $525,0004 bd3 ba3k sqft16102 Hidalgo St, Conroe, TX 77303For Sale
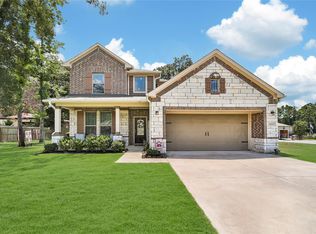 MLS ID #12901003, Candice Webb, Realty ONE Group Iconic. HAR
 - $539,0004 bd3 ba2.9k sqft13556 Caldwell St, Conroe, TX 77303For Sale
 MLS ID #22489232, Victor Holguin, Southern Star Realty. HAR
 - $620,0005 bd3 ba2.1k sqft11210 Amber Park Dr, Conroe, TX 77303For Sale
 MLS ID #63081908, Susan Davis, eXp Realty LLC. HAR
 - $500,0004 bd3 ba2.4k sqft2336 Hagerman Rd, Conroe, TX 77384Active
 MLS ID #7598331, Henry Conner, Keller Williams Realty. Unlock MLS
