Bright, open, and move-in ready, this 3-bedroom, 2-bath detached single family home offers over 1,800 sq ft of comfortable living space, with the primary bedroom down. The den is the heart of the home, with vaulted ceilings, a cozy fireplace, and built-in bookshelves on either side. Natural light throughout keeps everything light and airy. Out back, enjoy a peaceful canal view with no rear neighbors - just birds and ducks passing through. Brand new carpet up and down, a new front door, and storm doors give this home a fresh, secure feel, with neighborhood security cameras for added comfort. Washer, dryer, and refrigerator convey (no guarantee), plus a brand new microwave. Most furniture can stay if you want a head start on move-in. 1-year home warranty included. Enjoy neighborhood amenities including 2 clubhouses, 2 pools, and a tennis court. Great location in Cordova. Close to shopping, restaurants, parks and minutes from the Greenline.
Pending
$197,500
1669 Beaver Trail Dr, Cordova, TN 38016
3beds
1,803sqft
:
Get pre-qualified$1,350/mo
Single Family Residence
Built in 1992
4,356 Square Feet Lot
$197,900 Zestimate®
$110/sqft
$29/mo HOA
What's special
Cozy fireplaceStorm doorsNatural light throughoutVaulted ceilingsBrand new microwavePrimary bedroom down
- 20 days |
- 521 |
- 36 |
Zillow last checked:
Listing updated:
Listed by:
Toni V Green,
Crye-Leike, Inc., REALTORS 901-757-2500
Source: MAAR,MLS#: 10226265
Facts & features
Interior
Bedrooms & bathrooms
- Bedrooms: 3
- Bathrooms: 2
- Full bathrooms: 2
Primary bedroom
- Features: Walk-In Closet(s), Carpet
- Level: First
- Area: 216
- Dimensions: 12 x 18
Bedroom 2
- Features: Shared Bath, Carpet
- Level: Second
- Area: 208
- Dimensions: 13 x 16
Bedroom 3
- Features: Walk-In Closet(s), Shared Bath, Carpet
- Level: Second
- Area: 192
- Dimensions: 12 x 16
Primary bathroom
- Features: Whirlpool Tub, Tile Floor, Full Bath
Dining room
- Area: 234
- Dimensions: 13 x 18
Kitchen
- Features: Eat-in Kitchen, Breakfast Bar, Washer/Dryer Connections
- Area: 110
- Dimensions: 10 x 11
Living room
- Features: Great Room
- Dimensions: 0 x 0
Den
- Area: 273
- Dimensions: 13 x 21
Heating
- Central, Electric
Cooling
- Central Air, Window Unit(s), Ceiling Fan(s)
Appliances
- Included: Electric Water Heater, Vent Hood/Exhaust Fan, Range/Oven, Disposal, Dishwasher, Microwave, Refrigerator
- Laundry: Laundry Closet
Features
- Primary Down, Full Bath Down, Textured Ceiling, Vaulted/Coff/Tray Ceiling, Cable Wired, Walk-In Closet(s), Dining Room, Den/Great Room, Kitchen, 1 Bath, Breakfast Room, 2nd Bedroom, 3rd Bedroom, 1 Bath, Square Feet Source: AutoFill (MAARdata) or Public Records (Cnty Assessor Site)
- Flooring: Part Carpet, Tile, Vinyl
- Doors: Storm Door(s)
- Windows: Double Pane Windows, Window Treatments, Skylight(s)
- Attic: Walk-In
- Number of fireplaces: 1
- Fireplace features: In Den/Great Room, Gas Starter, Gas Log
Interior area
- Total interior livable area: 1,803 sqft
Property
Parking
- Parking features: Driveway/Pad, Storage
- Has uncovered spaces: Yes
Features
- Stories: 1.5
- Patio & porch: Patio
- Pool features: Community, Neighborhood
- Has spa: Yes
- Spa features: Whirlpool(s), Bath
- Fencing: Wood,Wrought Iron
Lot
- Size: 4,356 Square Feet
- Dimensions: 40 x 116
- Features: Some Trees, Level
Details
- Parcel number: 096508 B00015C
Construction
Type & style
- Home type: SingleFamily
- Architectural style: Traditional
- Property subtype: Single Family Residence
Materials
- Brick Veneer, Wood/Composition
- Foundation: Slab
- Roof: Composition Shingles
Condition
- New construction: No
- Year built: 1992
Details
- Warranty included: Yes
Utilities & green energy
- Sewer: Public Sewer
- Water: Public
Community & HOA
Community
- Features: Clubhouse, Tennis Court(s)
- Subdivision: County Hills Sec E
HOA
- Has HOA: Yes
- HOA fee: $350 annually
Location
- Region: Cordova
Financial & listing details
- Price per square foot: $110/sqft
- Tax assessed value: $217,900
- Annual tax amount: $2,871
- Price range: $197.5K - $197.5K
- Date on market: 7/16/2026
- Cumulative days on market: 21 days
Estimated market value
$197,900
$188,000 - $208,000
$1,571/mo
Price history
| Date | Event | Price |
|---|---|---|
| 7/18/2026 | Pending sale | $197,500$110/sqft |
Source:  MAAR #10226265 Report a problem MAAR #10226265 Report a problem | ||
| 7/16/2026 | Listed for sale | $197,500+68.4%$110/sqft |
Source: MAAR #10226265 Report a problem | ||
| 5/4/2017 | Sold | $117,300-1.4%$65/sqft |
Source: MAAR #9987743 Report a problem | ||
| 3/23/2017 | Price change | $119,000-8.4%$66/sqft |
Source: Adaro Realty, Inc. #9987743 Report a problem | ||
| 2/8/2017 | Price change | $129,900-6.5%$72/sqft |
Source: Adaro Realty, Inc. #9987743 Report a problem | ||
| 12/24/2016 | Price change | $139,000-3.5%$77/sqft |
Source: Adaro Realty, Inc. #9987743 Report a problem | ||
| 10/2/2016 | Listed for sale | $144,000$80/sqft |
Source: Adaro Realty, Inc. #9987743 Report a problem | ||
Public tax history
| Year | Property taxes | Tax assessment |
|---|---|---|
| 2025 | $2,871 +15.5% | $54,475 +44.3% |
| 2024 | $2,486 +8.1% | $37,750 |
| 2023 | $2,300 | $37,750 |
| 2022 | -- | $37,750 |
| 2021 | -- | $37,750 +66.1% |
| 2020 | $726 | $22,725 |
| 2019 | $726 -21.1% | $22,725 |
| 2018 | $920 -45.1% | $22,725 |
| 2017 | $1,677 +134.4% | $22,725 +8% |
| 2016 | $716 -10% | $21,050 |
| 2014 | $796 | $21,050 |
| 2013 | -- | $21,050 -15.6% |
| 2012 | -- | $24,950 |
| 2011 | -- | $24,950 |
| 2010 | -- | $24,950 |
| 2009 | -- | $24,950 -3.8% |
| 2008 | -- | $25,925 |
| 2007 | -- | $25,925 |
| 2006 | -- | $25,925 |
| 2005 | -- | $25,925 +3.3% |
| 2004 | -- | $25,100 |
| 2003 | -- | $25,100 |
| 2002 | -- | $25,100 |
| 2001 | -- | $25,100 +3.1% |
| 2000 | -- | $24,350 |
Find assessor info on the county website
Monthly payment
Est. payment
Payment breakdown
Explore the cost of this home by adjusting the details. Changes won't be saved.Climate risks
Neighborhood: Cordova-Appling
Nearby schools
GreatSchools rating
- 5/10Riverwood Elementary SchoolGrades: PK-5Distance: 0.9 mi
- 5/10Cordova Middle SchoolGrades: 6-8Distance: 1.8 mi
- 4/10Cordova High SchoolGrades: 9-12Distance: 1.8 mi
- $1,5003 bd2 ba1.7k sqft1671 Beaver Trail Dr, Cordova, TN 38016For Rent
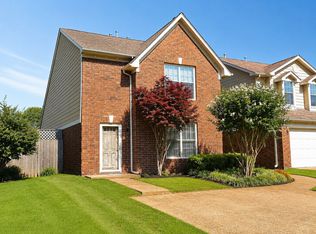
- $1,5003 bd2 ba1.7k sqft1671 Beaver Trail Dr #1, Cordova, TN 38016For Rent
- $146,5003 bd2 ba1.1k sqft1667 Beaver Trail Dr, Cordova, TN 38016Off Market
- $190,0002 bd2 ba1k sqft1665 Beaver Trail Dr, Cordova, TN 38016Sold

- $183,5003 bd2 ba1.7k sqft1677 Beaver Trail Dr, Cordova, TN 38016Off Market
- $190,0003 bd2 ba1.1k sqft1661 Beaver Trail Dr, Cordova, TN 38016Sold
- $228,6003 bd2 ba2.1k sqft1683 Beaver Trail Dr, Cordova, TN 38016Off Market
- $136,4002 bd2 ba1k sqft1659 Beaver Trail Dr, Cordova, TN 38016Off Market
A local agent can set up tours, give advice and negotiate with sellers.
Similar homes
- $249,9003 bd2 ba1.8k sqft8251 River Creek Cv, Cordova, TN 38016For Sale
 MLS ID #10227269, Ashlyn Randall, Keller Williams. MAAR
 - $225,0003 bd2 ba1.2k sqft7303 Hillshire Dr, Memphis, TN 38133For Sale
 MLS ID #10223905, Angela C Davis, Epique Realty. MAAR
 - $242,5003 bd2 ba1.6k sqft9011 Pepper Hollow Ct, Cordova, TN 38016For Sale
 MLS ID #10222135, James Osborn, Weichert, REALTORS-BenchMark. MAAR
 - $275,0003 bd2 ba1.8k sqft1833 Pheasant Acre Ln W, Cordova, TN 38016For Sale
 MLS ID #10226458, Melissa Wilbanks, Crye-Leike, Inc., REALTORS. MAAR
 - $295,0003 bd2 ba2k sqft7777 Nesting Dove Ln, Cordova, TN 38016For SaleMLS ID #10221327, Tony Jackson, Weichert REALTOR-SPM. MAAR
- $240,0003 bd2 ba1.2k sqft2624 Appling Crest Dr, Memphis, TN 38133For SaleMLS ID #10227349, Melinda A Crosslin, Crye-Leike, Inc., REALTORS. MAAR
- $289,9003 bd2 ba1.9k sqft8291 Floral Springs Dr, Cordova, TN 38016For SaleMLS ID #10225769, David N Truong, eXp Realty, LLC. MAAR
- $229,9003 bd3 ba1.4k sqft8701 Citrus Bend Dr, Cordova, TN 38018For SaleMLS ID #10227222, Ginny L Tibbels, REMAX Experts. MAAR
- $205,0003 bd2 ba1.2k sqft7118 Reese Rd, Bartlett, TN 38133For SaleMLS ID #10222526, Andriona N Thomas, C21 Patterson & Assoc. Real Es. MAAR
- $269,9003 bd3 ba1.7k sqft1447 Wood Trail Cir, Cordova, TN 38016For SaleMLS ID #10218057, Danita Bell, REMAX Experts. MAAR
- $201,0003 bd2 ba1.4k sqft4417 Hunters Gln E, Memphis, TN 38128For Sale By Owner
- $228,0004 bd2 ba2k sqft6963 Dokkum Cv, Memphis, TN 38133For SaleMLS ID #10226831, Tracy Brecheen, eXp Realty. MAAR
- $259,9003 bd2 ba1.3k sqft10241 Cottage Oaks Cv, Cordova, TN 38016For SaleMLS ID #10226833, Tameca M Parker, eXp Realty, LLC. MAAR
- $279,9004 bd2 ba2.1k sqft8518 Chimneyrock Blvd, Cordova, TN 38016For SaleMLS ID #10211887, Sally D Fienup, Coldwell Banker Collins-Maury. MAAR
- $252,0003 bd2 ba1.5k sqft2724 Green Turtle Trl, Cordova, TN 38016For SaleMLS ID #10225510, Aaron Ivey, eXp Realty. MAAR
- $225,0003 bd2 ba1.2k sqft1379 Lagrange Downs Rd, Cordova, TN 38018For SaleMLS ID #10225905, Cathy Ivey, Enterprise, REALTORS. MAAR
- $210,0002 bd2 ba1k sqft2749 Colonial Towers Dr, Cordova, TN 38016For SaleMLS ID #10222895, Donnie K Morrow, eXp Realty, LLC. MAAR
- $258,0003 bd2 ba1.5k sqft9173 Karen Mill Ln, Cordova, TN 38016For SaleMLS ID #10223841, Shuntae Brown, The Home Partners Realty. MAAR
- $238,0003 bd2 ba1.3k sqft7360 Vondel Cv, Memphis, TN 38133For SaleMLS ID #10216707, Cali Neal Smith, KAIZEN Realty, LLC. MAAR
- $200,0003 bd2 ba1.6k sqft167 Clower Rd, Memphis, TN 38109For SaleMLS ID #10227437, Alicia Taylor, The Home Partners Realty. MAAR
