The Galen floor plan by D.R Horton has 5 bedrooms, 2.75 baths with a bedroom on the main floor that is great for an at-home office or guest bedroom. The stylish kitchen has luxury features like quartz countertops, an island with an eat at breakfast bar, shaker cabinetry, stainless-steel induction range, and a microwave with a vent hood. The open concept living space features designers touches such as a floor-to-ceiling shiplap fireplace. The primary bedroom has a spa like bath with a walk-in shower, and large walk-in closet. The secondary bathroom on the upper floor boasts a double vanity with bath. Blinds included. Receive a closing cost credit with use of builder’s preferred lender, reach out for more details. Avery Terrace is located just minutes away from incredible dining options and shopping centers like Happy Valley Crossroads, and Happy Valley Town Center. Photos are representative of plan only and may vary as built. Schedule a tour today and secure your gorgeous new home at Avery Terrace! Model office hours are Wednesday to Saturday 10:00am - 5:30pm.
Pending
Price cut: $8K (7/30)
$649,995
16699 SE Wintergreen St, Happy Valley, OR 97086
5beds
2,627sqft
Residential, Single Family Residence
Built in 2026
-- sqft lot
$-- Zestimate®
$247/sqft
$57/mo HOA
What's special
Floor-to-ceiling shiplap fireplaceOpen concept living spaceLarge walk-in closetWalk-in showerStainless-steel induction rangeStylish kitchenQuartz countertops
- 52 days
- 19
- 0
Zillow last checked:
Listing updated:
Listed by:
Heather Quirke 503-840-0943,
D. R. Horton, Inc Portland,
Sherry Hedges 503-702-8772,
D. R. Horton, Inc Portland
Source: RMLS (OR),MLS#: 477046230
Facts & features
Interior
Bedrooms & bathrooms
- Bedrooms: 5
- Bathrooms: 3
- Full bathrooms: 3
- Main level bathrooms: 1
Rooms
- Room types: Bedroom 4, Bedroom 5, Bedroom 2, Bedroom 3, Dining Room, Family Room, Kitchen, Living Room, Primary Bedroom
Primary bedroom
- Features: Walkin Closet
- Level: Upper
Bedroom 2
- Level: Upper
Bedroom 3
- Level: Upper
Bedroom 4
- Level: Upper
Bedroom 5
- Level: Main
Dining room
- Level: Main
Kitchen
- Features: Island, Pantry, Laminate Flooring, Quartz
- Level: Main
Heating
- Heat Pump
Cooling
- Heat Pump
Appliances
- Included: Dishwasher, Disposal, Free-Standing Range, Microwave, Stainless Steel Appliance(s), Electric Water Heater
Features
- Quartz, Soaking Tub, Kitchen Island, Pantry, Walk-In Closet(s)
- Flooring: Laminate, Luxury Vinyl Tile
- Windows: Double Pane Windows
- Basement: Crawl Space
- Number of fireplaces: 1
- Fireplace features: Electric
Interior area
- Total structure area: 2,627
- Total interior livable area: 2,627 sqft
Video & virtual tour
Property
Parking
- Total spaces: 2
- Parking features: Driveway, Attached
- Attached garage spaces: 2
- Has uncovered spaces: Yes
Features
- Levels: Two
- Stories: 2
- Patio & porch: Patio, Porch
Lot
- Features: SqFt 5000 to 6999
Details
- Parcel number: New Construction
Construction
Type & style
- Home type: SingleFamily
- Property subtype: Residential, Single Family Residence
Materials
- Cement Siding
- Foundation: Concrete Perimeter
- Roof: Composition
Condition
- New Construction
- New construction: Yes
- Year built: 2026
Details
- Warranty included: Yes
Utilities & green energy
- Sewer: Public Sewer
- Water: Public
- Utilities for property: Cable Connected
Community & HOA
HOA
- Has HOA: Yes
- Amenities included: Commons, Management
- HOA fee: $57 monthly
Location
- Region: Happy Valley
Financial & listing details
- Price per square foot: $247/sqft
- Date on market: 6/17/2026
- Cumulative days on market: 52 days
- Listing terms: Cash,Conventional,FHA,VA Loan
- Road surface type: Paved
Estimated market value
Not available
Estimated sales range
Not available
Not available
Price history
| Date | Event | Price |
|---|---|---|
| 8/2/2026 | Pending sale | $649,995$247/sqft |
Source:  RMLS (OR) #477046230 Report a problem RMLS (OR) #477046230 Report a problem | ||
| 7/30/2026 | Price change | $649,995-1.2%$247/sqft |
Source: RMLS (OR) #477046230 Report a problem | ||
| 7/15/2026 | Price change | $657,995-1.1%$250/sqft |
Source:  DR Horton Report a problem DR Horton Report a problem | ||
| 6/17/2026 | Listed for sale | $664,995$253/sqft |
Source: RMLS (OR) #477046230 Report a problem | ||
Public tax history
Tax history is unavailable.
Monthly payment
Est. payment
Payment breakdown
Explore the cost of this home by adjusting the details. Changes won't be saved.Climate risks
Neighborhood: 97086
Nearby schools
Schools provided by the listing agent
- Elementary: Pleasant Valley
- Middle: Centennial
- High: Centennial
Source: RMLS (OR). This data may not be complete. We recommend contacting the local school district to confirm school assignments for this home.
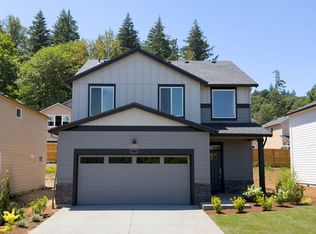
- $609,9955 bd3 ba2k sqft16713 SE Wintergreen St, Happy Valley, OR 97086New Construction
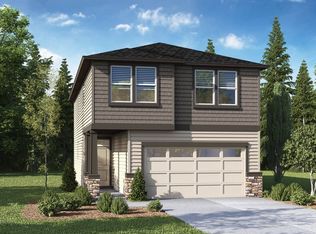
- $599,9955 bd3 ba2k sqft16685 SE Wintergreen St, Happy Valley, OR 97086Pending

- $599,9954 bd3 ba1.8k sqft16727 SE Wintergreen St, Happy Valley, OR 97086Pending
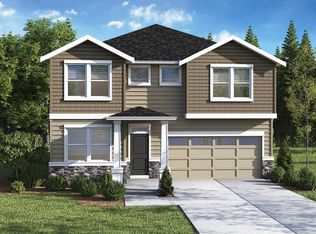
- $699,9955 bd3 ba2.7k sqft9194 SE Azalea St, Happy Valley, OR 97086Pending
Similar homes
- $676,9955 bd3 ba2.6k sqft9337 SE Crystal Rose St, Happy Valley, OR 97086Active

 RMLS (OR)
 - $639,9954 bd3 ba2.3k sqft16692 SE Wintergreen St, Happy Valley, OR 97086Active
 RMLS (OR)
 - $632,9954 bd3 ba2.3k sqft9200 SE Azalea St, Happy Valley, OR 97086ActiveRMLS (OR)
- from $676,9955 bd3 ba2.6k sqftGalen Plan, Avery Terrace, Happy Valley, OR 97086New Construction
 DR Horton
 - $634,9954 bd3 ba2.2k sqft9283 SE Crystal Rose St, Happy Valley, OR 97086ActiveRMLS (OR)
- $609,9955 bd3 ba2k sqft16713 SE Wintergreen St, Happy Valley, OR 97086ActiveRMLS (OR)
- $595,9954 bd3 ba2.2k sqft9456 SE 162nd Ave, Happy Valley, OR 97086ActiveRMLS (OR)
- $577,9954 bd3 ba2k sqft9474 SE 162nd Ave, Happy Valley, OR 97086ActiveRMLS (OR)
- $775,0005 bd3 ba2.9k sqft13109 SE Snowfire Dr, Happy Valley, OR 97086ActiveMLS ID #262973338, Michael Wolfington, RE/MAX Equity Group. RMLS (OR)
- $674,9604 bd3 ba2k sqft15701 SE Compass Course St #359, Happy Valley, OR 97086ActiveRMLS (OR)
- $609,9954 bd3 ba2.3k sqft3752 SW Eleven Mile Ave, Gresham, OR 97080ActiveMLS ID #220048973, Heather Quirke, D. R. Horton, Inc Portland. RMLS (OR)
- $619,9005 bd3 ba2.5k sqft15062 SE Bella Ln, Clackamas, OR 97015ActiveMLS ID #433812971, Troy Stevens, Keller Williams Realty Professionals. RMLS (OR)
- $559,9954 bd3 ba2k sqft3774 SW Eleven Mile Ave, Gresham, OR 97080ActiveRMLS (OR)
- $669,9003 bd3 ba2.9k sqft4424 SE Jones Ln, Troutdale, OR 97060ActiveMLS ID #266877023, Drake VanDoozer, RE/MAX Equity Group. RMLS (OR)
- $625,0003 bd3 ba2.1k sqft11013 NE 88th Ave, Vancouver, WA 98662ActiveMLS ID #712345149, Nataliya Mirzoyan, MORE Realty. RMLS (OR)
- $699,0005 bd3 ba2.2k sqft13897 SE Piper Cub Way, Milwaukie, OR 97267ActiveMLS ID #425294919, Holly Rodriguez, The Agency Portland. RMLS (OR)
- $624,9993 bd3 ba2.4k sqft38475 Maple St, Sandy, OR 97055ActiveMLS ID #255190805, Robyn Verdier, Premiere Property Group, LLC. RMLS (OR)
- $625,0004 bd3 ba2.2k sqft1711 N Sweetgum St, Canby, OR 97013ActiveMLS ID #591538365, Beverly Moser, John L. Scott. RMLS (OR)
