Skip main navigation
Off market
  • Price Unknown

    167 Carriage Hill Dr, London, ON N5X 3W7

    5beds
    0baths
    SingleFamily
    Built in 1990
    10,193 Square Feet Lot
    $-- Zestimate®
    C$--/sqft
    C$3,095 Estimated rent

    Home value

    Not available

    Estimated sales range

    Not available

    Not available

    Loading
    Loading...

    Owner options

    List your home for rent

    C$3,095/mo

    Rent Zestimate®

    Find your next renter with Zillow Rental Manager. Plus, with online applications, you can quickly screen prospective tenants – for free.

    Learn more

    C$3,095/mo

    Rent Zestimate®

    Refinance and save

    Refinancing to a lower rate could help reduce your monthly payments and save thousands over the life of the loan.

    See today's rates

    Explore your selling options

    Work with a Zillow partner agent

    Leverage their expertise and Zillow's premium Showcase listings to get your home seen by more buyers.

    Get started

    List with your own agent

    Get your home in front of millions of buyers by listing it on Zillow.

    Learn how to do it

    Sell it yourself

    Take full control of how buyers see your home on Zillow by listing For Sale by Owner (FSBO).

    List your home

    What's special

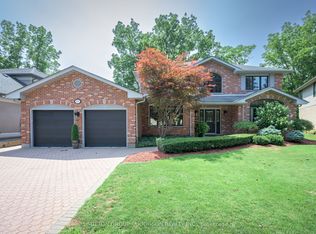
    Rare opportunity to own a piece of paradise! This beautiful home is situated on a quiet street and backing onto forest ravine and stream in North London. The bright large foyer welcome you into this stunning 4+1 bedroom,3.5 bath 2-storey home with finished lower level and walkout to the private treed backyard. It features hardwood floor from bottom to top plus tiles in wet areas, main floor office, kitchen with island and granite counter top, sunken family room with gas fireplace and patio door leading to the large deck overlooking the breathtaking landscape, sunroom with cathedral ceiling and two skylines and exit to the deck. Upstairs features a gorgeous master bedroom with walk in closet and 5piece ensuite with a build-in electric heater for a warm bath in the cold winter, 3 more good size bedroom, plus a huge main bath with double sink. The walk out Lower level with new floor (2020) has a bedroom and a full bath, a rec room, and lots of storage, the water treatment system provides the whole house fresh water. It is near schools, parks, trails, Masonville Mall, university hospital, western university, and easy access to downtown London. Houses like this won't be in the market long!

    This property is not currently displayed as for sale or rent on Zillow. This may be different from what's on other websites or public sources.
    Facts & features

    Interior

    Bedrooms & bathrooms
    • Bedrooms: 5
    • Bathrooms: 0
    Appliances
    • Laundry: Main Level
    Features
    • Central Vacuum
    • Basement: Walk-Out
    • Fireplace features: Fireplace Insert, Natural Gas

    Property

    Lot
    • Size: 10,193 Square Feet
    • Topography: Wooded/Treed
    Details
    • Additional structures: Fence - Full

    Construction

    Type & style
    • Home type: SingleFamily
    • Architectural style: 2 Storey
    Condition
    • Year built: 1990

    Utilities & green energy

    • Sewer: Sewer (Municipal)

    Community & HOA

    Location
    • Region: London

    Price history

    DateEventPrice
    1/18/2021Listed for saleC$1,199,900
    Source: STREETCITY REALTY INC. #40056278 Report a problem

    Public tax history

    Tax history is unavailable.

    Neighborhood: Masonville

    Nearby schools

    GreatSchools rating

    No schools nearby

    We couldn't find any schools near this home.

    Schools provided by the listing agent
    • Elementary: STONEYBROOK PS/ ST KATERI CES
    • High: A B LUCAS SS/ MOTHER TERESA SCS

    Source: The MLS. This data may not be complete. We recommend contacting the local school district to confirm school assignments for this home.