Skip main navigation
Under contract
  • C$659,000

    167 McLeod St, North Middlesex, ON N0M 2K0

    3beds
    2baths
    Single Family Residence
    Built in ----
    0 Square Feet Lot
    $-- Zestimate®
    C$--/sqft
    C$-- HOA

    What's special

    Exceptional backyard retreatFully fenced yardInviting covered front porchBright open-concept layoutVaulted ceilingsGenerous lot sizeOutstanding outdoor space
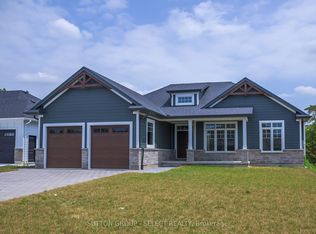
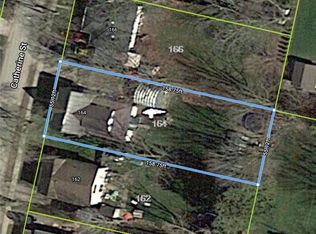
    Welcome to 167 McLeod Street in Parkhill, a beautifully updated 3 bedroom side-split situated on a quiet, family friendly street. Set on a spacious 114' x 150' corner lot, this beautiful property offers an exceptional backyard retreat with a fully fenced yard, stamped concrete patio, and inviting covered front porch. Whether you're entertaining guests, watching the kids play, or simply relaxing outdoors, the impressive backyard provides plenty of space to enjoy. Inside, you'll find a bright open-concept layout enhanced by vaulted ceilings that create a spacious and airy feel throughout the main living area. The tastefully updated interior features a cozy gas fireplace in the living room and a dining area with sliding doors leading directly to the patio, perfect for indoor-outdoor living and entertaining. The functional floor plan provides comfortable living space throughout, while the lower level boasts a fully finished oversized rec room, ideal for movie nights, a games area, home office, or additional family gathering space. A convenient outside entrance to the basement leads directly into a practical mudroom and laundry area, providing easy access from the backyard and added functionality for everyday living. A detached 2 car garage provides ample room for vehicles, storage, or a workshop. With its attractive updates, generous lot size, outstanding outdoor space, and desirable location, this move-in-ready home is an excellent opportunity for anyone looking to enjoy small town living with modern comforts. Conveniently located close to schools, shopping, parks, recreational facilities, and all of Parkhill's amenities.
    39 days
    |
    11
    |
    0
    |

    Zillow last checked:

    Listing updated:

    Listed by:

    KELLER WILLIAMS LIFESTYLES

    Source: TRREB,MLS®#: X13418490MLS LogoOriginating MLS®#: London and St. Thomas Association of REALTORS

      Facts & features

      Interior

      Bedrooms & bathrooms
      • Bedrooms: 3
      • Bathrooms: 2
      Primary bedroom
      • Level: Upper
      • Dimensions: 3.65 x 3.85
      Bedroom
      • Level: Upper
      • Dimensions: 3.07 x 3.24
      Bedroom
      • Level: Upper
      • Dimensions: 2.98 x 3.23
      Bathroom
      • Level: Upper
      • Dimensions: 2.43 x 2.51
      Bathroom
      • Level: Upper
      • Dimensions: 2.39 x 1.23
      Dining room
      • Level: Main
      • Dimensions: 3.06 x 2.79
      Kitchen
      • Level: Main
      • Dimensions: 3.08 x 3.43
      Living room
      • Level: Main
      • Dimensions: 6.16 x 4.09
      Recreation
      • Level: Lower
      • Dimensions: 5.71 x 3.66
      Utility room
      • Level: Lower
      • Dimensions: 5.98 x 4.71
      Heating
      • Forced Air, Gas
      Cooling
      • Central Air
      Features
      • Flooring: Carpet Free
      • Basement: Full,Finished
      • Has fireplace: Yes
      • Fireplace features: Natural Gas, Living Room
      Interior area
      • Living area range: 1100-1500 null

      Property

      Parking
      • Total spaces: 8
      • Parking features: Private Double, Garage Door Opener
      • Has garage: Yes
      Features
      • Patio & porch: Patio, Porch
      • Pool features: None
      • Waterfront features: None, Lake
      Lot
      • Size: 0 Square Feet
      • Features: Fenced Yard, Library, Park, Place Of Worship, Rec./Commun.Centre, School, Rectangular Lot
      Details
      • Additional structures: Fence - Full, Garden Shed
      • Parcel number: 096350126
      • Other equipment: Sump Pump

      Construction

      Type & style
      • Home type: SingleFamily
      • Property subtype: Single Family Residence
      Materials
      • Hardboard, Brick
      • Foundation: Block
      • Roof: Shingle

      Utilities & green energy

      • Sewer: Sewer

      Community & HOA

      Location
      • Region: North Middlesex

      Financial & listing details

      • Tax assessed value: C$191,000
      • Annual tax amount: C$3,091
      • Date on market: 6/9/2026
      KELLER WILLIAMS LIFESTYLES

      KELLER WILLIAMS LIFESTYLES

      By pressing Contact Agent, you agree that the real estate professional identified above may call/text you about your search, which may involve use of automated means and pre-recorded/artificial voices. You don't need to consent as a condition of buying any property, goods, or services. Message/data rates may apply. You also agree to our Terms of Use. Zillow does not endorse any real estate professionals. We may share information about your recent and future site activity with your agent to help them understand what you're looking for in a home.

        Price history

        Price history is unavailable.

        Public tax history

        Tax history is unavailable.

        Climate risks

        Neighborhood: N0M

        Getting around

        44 / 100
        Car-Dependent
        49 / 100
        Somewhat Bikeable

        Nearby schools

        GreatSchools rating

        No schools nearby

        We couldn't find any schools near this home.

        Similar homes