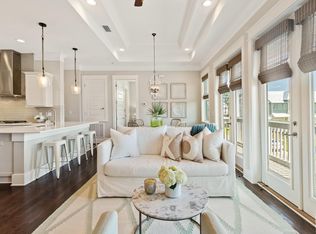
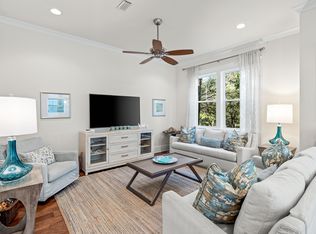
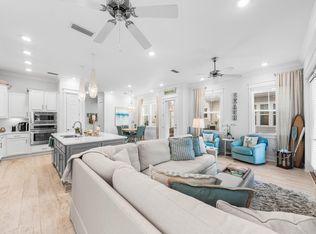
Completely surrounded by lush preserved land, this highly desirable A unit in the neighborhood of Prominence offers the best combination of privacy and convenience with a newly replaced HVAC. Bordering wooded areas yet near the front of the neighborhood, this A unit offers close proximity to neighborhood amenities, the shops and local restaurants of The Big Chill and the bike path running along Scenic Highway 30A. With immense natural light, the living and dining areas provide ample space to entertain or relax with family and friends after a long day at the beach. The bright coastal decor offers a fresh and inviting retreat. The kitchen is designed with the modern chef in mind with a gas range, gleaming stainless steel appliances, pristine granite countertops and a large center island with a breakfast bar.art Beyond the living area, double doors lead to the rear porch perfect for alfresco dining or morning coffee with tree-lined views. The first level is also nicely appointed with a powder bathroom, dedicated laundry room and spacious owner's closet. A staircase leads to the second level where the master suite along with two guest bedrooms and a shared full bathroom can be found. The master suite offers large windows overlooking the preserved land with ample natural light flowing through and a large bathroom with a walk-in shower, double vanity and spacious walk-in closet. The two spacious guest suites offer wooded views and access across the hallway to a full guest bathroom. The location of this home is perfectly suited as both a rental investment and second home. The private two-car attached garage is an added convenience for those wanting to store the included six-seater golf cart, bicycles and beach toys or personal vehicles. Prominence offers many community amenities including a large lagoon-style pool, grilling areas and a fitness room. The Big Chill is located in the heart of Prominence hosting an array of community events, football game viewing, concerts, shopping and popular local eateries.
For sale
$965,000
167 Milestone Dr #A, Panama City Beach, FL 32413
3beds
1,678sqft
Townhouse
Built in 2015
-- sqft lot
$923,900 Zestimate®
$575/sqft
$-- HOA
What's special
Powder bathroomPristine granite countertopsImmense natural lightGas rangePrivate two-car attached garageTree-lined viewsGleaming stainless steel appliances
- 125 days |
- 40 |
- 1 |
Zillow last checked:
Listing updated:
Listed by:
Joiner Group 850-502-6044,
Scenic Sotheby's International Realty
Source: ECAOR,MLS#: 997563
Loading...
Facts & features
Interior
Bedrooms & bathrooms
- Bedrooms: 3
- Bathrooms: 3
- Full bathrooms: 2
- 1/2 bathrooms: 1
Primary bedroom
- Level: Second
- Area: 182 Square Feet
- Dimensions: 14 x 13
Bedroom
- Level: Second
- Area: 110 Square Feet
- Dimensions: 11 x 10
Dining room
- Level: First
- Area: 81 Square Feet
- Dimensions: 9 x 9
Garage
- Level: First
- Area: 360 Square Feet
- Dimensions: 20 x 18
Kitchen
- Level: First
- Area: 169 Square Feet
- Dimensions: 13 x 13
Heating
- Natural Gas
Cooling
- Central Air, Ceiling Fan(s)
Appliances
- Included: Dryer, Microwave, Range Hood, Refrigerator, Washer
Features
- Breakfast Bar, Kitchen Island, Recessed Lighting
- Flooring: Hardwood, Tile, Carpet
- Windows: Window Treatments
- Furnished: Yes
Interior area
- Total structure area: 1,678
- Total interior livable area: 1,678 sqft
Property
Parking
- Total spaces: 2
- Parking features: Garage
- Attached garage spaces: 2
Features
- Stories: 2
- Patio & porch: Porch
Details
- Parcel number: 203S18162010000257
- Zoning description: Resid Multi-Family
Construction
Type & style
- Home type: Townhouse
- Property subtype: Townhouse
Materials
- Siding CmntFbrHrdBrd
- Foundation: Slab
- Roof: Metal
Condition
- Construction Complete
- New construction: No
- Year built: 2015
Utilities & green energy
- Water: Public
Community & HOA
Community
- Features: BBQ Pit/Grill, Fitness Center, Pool
- Subdivision: Prominence
HOA
- Has HOA: Yes
- Services included: Maintenance Grounds, Recreational Faclty
Location
- Region: Panama City Beach
Financial & listing details
- Price per square foot: $575/sqft
- Annual tax amount: $6,905
- Date on market: 3/10/2026
- Road surface type: Paved
Estimated market value
$923,900
$878,000 - $970,000
$5,396/mo
Price history
| Date | Event | Price |
|---|---|---|
| 3/10/2026 | Listed for sale | $965,000+73.9%$575/sqft |
Source:  ECAOR #997563 Report a problem ECAOR #997563 Report a problem | ||
| 6/15/2020 | Sold | $555,000-0.7%$331/sqft |
Source: ECAOR #846335 Report a problem | ||
| 5/13/2020 | Listed for sale | $559,000+11.8%$333/sqft |
Source: Rosemary Beach Realty LLC #846335 Report a problem | ||
| 4/22/2019 | Sold | $500,000-4.7%$298/sqft |
Source: Public Record Report a problem | ||
| 2/19/2019 | Listed for sale | $524,900+6%$313/sqft |
Source: 850 Properties - Santa Rosa Beach #816492 Report a problem | ||
| 5/2/2018 | Sold | $495,000+19.9%$295/sqft |
Source: Public Record Report a problem | ||
| 11/10/2015 | Sold | $412,962$246/sqft |
Source: Public Record Report a problem | ||
Public tax history
Tax history is unavailable.
Find assessor info on the county website
Monthly payment
Est. payment
Payment breakdown
Explore the cost of this home by adjusting the details. Changes won't be saved.Climate risks
Neighborhood: WaterSound Beach
Nearby schools
GreatSchools rating
- 10/10Bay Elementary SchoolGrades: K-5Distance: 2.9 mi
- 8/10Emerald Coast Middle SchoolGrades: 6-8Distance: 4.6 mi
- 8/10South Walton High SchoolGrades: 9-12Distance: 8.6 mi
Schools provided by the listing agent
- Elementary: Dune Lakes
- Middle: Emerald Coast
- High: South Walton
Source: ECAOR. This data may not be complete. We recommend contacting the local school district to confirm school assignments for this home.
- $671,9002 bd2 ba1.1k sqft167 Milestone Dr #C, Panama City Beach, FL 32413Off Market
- $921,5003 bd3 ba1.6k sqft167 Milestone Dr UNIT B, Inlet Beach, FL 32461Off Market
- $643,0003 bd2 ba1.2k sqft167 Milestone Dr UNIT C, Rosemary Beach, FL 32461Off Market
- $803,8503 bd2 ba1.6k sqft167 Milestone Dr UNIT A, Rosemary Beach, FL 32461Off Market
- $825,0003 bd3 ba1.7k sqft175 Milestone Dr UNIT A, Rosemary Beach, FL 32461Sold
- $719,8003 bd2 ba1.2k sqft175 Milestone Dr #C, Inlet Beach, FL 32461Off Market
- $955,0003 bd3 ba1.7k sqft223 Milestone Drive, Inlet Beach, FL 32461Sold
- $918,6003 bd3 ba1.6k sqft197 Milestone #B, Inlet Beach, FL 32461Off Market
A local agent can set up tours, give advice and negotiate with sellers.
Similar homes
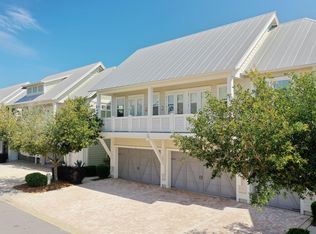
- $940,0003 bd3 ba1.7k sqft36 Milestone Dr Unit A, Rosemary Beach, FL 32461For Sale
 MLS ID #1003965, Joshua A Vravick, Corcoran Reverie SRB. ECAOR
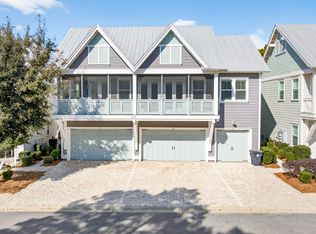
 - $965,5003 bd3 ba1.6k sqft121 E Milestone Dr Unit B, Inlet Beach, FL 32461For Sale
 MLS ID #995602, Jeremy E Ramsey, Five Star Properties RE FL Inc. ECAOR
 - $915,0003 bd3 ba1.7k sqft80 E Milestone Dr Unit A, Rosemary Beach, FL 32461For Sale
 MLS ID #1006427, Mary D McLean, The Premier Property Group Seacrest Office. ECAOR
 - $919,0003 bd3 ba1.7k sqft14 Dune Comet Ln Unit A, Inlet Beach, FL 32461For Sale
 MLS ID #997872, Justin D Wilkerson, Real Broker LLC. ECAOR
 - $945,0003 bd3 ba1.6k sqft209 Milestone Drive #B, Inlet Beach, FL 32461For SaleMLS ID #982257, Shelby M Rochester, Scenic Sotheby's International Realty. ECAOR
- $949,0003 bd3 ba1.7k sqft25 E Pine Lands Loop #A, Inlet Beach, FL 32461For SaleMLS ID #987595, Michele Bailey, Compass. ECAOR
- $875,0003 bd3 ba1.6k sqft64 W Pine Lands Loop #B, Inlet Beach, FL 32461For SaleMLS ID #997640, Stuart Kirby, Scenic Sotheby's International Realty. ECAOR
- $850,0003 bd3 ba1.6k sqft105 York Ln Unit B, Rosemary Beach, FL 32461For SaleMLS ID #998325, Delawalla Group, Christies International Real Estate Emerald Coast. ECAOR
- $920,0003 bd3 ba1.7k sqft309 Milestone Dr Unit A, Inlet Beach, FL 32461For SaleMLS ID #979154, Blankenship Watkins Advisory Group, Christies International Real Estate Emerald Coast. ECAOR
- $850,0003 bd3 ba1.6k sqft91 Milestone Dr #B, Rosemary Beach, FL 32461For SaleMLS ID #995918, Justin D Wilkerson, Real Broker LLC. ECAOR
- $895,0003 bd3 ba1.6k sqft11 E Pine Lands Loop #B, Inlet Beach, FL 32461For SaleMLS ID #790597, Jennifer N Ethridge. CPAR
- $1,129,0004 bd4 ba2.4k sqft770 Breakers St, Watersound, FL 32413For SaleMLS ID #1007439, Debbie L James, Scenic Sotheby's International Realty. ECAOR
- $1,199,5003 bd3 ba1.7k sqft54 W Pine Lands Loop #A, Inlet Beach, FL 32461For SaleMLS ID #948626, Amelia J McClung, Counts Real Estate Group Inc. ECAOR
- $725,9002 bd2 ba1.2k sqft26 W Milestone Dr Unit C, Rosemary Beach, FL 32461For SaleMLS ID #1002266, Jon E Miller, Go to the Beach Real Estate. ECAOR
- $719,0002 bd2 ba1.2k sqft197 Milestone Dr Unit C, Inlet Beach, FL 32461For SaleMLS ID #1005557, Karla Gillan, Watersound Real Estate. ECAOR
- $723,5002 bd2 ba1.2k sqft117 W Pine Lands Loop Unit C, Inlet Beach, FL 32461For SaleMLS ID #1001172, The Dixon Team, 30A Homes Sales. ECAOR
- $949,9003 bd3 ba2.2k sqft232 Medley St, Inlet Beach, FL 32461For SaleMLS ID #995781, Debbie A Watson, Compass. ECAOR
- $1,130,0003 bd3 ba1.6k sqft8329 E County Highway 30a #8, Inlet Beach, FL 32461For SaleMLS ID #998226, Spears Group, Compass. ECAOR
- $999,0003 bd3 ba2k sqft78 Ridgewalk Cir, Santa Rosa Beach, FL 32459For SaleMLS ID #1007534, Blankenship Watkins Advisory Group, Christies International Real Estate Emerald Coast. ECAOR
- $869,9003 bd3 ba1.9k sqft27 Somersault Ln, Inlet Beach, FL 32461For SaleMLS ID #1000432, Cherissa Cabahug, 1 Percent Lists Florida Coast. ECAOR
