Welcome to this beautifully updated family home, ideally situated on a spacious 1-acre property directly across from St. Clair Parkway Golf Course! Offering a fantastic layout and thoughtful updates throughout, this move-in-ready home has so much to offer with little left to do. The custom kitchen features quality cabinetry and quartz countertops, flowing seamlessly into the inviting living area and formal dining space, perfect for family time and entertaining. All four bedrooms are conveniently located on the second floor, while the fully finished basement offers a dedicated gym and additional recreation room. A convenient 3-piece bathroom and main-floor laundry room are located near the garage entry for added everyday functionality. Outside, enjoy the recently built deck, a designated fire pit area, and a spacious backyard with a fenced-in section and additional yard space beyond, providing plenty of room for kids to play, pets to roam, and family and friends to gather. The impressive 24' x 36' detached garage offers ample room for vehicles, hobbies, storage, and even your boat! With the boat launch just 850 metres down the street, getting out on the water couldn't be easier. Conveniently located near Mooretown-Courtright Public School and the Mooretown Sports Complex, this property combines space, comfort, and convenience in a wonderful setting for family living. Come see all this inviting home has to offer!
For sale
C$939,900
167 Moore Line, Saint Clair, ON N0N 1M0
4beds
Single Family Residence
Built in 1990
0.98 Acres Lot
$-- Zestimate®
C$--/sqft
C$-- HOA
What's special
Beautifully updated family homeCustom kitchenQuality cabinetryQuartz countertopsFormal dining spaceFully finished basementDedicated gym
- 12 days
- 26
- 0
Zillow last checked:
Listing updated:
Listed by:
Karli Prong, Sales Person,
Keller Williams Lifestyle Realty, Brokerage Brokerage,
Colin Van Moorsel, Broker,
Keller Williams Lifestyle Realty, Brokerage
Source: Windsor-Essex County AOR,MLS®#: 26024765 Originating MLS®#: Sarnia-Lambton Association of REALTORS®
Facts & features
Interior
Bedrooms & bathrooms
- Bedrooms: 4
- Bathrooms: 2
- Full bathrooms: 2
Heating
- Natural Gas, Forced Air
Appliances
- Included: Gas Water Heater
Features
- Flooring: Carpet, Laminate
- Basement: Full,Finished
- Number of fireplaces: 2
- Fireplace features: Fireplace 1 Fuel (Wood), Fireplace 2 Fuel (Electric)
Property
Parking
- Total spaces: 2
- Parking features: Gravel Drive, Double Garage, Attached, Detached
- Attached garage spaces: 2
- Has uncovered spaces: Yes
Features
- Levels: Two
- Patio & porch: Covered Porch
- On waterfront: Yes
- Waterfront features: Waterfront Nearby
- Frontage length: 131.27
Lot
- Size: 0.98 Acres
- Features: Golf Course/Parkland, Landscaped
Details
- Additional structures: Workshop
- Parcel number: 434630070
- Zoning: A1
Construction
Type & style
- Home type: SingleFamily
- Property subtype: Single Family Residence
Materials
- Aluminum/Vinyl, Brick
- Foundation: Concrete Perimeter
- Roof: Asphalt Shingle
Condition
- Year built: 1990
Utilities & green energy
- Sewer: Septic Tank
- Water: Municipal Water
- Utilities for property: Water Connected, Sewer Connected
Community & HOA
Community
- Features: Walking Trails Nearby
Location
- Region: Saint Clair
Financial & listing details
- Annual tax amount: C$4,700
- Date on market: 10/13/2026
- Inclusions: Fridge, Stove, Dishwasher, Microwave, Washer, Dryer, Wine Fridge, Custom Couch (negotiable), Hot Tub (negotiable)
- Exclusions: Gazebo
- Ownership: Freehold
Price history
| Date | Event | Price |
|---|---|---|
| 10/13/2026 | Listed for sale | C$939,900-1.1% |
Source:  TRREB #X14021518 Report a problem | ||
| 5/19/2022 | Listing removed | -- |
Source:  Cornerstone Association of REALTORS® - Hamilton-Burlington #H4133365 Report a problem | ||
| 4/28/2022 | Listed for sale | C$949,900 |
Source: Cornerstone Association of REALTORS® - Hamilton-Burlington #H4133365 Report a problem | ||
Public tax history
Tax history is unavailable.
Climate risks
Neighborhood: N0N
Similar homes
- $999,0004 bd4 ba5k sqft1337 Oakland Ave, Saint Clair, MI 48079For Sale
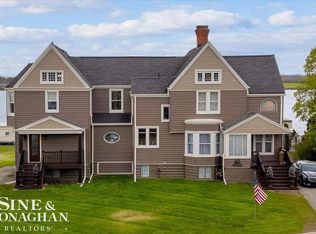
 MLS ID #50206256, Danielle Boulier, Sine & Monaghan Realtors LLC St Clair. MiRealSource
- $899,0005 bd5 ba4.8k sqft4243 River Rd, East China, MI 48054For Sale
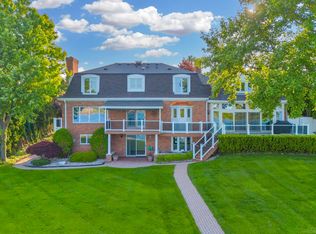 MLS ID #50203831, Christopher Gabler, CMG Realty. MiRealSource
- $829,0004 bd4 ba3.3k sqft3270 Waldheim Dr, Port Huron, MI 48060For Sale By Owner
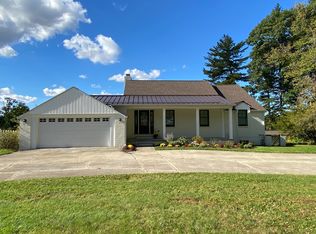
- $899,0004 bd6 ba5k sqft3708 Riverview Ter N, East China, MI 48054For Sale
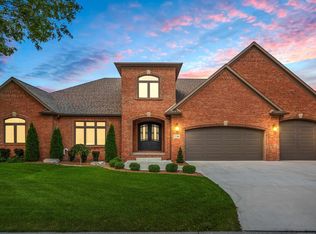 MLS ID #50224115, Mishelle Kasper, Real Estate Brokers & Associates Inc.. MiRealSource
- $599,9994 bd4 ba2.9k sqft4119 V Achatz Dr, Saint Clair, MI 48079For SaleMLS ID #50225170, Diane Greig, St. Clair Realty. MiRealSource
- $849,9004 bd4 ba6.4k sqft9961 Dolan Rd, Columbus, MI 48063For Sale
 MLS ID #20261083504, Carl Wessel, Wessel Realty. Realcomp II
- $650,0005 bd5 ba5.8k sqft5160 Vine St, Saint Clair, MI 48079For SaleMLS ID #20261076216, Donna L McFarlane, Oak and Stone Real Estate. Realcomp II
- $750,0004 bd5 ba6k sqft2848 E Mill Creek Rd, Saint Clair, MI 48079For SaleMLS ID #20261080544, Peter Gojcaj, PG Real Estate Group Inc. Realcomp II
- $499,5004 bd4 ba3.3k sqft530 East Ct, Saint Clair, MI 48079For SaleMLS ID #50223935, Reginald Nicholas, My Home Realty LLC. MiRealSource
- $550,0004 bd4 ba4.1k sqft6334 Belle River Rd, China, MI 48054For SaleMLS ID #20261085249, Kelly M Brousseau, Realty Executives Main St LLC. Realcomp II
- $1,150,0004 bd3 ba1.9k sqft1925 S Bartlett Rd, Saint Clair, MI 48079For Sale
 MLS ID #26029990, Nichole McCaig, Visible Homes, LLC. MichRIC
- $524,9003 bd2 ba3.7k sqft843 N Riverside Ave, Saint Clair, MI 48079For SaleMLS ID #50222029, Gerald Emig, St. Clair Realty. MiRealSource
- $625,0003 bd3 ba2.2k sqft77 Richman Rd, Saint Clair, MI 48079For SaleMLS ID #50225352, Pamela Ceder, Sine & Monaghan Realtors LLC Algonac. MiRealSource
- $649,9005 bd4 ba4.5k sqft3542 N River Rd, Fort Gratiot, MI 48059For SaleMLS ID #20261081605, Laura Lee, Berkshire Hathaway HomeServices Kee Realty Ft Gra. Realcomp II
- $549,9003 bd2 ba1.8k sqft3549 River Rd, East China, MI 48054For SaleMLS ID #50221720, Nicole Toureau, Epique Inc.. MiRealSource
- $624,9004 bd3 ba4.9k sqft341 Nolan Rd, Wales, MI 48027For SaleMLS ID #50224659, Grace Wygal, LPT Realty. MiRealSource
