Discover exceptional craftsmanship, thoughtful luxury, and room to live in a peaceful, private setting on nearly 3 acres. Built by a licensed builder for his own family, this impressive 5-bedroom home reflects a commitment to quality, attention to detail, and no shortcuts. High-end finishes are showcased throughout, including luxury vinyl flooring, elegant crown molding, custom built-in closet storage, and a tankless water heater. The heated basement floor adds another level of comfort, while the extra-tall, extra-long garage offers exceptional space for vehicles, recreational equipment, storage, or a workshop. The expansive lower level provides additional living potential, with a partially finished bathroom awaiting your choice of flooring and shower finishes—an opportunity to personalize the space to your own taste. Enjoy the best of both worlds with a quiet, private setting on almost 3 acres while remaining conveniently close to everyday amenities. A rare opportunity to own a quality-built home where craftsmanship, comfort, space, and convenience come together.
For sale
$649,900
3542 N River Rd, Fort Gratiot, MI 48059
5beds
4,532sqft
Single Family Residence
Built in 2007
2.81 Acres Lot
$625,000 Zestimate®
$143/sqft
$-- HOA
What's special
- 29 days
- 1,328
- 105
Zillow last checked:
Listing updated:
Listed by:
Laura Lee 810-985-5080,
Berkshire Hathaway HomeServices Kee Realty Ft Gra 810-985-5080
Source: Realcomp II,MLS#: 20261081605
Facts & features
Interior
Bedrooms & bathrooms
- Bedrooms: 5
- Bathrooms: 4
- Full bathrooms: 2
- 1/2 bathrooms: 2
Primary bedroom
- Level: Second
- Area: 280
- Dimensions: 20 X 14
Bedroom
- Level: Second
- Area: 195
- Dimensions: 15 X 13
Bedroom
- Level: Second
- Area: 210
- Dimensions: 15 X 14
Bedroom
- Level: Second
- Area: 168
- Dimensions: 14 X 12
Bedroom
- Level: Basement
- Area: 156
- Dimensions: 13 X 12
Primary bathroom
- Level: Second
- Area: 180
- Dimensions: 15 X 12
Other
- Level: Second
- Area: 55
- Dimensions: 11 X 5
Other
- Level: Entry
- Area: 24
- Dimensions: 6 X 4
Other
- Level: Basement
- Area: 30
- Dimensions: 6 X 5
Dining room
- Level: Entry
- Area: 168
- Dimensions: 14 X 12
Kitchen
- Level: Entry
- Area: 294
- Dimensions: 21 X 14
Laundry
- Level: Second
- Area: 110
- Dimensions: 11 X 10
Library
- Level: Entry
- Area: 288
- Dimensions: 18 X 16
Living room
- Level: Entry
- Area: 266
- Dimensions: 19 X 14
Mud room
- Level: Entry
- Area: 70
- Dimensions: 10 X 7
Heating
- Forced Air, Natural Gas
Cooling
- Ceiling Fans, Central Air
Features
- Basement: Finished
- Has fireplace: No
Interior area
- Total interior livable area: 4,532 sqft
- Finished area above ground: 3,036
- Finished area below ground: 1,496
Property
Parking
- Total spaces: 3
- Parking features: Three Car Garage, Attached
- Garage spaces: 3
Features
- Levels: Two
- Stories: 2
- Entry location: GroundLevelwSteps
- Pool features: None
Lot
- Size: 2.81 Acres
- Dimensions: 82 x 768
Details
- Parcel number: 74200900091020
- Special conditions: Short Sale No,Standard
Construction
Type & style
- Home type: SingleFamily
- Architectural style: Colonial
- Property subtype: Single Family Residence
Materials
- Vinyl Siding
- Foundation: Basement, Block
Condition
- New construction: No
- Year built: 2007
Utilities & green energy
- Sewer: Public Sewer
- Water: Public
Community & HOA
Community
- Subdivision: ASSESSORS NORTH RIVER ROAD 1
HOA
- Has HOA: No
Location
- Region: Fort Gratiot
Financial & listing details
- Price per square foot: $143/sqft
- Tax assessed value: $119,334
- Annual tax amount: $3,929
- Date on market: 10/16/2026
- Cumulative days on market: 29 days
- Listing agreement: Exclusive Right To Sell
- Listing terms: Cash,Conventional
Estimated market value
$625,000
$594,000 - $656,000
$3,952/mo
Price history
| Date | Event | Price |
|---|---|---|
| 10/16/2026 | Listed for sale | $649,900$143/sqft |
Source:  Realcomp II #20261081605 Report a problem | ||
Public tax history
| Year | Property taxes | Tax assessment |
|---|---|---|
| 2026 | -- | $211,400 +25.5% |
| 2025 | $3,840 +9% | $168,400 -1.2% |
| 2024 | $3,521 +5.1% | $170,500 +18.6% |
| 2023 | $3,351 +7.4% | $143,700 +8.9% |
| 2022 | $3,120 | $131,900 +6% |
| 2021 | -- | $124,400 +5.1% |
| 2020 | -- | $118,400 +5.5% |
| 2019 | $2,994 | $112,200 -8.5% |
| 2018 | -- | $122,600 +7.9% |
| 2017 | -- | $113,600 |
| 2016 | -- | $113,600 +8.5% |
| 2015 | -- | $104,700 +7.8% |
| 2014 | -- | $97,100 +11.1% |
| 2013 | -- | $87,400 +0.5% |
| 2012 | -- | $87,000 -4.1% |
| 2011 | -- | $90,700 |
| 2010 | -- | $90,700 -20.4% |
| 2009 | -- | $114,000 -9.7% |
| 2008 | -- | $126,200 +537.4% |
| 2007 | -- | $19,800 |
| 2006 | -- | $19,800 |
Find assessor info on the county website
Monthly payment
Est. payment
Payment breakdown
Explore the cost of this home by adjusting the details. Changes won't be saved.Climate risks
Neighborhood: 48059
Similar homes
- $449,9005 bd3 ba3.4k sqft3708 Dykeman Rd, Fort Gratiot, MI 48059For Sale
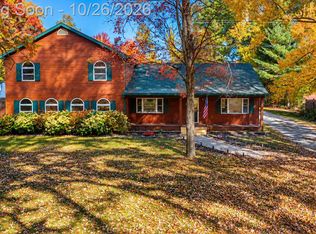
 MLS ID #20261086282, Thomas Dado, Community Choice Realty Inc. Realcomp II
- $374,9995 bd3 ba4.1k sqft4320 Keewahdin Rd, Fort Gratiot, MI 48059For Sale
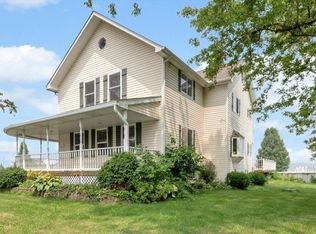
 MLS ID #50222619, Jeremiah Glowski, Berkshire Hathaway HomeServices Kee Realty NB. MiRealSource
- $750,0005 bd4 ba6.6k sqft6694 Christine Ln, Lakeport, MI 48059For Sale
 MLS ID #20261084966, David Simpson, KW Platinum Port Huron. Realcomp II
- $599,0004 bd3 ba3.1k sqft3258 Shorewood Ave, Fort Gratiot, MI 48059New Construction
 MLS ID #20261089252, Frank Locricchio, Realty Executives Home Towne. Realcomp II
- $469,0004 bd4 ba3.5k sqft3081 Riverwood Hts, Pt Huron, MI 48060For SaleMLS ID #20261089722, Lisa Glombowski, Realty Executives Home Towne. Realcomp II
- $439,9004 bd5 ba3.3k sqft3040 Oak Moss Ct, Fort Gratiot, MI 48059For SaleMLS ID #20261059148, Michelle E Caldwell, Epique Realty. Realcomp II
- $479,9004 bd4 ba3k sqft3276 Shorewood Ave, Fort Gratiot, MI 48059For SaleMLS ID #20261085446, Frank Locricchio, Realty Executives Home Towne. Realcomp II
- $789,9994 bd2 ba4.4k sqft3919 Hitchings St, Fort Gratiot, MI 48059For SaleMLS ID #20261085848, Rhonda Bessette, Realty Executives Home Towne. Realcomp II
- $750,0004 bd5 ba4.2k sqft2983 Sandy Oaks Ln, Fort Gratiot, MI 48059For SaleMLS ID #50221516, Lori A Sheridan, Realty Executives Home Towne Chesterfield. MiRealSource
- $420,0007 bd5 ba4.1k sqft5161 Parker Rd, Fort Gratiot, MI 48059For SaleMLS ID #20261061513, David Binkley Jr, Real Broker LLC - The Binkley Group. Realcomp II
- $509,9004 bd4 ba3.3k sqft3269 Saint Andrews Dr, Port Huron, MI 48060For SaleMLS ID #20261081559, Robert C Khabbaz, Epique Realty. Realcomp II
- $445,0004 bd4 ba3.3k sqft2894 Beach Rd, Port Huron, MI 48060For SaleMLS ID #20261089242, Ed Quain, O'Connor Realty, Inc. Realcomp II
- $349,9994 bd3 ba2.4k sqft4741 Lakeshore Rd, Fort Gratiot, MI 48059For SaleMLS ID #20261081446, Parker McInnis, Oak and Stone Real Estate. Realcomp II
- $579,9003 bd3 ba4k sqft7978 Frith Rd, Columbus, MI 48063For SaleMLS ID #20261090479, Bernice Barbara, KW Platinum. Realcomp II
- $550,0003 bd3 ba2.4k sqft5261 S Locustwood Ave, Fort Gratiot, MI 48059For SaleMLS ID #20261083014, Merrilyn Bush, Realty Executives Home Towne. Realcomp II
- $634,9994 bd2 ba2.9k sqft9803 Meskill Rd, Columbus, MI 48063For SaleMLS ID #20261090828, Jeff Kermath, Kermath Realty LLC. Realcomp II
- $620,0005 bd5 ba5.8k sqft5160 Vine St, Saint Clair, MI 48079For SaleMLS ID #20261076216, Donna L McFarlane, Oak and Stone Real Estate. Realcomp II
