
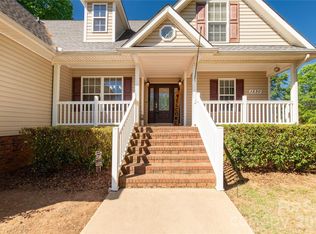
Welcome to 167 S Main Street in Richburg! This beautifully updated 4-bedroom, 3-full-bath home offers more than 3,000 square feet of flexible living space on nearly an acre. The renovated kitchen features granite countertops and soft-close cabinetry, complemented by updated flooring, modern light fixtures, and graceful crown molding throughout the home.
The partially finished walk-out basement offers exceptional potential for guests, extended family, or multigenerational living, with a separate entrance, second kitchen, and additional living space. Outside, enjoy the large rear deck, screened porch, spacious yard, and dedicated gardening area.
Conveniently located approximately half a mile from I-77, the home is just minutes from restaurants, grocery shopping, gas stations, a pharmacy, medical services, and everyday essentials. Richburg Park is approximately a quarter mile away, while the local elementary, middle, and high schools are all located within approximately one mile.
Enjoy small-town living with convenient access to surrounding communities—approximately 17 minutes from Chester, 20 minutes from Lancaster, 25 minutes from Rock Hill, 45 minutes from Charlotte, and 50 minutes from Columbia. Lake Wateree is also within easy reach for boating, fishing, and outdoor recreation.
With generous living space, an adaptable floor plan, and convenient access to local amenities and major destinations, this Richburg property is ready for its next owner. "
Active
Price cut: $2.5K (7/6)
$362,500
167 N Main St, Richburg, SC 29729
4beds
3,063sqft
Single Family Residence
Built in 1998
0.77 Acres Lot
$361,300 Zestimate®
$118/sqft
$-- HOA
What's special
Separate entranceModern light fixturesAdditional living spacePartially finished walk-out basementSecond kitchenUpdated flooringLarge rear deck
- 136 days |
- 374 |
- 24 |
Zillow last checked:
Listing updated:
Listed by:
Elise Pellegrino-Koenig elisencsc@gmail.com,
Century 21 First Choice
Source: Canopy MLS as distributed by MLS GRID,MLS#: 4344470
Loading...
Facts & features
Interior
Bedrooms & bathrooms
- Bedrooms: 4
- Bathrooms: 3
- Full bathrooms: 3
- Main level bedrooms: 3
Primary bedroom
- Level: Main
Bedroom s
- Level: Main
Bedroom s
- Level: Main
Bedroom s
- Level: Basement
Bar entertainment
- Level: Basement
Dining room
- Level: Main
Kitchen
- Level: Main
Kitchen
- Level: Basement
Heating
- Natural Gas
Cooling
- Central Air
Appliances
- Included: Dishwasher, Electric Oven, Electric Range, Microwave, Plumbed For Ice Maker
- Laundry: In Basement
Features
- Kitchen Island, Pantry, Wet Bar
- Flooring: Laminate, Tile
- Basement: Exterior Entry,Partially Finished,Sump Pump,Walk-Out Access
- Fireplace features: Family Room, Gas, Gas Log
Interior area
- Total structure area: 3,063
- Total interior livable area: 3,063 sqft
- Finished area above ground: 1,563
- Finished area below ground: 0
Video & virtual tour
Property
Parking
- Parking features: Driveway
- Has uncovered spaces: Yes
Features
- Levels: Multi/Split
- Patio & porch: Balcony, Deck, Enclosed, Patio, Screened
- Waterfront features: Other - See Remarks
Lot
- Size: 0.77 Acres
- Features: Corner Lot, Sloped, Wooded
Details
- Additional structures: Shed(s)
- Parcel number: 2040102030000
- Zoning: RES
- Special conditions: Standard
- Horse amenities: None
Construction
Type & style
- Home type: SingleFamily
- Property subtype: Single Family Residence
Materials
- Brick Full
Condition
- New construction: No
- Year built: 1998
Utilities & green energy
- Sewer: Public Sewer
- Water: City
- Utilities for property: Cable Available, Wired Internet Available
Community & HOA
Community
- Features: None
- Security: Smoke Detector(s)
- Subdivision: None
Location
- Region: Richburg
Financial & listing details
- Price per square foot: $118/sqft
- Tax assessed value: $315,600
- Date on market: 2/28/2026
- Cumulative days on market: 136 days
- Listing terms: Cash,Conventional,FHA,VA Loan
- Road surface type: Stone, Dirt
Estimated market value
$361,300
$343,000 - $379,000
$2,848/mo
Price history
| Date | Event | Price |
|---|---|---|
| 7/6/2026 | Price change | $362,500-0.7%$118/sqft |
Source:  Canopy MLS as distributed by MLS GRID #4344470 Report a problem Canopy MLS as distributed by MLS GRID #4344470 Report a problem | ||
| 6/13/2026 | Price change | $365,000-1.3%$119/sqft |
Source: Canopy MLS as distributed by MLS GRID #4344470 Report a problem | ||
| 5/8/2026 | Price change | $369,8990%$121/sqft |
Source: Canopy MLS as distributed by MLS GRID #4344470 Report a problem | ||
| 4/22/2026 | Price change | $369,999-1.1%$121/sqft |
Source: Canopy MLS as distributed by MLS GRID #4344470 Report a problem | ||
| 3/26/2026 | Price change | $374,000-0.2%$122/sqft |
Source: Canopy MLS as distributed by MLS GRID #4344470 Report a problem | ||
| 3/11/2026 | Price change | $374,888-1.1%$122/sqft |
Source: Canopy MLS as distributed by MLS GRID #4344470 Report a problem | ||
| 2/28/2026 | Listed for sale | $379,000+13.1%$124/sqft |
Source: Canopy MLS as distributed by MLS GRID #4344470 Report a problem | ||
| 8/5/2025 | Sold | $335,000$109/sqft |
Source: Canopy MLS as distributed by MLS GRID #4279470 Report a problem | ||
| 7/30/2025 | Pending sale | $335,000-5.6%$109/sqft |
Source: Canopy MLS as distributed by MLS GRID #4279470 Report a problem | ||
| 7/10/2025 | Listed for sale | $354,900+22.5%$116/sqft |
Source: Canopy MLS as distributed by MLS GRID #4279470 Report a problem | ||
| 5/10/2023 | Listing removed | -- |
Source: Canopy MLS as distributed by MLS GRID #CAR3917216 Report a problem | ||
| 10/26/2022 | Listed for sale | $289,700$95/sqft |
Source: Canopy MLS as distributed by MLS GRID #3917216 Report a problem | ||
Public tax history
Tax history is unavailable.
Monthly payment
Est. payment
Payment breakdown
Explore the cost of this home by adjusting the details. Changes won't be saved.Climate risks
Neighborhood: 29729
Nearby schools
GreatSchools rating
- 4/10Lewisville Elementary SchoolGrades: PK-5Distance: 1.3 mi
- 6/10Lewisville Middle SchoolGrades: 6-8Distance: 0.9 mi
- 5/10Lewisville High SchoolGrades: 9-12Distance: 1 mi
Schools provided by the listing agent
- Elementary: Lewisville
- Middle: Lewisville
- High: Lewisville
Source: Canopy MLS as distributed by MLS GRID. This data may not be complete. We recommend contacting the local school district to confirm school assignments for this home.
- $305,700-- bd-- ba1.7k sqft171 S Main St, Richburg, SC 29729Off Market
- $484,00038.687 Acres38/AC S Main St, Richburg, SC 29729Lot/Land
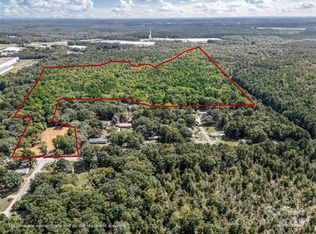
- $242,900-- bd-- ba1.2k sqft177 S Main St, Richburg, SC 29729Off Market
- $222,200-- bd-- ba1.4k sqft179 S Main St, Richburg, SC 29729Off Market
- $308,000-- bd-- ba1.7k sqft141A S Main St, Richburg, SC 29729Off Market
- $274,5004 bd3 ba3.1k sqft167 Smain St, Richburg, SC 29729Off Market
- $218,300-- bd-- ba1.6k sqft146 S Main St, Richburg, SC 29729Off Market
- $7,400-- bd-- ba-- sqft141 S Main St, Richburg, SC 29729Off Market
A local agent can set up tours, give advice and negotiate with sellers.
Similar homes
- $395,0003 bd2 ba2.2k sqft3624 Gaston Farm Rd, Richburg, SC 29729For Sale
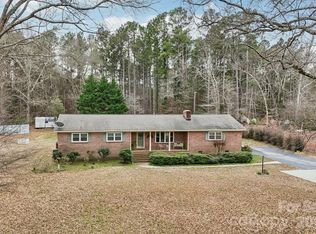
 MLS ID #4349843, Jennifer Phillips Olney, Howard Hanna Allen Tate Rock Hill. Canopy MLS as distributed by MLS GRID
 - $450,0003 bd3 ba3.1k sqft3447 Victorian Hills Dr, Richburg, SC 29729For Sale
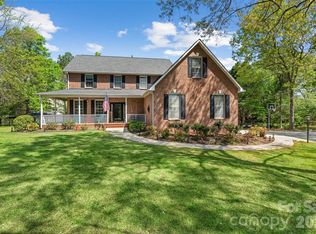 MLS ID #4366076, Angie Mitchell, Stephen Cooley Real Estate. Canopy MLS as distributed by MLS GRID
 - $437,9003 bd3 ba2.1k sqft3470 Victorian Hls #32, Richburg, SC 29729For Sale
 MLS ID #4346583, Tammy Tyree, Rinehart Realty Corporation. Canopy MLS as distributed by MLS GRID
 - $375,0004 bd3 ba2.5k sqft1530 Danlee Dr, Lancaster, SC 29720For Sale
 MLS ID #4369889, Melanie Outlaw, Northgroup Real Estate. Canopy MLS as distributed by MLS GRID
 - $305,0004 bd3 ba1.8k sqft562 Lamorak Pl, Richburg, SC 29729For SaleMLS ID #4389679, Melissa Berens, Keller Williams South Park. Canopy MLS as distributed by MLS GRID
- $350,0003 bd3 ba2k sqft2171 Emma Cir, Lancaster, SC 29720For SaleMLS ID #4399588, Dan Ridley, NorthGroup Real Estate LLC. Canopy MLS as distributed by MLS GRID
- $395,0004 bd3 ba2.1k sqft3180 Pinetuck Ln, Rock Hill, SC 29730For SaleMLS ID #4359029, Kim Trouten, Howard Hanna Allen Tate SouthPark. Canopy MLS as distributed by MLS GRID
- $425,0003 bd3 ba3.3k sqft2499 Lazy Oak Dr, Lancaster, SC 29720For SaleMLS ID #4399199, HAROLD AUBERT, Talford Realty International. Canopy MLS as distributed by MLS GRID
- $335,0004 bd3 ba2k sqft135 Old Gregory Ln, Lancaster, SC 29720For SaleMLS ID #4396425, Karina Roberts, NorthGroup Real Estate LLC. Canopy MLS as distributed by MLS GRID
- $365,0003 bd2 ba2.2k sqft1271 India Hook Rd, Rock Hill, SC 29732For SaleMLS ID #4396409, Ty Harris, Coldwell Banker Realty. Canopy MLS as distributed by MLS GRID
- $349,0004 bd2 ba2.1k sqft1927 Terra Ln, Lancaster, SC 29720For SaleMLS ID #4379834, Angel Drage, United Real Estate-Queen City. Canopy MLS as distributed by MLS GRID
- $305,0003 bd3 ba2.1k sqft654 Lancelot Dr, Richburg, SC 29729For SaleMLS ID #4342568, Lindsey Belk, Costello Real Estate and Investments LLC. Canopy MLS as distributed by MLS GRID
- $285,0004 bd3 ba2.6k sqft519 Birdie Haven Dr #31, Chester, SC 29706For SaleMLS ID #4387286, Tara Ace, Rinehart Realty Corporation. Canopy MLS as distributed by MLS GRID
- $345,0003 bd2 ba1.8k sqft1223 Pinedale Rd, Lancaster, SC 29720For SaleMLS ID #4350788, Lonya Evans, Mark Spain Real Estate. Canopy MLS as distributed by MLS GRID
- $399,9003 bd3 ba1.8k sqft120 Captain White Dr, Rock Hill, SC 29730For SaleMLS ID #4373767, Zach Willis, Stephen Cooley Real Estate. Canopy MLS as distributed by MLS GRID
- $450,0004 bd3 ba2k sqft4287 Erby Rd, Rock Hill, SC 29730For SaleMLS ID #4373903, Sean McGovern, Keller Williams Ballantyne Area. Canopy MLS as distributed by MLS GRID
- $335,0005 bd3 ba2.3k sqft122 Crestwood Dr, Chester, SC 29706For SaleMLS ID #4367764, Jordan Norman, Howard Hanna Allen Tate Rock Hill. Canopy MLS as distributed by MLS GRID
- $364,0005 bd3 ba2.3k sqft657 Mile Creek Rd, Edgemoor, SC 29712For SaleMLS ID #4373223, Kim McCorkle, Assist2sell Buyers & Sellers 1st Choice LLC. Canopy MLS as distributed by MLS GRID
- $375,0003 bd3 ba1.7k sqft900 Providence Rd #10, Lancaster, SC 29720For SaleMLS ID #4380593, Nancy Costa, Coldwell Banker Realty. Canopy MLS as distributed by MLS GRID
- $340,0003 bd2 ba2.7k sqft2538 Old Camden Hwy, Lancaster, SC 29720For SaleMLS ID #4309045, Jessica Threatt, EXP Realty LLC Ballantyne. Canopy MLS as distributed by MLS GRID
