NEW PRICE: $284,000—a $5,000 reduction! Room to gather, space to recharge, and all appliances included—even the refrigerator, washer, and dryer. This 4 bedroom, 2.5 bath home offers 2,565 sq ft, open living, a welcoming kitchen, and a two car garage. Preferred lender Huntington Bank offers up to $5,500 toward eligible rate buydown or closing costs for qualified buyers, subject to lender terms. Discover your next chapter at 167 Story Ray Drive in New Market. Schedule your tour today!
For sale
Price cut: $5K (10/5)
$284,000
167 Story Ray Dr, New Market, AL 35761
4beds
2,565sqft
Single Family Residence
Built in 2025
9,147 Square Feet Lot
$283,900 Zestimate®
$111/sqft
$23/mo HOA
What's special
Two car garageOpen livingWelcoming kitchen
- 203 days
- 228
- 19
Zillow last checked:
Listing updated:
Listed by:
Sean Robinson 301-526-1524,
Norluxe Realty Huntsville,
Monica Brannon 667-967-5374,
Norluxe Realty Huntsville
Source: ValleyMLS,MLS#: 21913576
Facts & features
Interior
Bedrooms & bathrooms
- Bedrooms: 4
- Bathrooms: 3
- Full bathrooms: 2
- 1/2 bathrooms: 1
Rooms
- Room types: Master Bedroom, Bedroom 2, Bedroom 3, Kitchen, Bedroom 4, Family Room, Breakfast, Office/Study
Primary bedroom
- Features: Carpet, Sitting Area
- Level: Second
- Area: 336
- Dimensions: 16 x 21
Bedroom 2
- Level: Second
- Area: 22
- Dimensions: 2 x 11
Bedroom 3
- Level: Second
- Area: 99
- Dimensions: 11 x 9
Bedroom 4
- Level: Second
- Area: 99
- Dimensions: 11 x 9
Family room
- Features: 9’ Ceiling
- Area: 306
- Dimensions: 17 x 18
Kitchen
- Features: Granite Counters, Kitchen Island
- Level: First
- Area: 195
- Dimensions: 13 x 15
Heating
- Natural Gas
Cooling
- Electric
Features
- Has basement: No
- Has fireplace: No
- Fireplace features: None
Interior area
- Total interior livable area: 2,565 sqft
Property
Parking
- Parking features: Garage-Two Car
Features
- Levels: Two
- Stories: 2
- Patio & porch: Covered Porch, Front Porch, Patio
Lot
- Size: 9,147 Square Feet
Details
- Parcel number: 0903080000015137
Construction
Type & style
- Home type: SingleFamily
- Property subtype: Single Family Residence
Materials
- Foundation: Slab
Condition
- New construction: No
- Year built: 2025
Utilities & green energy
- Sewer: Private Sewer
- Water: Public
Community & HOA
Community
- Subdivision: Cotton Row Estates
HOA
- Has HOA: Yes
- HOA fee: $275 annually
- HOA name: Cotton Row Estates HOA
Location
- Region: New Market
Financial & listing details
- Price per square foot: $111/sqft
- Tax assessed value: $45,000
- Annual tax amount: $302
- Date on market: 4/2/2026
Estimated market value
$283,900
$270,000 - $298,000
$2,204/mo
Price history
| Date | Event | Price |
|---|---|---|
| 10/5/2026 | Price change | $284,000-1.7%$111/sqft |
Source:  ValleyMLS #21913576 Report a problem ValleyMLS #21913576 Report a problem | ||
| 7/3/2026 | Price change | $289,000-2.4%$113/sqft |
Source: ValleyMLS #21913576 Report a problem | ||
| 5/13/2026 | Price change | $296,000-3.9%$115/sqft |
Source: ValleyMLS #21913576 Report a problem | ||
| 4/2/2026 | Listed for sale | $307,900+4%$120/sqft |
Source: ValleyMLS #21913576 Report a problem | ||
| 5/26/2025 | Sold | $296,140$115/sqft |
Source: ValleyMLS #21879643 Report a problem | ||
| 1/27/2025 | Pending sale | $296,140$115/sqft |
Source: ValleyMLS #21879643 Report a problem | ||
| 1/27/2025 | Listed for sale | $296,140$115/sqft |
Source: ValleyMLS #21879643 Report a problem | ||
Public tax history
| Year | Property taxes | Tax assessment |
|---|---|---|
| 2025 | $302 | $9,000 |
Find assessor info on the county website
Monthly payment
Est. payment
Payment breakdown
Explore the cost of this home by adjusting the details. Changes won't be saved.Climate risks
Neighborhood: 35761
Nearby schools
Schools provided by the listing agent
- Elementary: New Market
- Middle: Buckhorn
- High: Buckhorn
Source: ValleyMLS. This data may not be complete. We recommend contacting the local school district to confirm school assignments for this home.

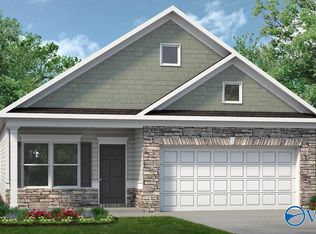
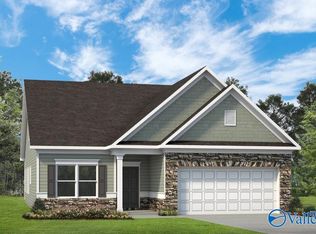
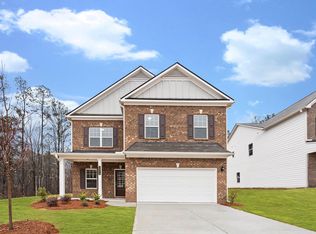
Similar homes
- $316,0004 bd3 ba2.1k sqft129 Branton Ct, New Market, AL 35761For Sale
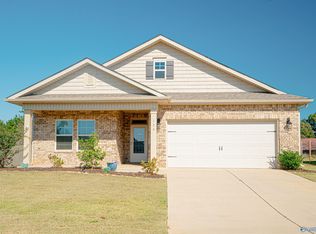 MLS ID #21931689, Khrista Dees. ValleyMLS
 - $284,9994 bd3 ba2.1k sqft114 Branton Ct, New Market, AL 35761For Sale
 MLS ID #21925778, Carl Thomas. ValleyMLS
 - $314,8004 bd3 ba2.1k sqft208 Roman Randall Rd, New Market, AL 35761New Construction
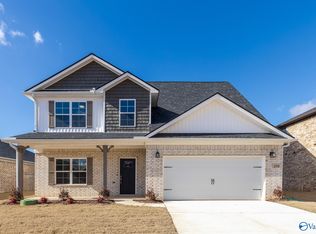 MLS ID #21896629, Barry Dodd. ValleyMLS
 - $284,5334 bd2 ba1.8k sqft175 Bingham Way, New Market, AL 35761For Sale
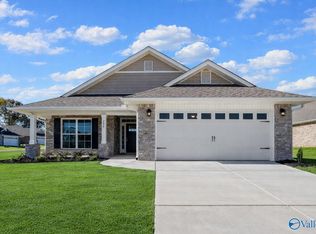 MLS ID #21920061, Markell Thompson. ValleyMLS
