Modern Luxury Meets Smart Innovation in Summerhill FarmWelcome to this spectacular 5-bedroom, 5-bathroom luxury ranch home, perfectly situated in the highly coveted Summerhill Farm neighborhood. Spanning an impressive 4,300 square feet of main-level living, this architectural masterpiece boasts soaring tall ceilings and an open-concept layout that balances grand scale with modern functionality.At the heart of the home is a chef’s dream kitchen, anchored by a premium 48" dual range stove ready for effortless entertaining. This property is a tech-lover's paradise, fully equipped with a whole-home audio system, dedicated Cat 6 cabling throughout, pre-wiring for electric blinds, and a hard-wired camera security system for complete peace of mind. Even your daily routine gets an upgrade with a cutting-edge smart shower powered by Alexa.The luxury extends outdoors to a private oasis featuring a built-in outdoor fire pit—ideal for crisp evenings and gathering with neighbors. Complete with a ma
New construction
$765,000
16701 Sheffield St, Bennington, NE 68007
5beds
4,768sqft
Single Family Residence
Built in 2025
0.26 Acres Lot
$763,200 Zestimate®
$160/sqft
$29/mo HOA
What's special
Hard-wired camera security systemPrivate oasisOpen-concept layoutSoaring tall ceilingsBuilt-in outdoor fire pitWhole-home audio system
- 42 days
- 322
- 11
Zillow last checked:
Listing updated:
Listed by:
Jeffrey Hagel 855-695-5603,
Jeff Hagel Broker
Source: GPRMLS,MLS#: 22625745
Facts & features
Interior
Bedrooms & bathrooms
- Bedrooms: 5
- Bathrooms: 5
- Full bathrooms: 4
- 1/2 bathrooms: 1
- Main level bathrooms: 4
Primary bedroom
- Level: Main
Bedroom 2
- Level: Main
Bedroom 3
- Level: Main
Bedroom 4
- Level: Basement
Bedroom 5
- Level: Basement
Primary bathroom
- Features: Full
Family room
- Level: Basement
Great room
- Level: Main
Kitchen
- Level: Main
Basement
- Area: 2384
Heating
- Natural Gas, Forced Air
Cooling
- Central Air
Appliances
- Included: Range, Refrigerator, Dishwasher, Disposal, Microwave
Features
- High Ceilings
- Windows: LL Daylight Windows
- Basement: Walk-Out Access
- Number of fireplaces: 2
Interior area
- Total structure area: 4,768
- Total interior livable area: 4,768 sqft
- Finished area above ground: 2,384
- Finished area below ground: 2,384
Property
Parking
- Total spaces: 3
- Parking features: Garage - Attached
- Attached garage spaces: 3
Features
- Patio & porch: Covered Patio
- Fencing: None
Lot
- Size: 0.26 Acres
- Dimensions: 11,586 sq ft
- Features: Over 1/4 up to 1/2 Acre
Details
- Parcel number: 2251110256
Construction
Type & style
- Home type: SingleFamily
- Architectural style: Ranch
- Property subtype: Single Family Residence
Materials
- Foundation: Concrete Perimeter
Condition
- New Construction
- New construction: Yes
- Year built: 2025
Utilities & green energy
- Sewer: Public Sewer
- Water: Public
Community & HOA
Community
- Subdivision: SUMMER HILL FARM
HOA
- Has HOA: Yes
- HOA fee: $350 annually
Location
- Region: Bennington
Financial & listing details
- Price per square foot: $160/sqft
- Tax assessed value: $50,300
- Annual tax amount: $1,184
- Date on market: 9/6/2026
- Listing terms: Conventional,Cash
- Ownership: Fee Simple
Estimated market value
$763,200
$725,000 - $801,000
$4,541/mo
Price history
| Date | Event | Price |
|---|---|---|
| 9/6/2026 | Listed for sale | $765,000+1242.1%$160/sqft |
Source:  GPRMLS #22625745 Report a problem | ||
| 2/4/2025 | Sold | $57,000-12.3%$12/sqft |
Source: GPRMLS #22426044 Report a problem | ||
| 1/30/2025 | Pending sale | $65,000$14/sqft |
Source: GPRMLS #22426044 Report a problem | ||
| 11/18/2024 | Price change | $65,000-7.1%$14/sqft |
Source: GPRMLS #22426044 Report a problem | ||
| 10/10/2024 | Listed for sale | $70,000+12.9%$15/sqft |
Source: GPRMLS #22426044 Report a problem | ||
| 10/11/2022 | Sold | $62,000-8.7%$13/sqft |
Source: Public Record Report a problem | ||
| 2/9/2022 | Listed for sale | $67,900-3%$14/sqft |
Source: GPRMLS #22202419 Report a problem | ||
| 1/29/2022 | Listing removed | -- |
Source:  RE/MAX Central Report a problem | ||
| 7/29/2021 | Listed for sale | $70,000$15/sqft |
Source: RE/MAX Central #22117706 Report a problem | ||
| 7/28/2021 | Listing removed | -- |
Source: GPRMLS #22101061 Report a problem | ||
| 1/27/2021 | Listed for sale | $70,000+7.7%$15/sqft |
Source: GPRMLS #22101061 Report a problem | ||
| 1/8/2021 | Sold | $65,000$14/sqft |
Source: Public Record Report a problem | ||
Public tax history
| Year | Property taxes | Tax assessment |
|---|---|---|
| 2025 | $1,184 -2.8% | $50,300 |
| 2024 | $1,218 +15.3% | $50,300 +30% |
| 2023 | $1,057 -10.8% | $38,700 -7.4% |
| 2022 | $1,184 +8.1% | $41,800 +8% |
| 2021 | $1,096 +7.2% | $38,700 +7.8% |
| 2020 | $1,023 +567.8% | $35,900 +552.7% |
| 2019 | $153 -0.2% | $5,500 |
| 2018 | $153 | $5,500 |
Find assessor info on the county website
Monthly payment
Est. payment
Payment breakdown
Explore the cost of this home by adjusting the details. Changes won't be saved.Climate risks
Neighborhood: 68007
Nearby schools
Schools provided by the listing agent
- Elementary: Pine Creek
- Middle: Bennington South
- High: Bennington
- District: Bennington
Source: GPRMLS. This data may not be complete. We recommend contacting the local school district to confirm school assignments for this home.

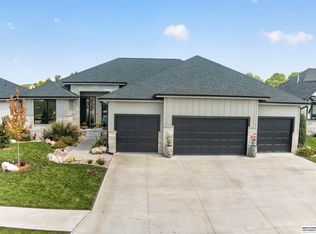

Similar homes
- $629,0004 bd3 ba3.5k sqft7651 N 167th St, Bennington, NE 68007New Construction
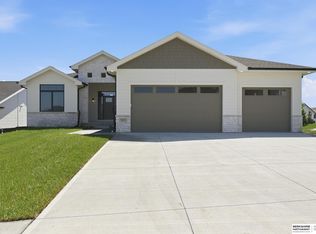
 MLS ID #22622490, James Doebelin, BHHS Ambassador Real Estate. GPRMLS
- $545,0005 bd3 ba2.7k sqft11021 N 162nd St, Bennington, NE 68007New Construction
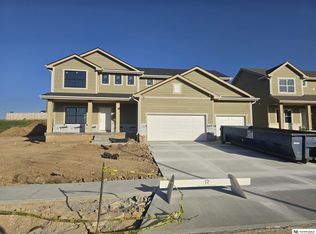 MLS ID #22626676, Jim Kristl, Nebraska Realty. GPRMLS
- $590,0004 bd3 ba2.4k sqft16619 Abigail St, Bennington, NE 68007New Construction
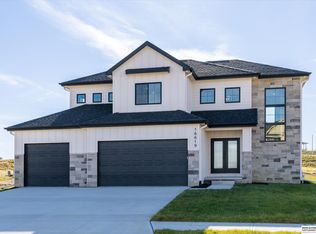 MLS ID #22626926, Rachel Skradski Luhrs, BHHS Ambassador Real Estate. GPRMLS
- $729,9005 bd5 ba4.6k sqft21126 Arlington St, Elkhorn, NE 68022For Sale
 MLS ID #22618250, Kay Pedersen, ListWithFreedom.com. GPRMLS
- $599,0005 bd3 ba3.4k sqft10905 N 160th St, Bennington, NE 68007New ConstructionMLS ID #22627699, Jim Kristl, Nebraska Realty. GPRMLS
- $585,0005 bd3 ba3.6k sqft17114 Cora St, Bennington, NE 68007New ConstructionMLS ID #22618804, Jim Kristl, Nebraska Realty. GPRMLS
- $595,0004 bd3 ba3.2k sqft16127 Belling St, Bennington, NE 68007New ConstructionMLS ID #22619732, Jim Kristl, Nebraska Realty. GPRMLS
- $750,0006 bd3 ba3.5k sqft4914 N 214th St, Elkhorn, NE 68022New ConstructionMLS ID #22624565, Jamie Hilderbrand, Better Homes and Gardens R.E.. GPRMLS
- $775,0003 bd3 ba3.6k sqft21112 Laurel Ave, Elkhorn, NE 68022New ConstructionMLS ID #22626734, Shelli Klemke, BHHS Ambassador Real Estate. GPRMLS
- $549,0006 bd4 ba3.6k sqft11209 N 173rd St, Bennington, NE 68007New ConstructionMLS ID #22627597, Jim Kristl, Nebraska Realty. GPRMLS
- $595,0005 bd3 ba2.7k sqft11110 N 172nd St, Bennington, NE 68007New ConstructionMLS ID #22618739, Jim Kristl, Nebraska Realty. GPRMLS
- $538,0004 bd3 ba2.5k sqft7506 N 176th Ave, Bennington, NE 68007New ConstructionMLS ID #22620136, Jim Kristl, Nebraska Realty. GPRMLS
- $739,9006 bd3 ba3.9k sqft5912 N 213th St, Elkhorn, NE 68022New ConstructionMLS ID #22625145, Landon Hilderbrand, Better Homes and Gardens R.E.. GPRMLS
- $418,9555 bd3 ba3.1k sqft17605 Willit St, Bennington, NE 68007New ConstructionMLS ID #22628078, Seth Mielke, Americana Group Realty LLC. GPRMLS
- $554,0005 bd3 ba2.7k sqft10911 N 161st Ave, Bennington, NE 68007New ConstructionMLS ID #22624020, Jim Kristl, Nebraska Realty. GPRMLS
- $550,0005 bd4 ba2.9k sqft11010 N 161st St, Bennington, NE 68007New ConstructionMLS ID #22620132, Jim Kristl, Nebraska Realty. GPRMLS
- $719,9006 bd3 ba3.7k sqft5915 N 214th St, Elkhorn, NE 68022New ConstructionMLS ID #22625210, Jamie Hilderbrand, Better Homes and Gardens R.E.. GPRMLS
- $410,0554 bd3 ba3.1k sqft17526 Willit St, Bennington, NE 68007New ConstructionMLS ID #22628072, Brooke Johnson, Americana Group Realty LLC. GPRMLS
- $835,0005 bd3 ba3.5k sqft3306 S 212th St, Elkhorn, NE 68022New ConstructionMLS ID #22630040, Johnathan O'Gorman, Better Homes and Gardens R.E.. GPRMLS
- $575,0004 bd3 ba2.5k sqft11306 N 173rd St, Bennington, NE 68007New ConstructionMLS ID #22618793, Jim Kristl, Nebraska Realty. GPRMLS
