Welcome to this beautiful 4-bedroom, 3.5-bath home nestled in the desirable Gresham Park subdivision, offering the perfect combination of modern elegance, spacious living, and thoughtful design! Step inside to discover an inviting open-concept floor plan featuring a spacious kitchen overlooking the family room, creating the perfect setting for everyday living and entertaining. The home also features a bright and airy sunroom, a separate den for additional living space, and a private main-level bedroom complete with its own full bathroom, ideal for guests, extended family, or a private retreat. A standout feature is the beautifully designed mudroom with built-in storage cubbies, coat hooks, overhead shelving, and a bench with storage drawers, providing both style and everyday convenience. Upstairs, the oversized primary suite offers a relaxing escape with generous space to unwind, while the additional bedrooms provide comfort and versatility. Step outside to enjoy the charming courtyard, perfect for outdoor entertaining, morning coffee, or relaxing in your own private outdoor space. Complete with a two-car garage, high-functioning living spaces, and a thoughtfully designed layout, this home truly offers the best of comfort and convenience. Schedule your private showing today and experience all this exceptional property has to offer!
Active
$375,000
1671 W Caribaea Trl SE, Atlanta, GA 30316
4beds
--sqft
Single Family Residence
Built in 1971
0.58 Acres Lot
$369,100 Zestimate®
$--/sqft
$-- HOA
What's special
Two-car garageInviting open-concept floor planHigh-functioning living spacesBright and airy sunroom
- 4 days
- 200
- 33
Zillow last checked:
Listing updated:
Listed by:
River Bonds 470-503-6398,
Fleur De Lee Realty,
Tonya Darnell 614-619-0750,
Fleur De Lee Realty
Source: GAMLS,MLS#: 10889588
Facts & features
Interior
Bedrooms & bathrooms
- Bedrooms: 4
- Bathrooms: 4
- Full bathrooms: 3
- 1/2 bathrooms: 1
- Main level bathrooms: 1
- Main level bedrooms: 1
Rooms
- Room types: Den, Foyer, Sun Room
Kitchen
- Features: Breakfast Area, Kitchen Island
Heating
- Central
Cooling
- Ceiling Fan(s), Central Air
Appliances
- Included: Dishwasher, Microwave, Refrigerator
- Laundry: Other
Features
- In-Law Floorplan
- Flooring: Hardwood
- Basement: None
- Has fireplace: No
- Common walls with other units/homes: No Common Walls
Interior area
- Total structure area: 0
- Finished area above ground: 0
- Finished area below ground: 0
Property
Parking
- Total spaces: 2
- Parking features: Garage
- Has garage: Yes
Features
- Levels: Two
- Stories: 2
- Exterior features: Other
- Body of water: None
Lot
- Size: 0.58 Acres
- Features: Cul-De-Sac
Details
- Parcel number: 15 109 08 051
Construction
Type & style
- Home type: SingleFamily
- Architectural style: Brick 4 Side,Traditional
- Property subtype: Single Family Residence
Materials
- Brick
- Roof: Other
Condition
- Updated/Remodeled
- New construction: No
- Year built: 1971
Utilities & green energy
- Electric: 220 Volts
- Sewer: Public Sewer
- Water: Public
- Utilities for property: Cable Available, Electricity Available, Water Available
Community & HOA
Community
- Features: None
- Security: Smoke Detector(s)
- Subdivision: Gresham Park
HOA
- Has HOA: No
- Services included: None
Location
- Region: Atlanta
Financial & listing details
- Tax assessed value: $277,400
- Annual tax amount: $894
- Date on market: 11/12/2026
- Listing agreement: Exclusive Right To Sell
- Electric utility on property: Yes
Estimated market value
$369,100
$351,000 - $388,000
$2,614/mo
Price history
| Date | Event | Price |
|---|---|---|
| 11/12/2026 | Listed for sale | $375,000+82.9% |
Source:  FMLS GA #7867686 Report a problem | ||
| 3/23/2026 | Sold | $205,000-7.3% |
Source:  GAMLS #10682058 Report a problem | ||
| 3/10/2026 | Pending sale | $221,200 |
Source: GAMLS #10682058 Report a problem | ||
| 3/5/2026 | Price change | $221,200-4.3% |
Source: FMLS GA #7711924 Report a problem | ||
| 2/18/2026 | Listed for sale | $231,200 |
Source: GAMLS #10682058 Report a problem | ||
Public tax history
| Year | Property taxes | Tax assessment |
|---|---|---|
| 2025 | $894 -6.9% | $110,960 +0.8% |
| 2024 | $960 +32.5% | $110,040 +13% |
| 2023 | $724 -17.3% | $97,400 +4% |
| 2022 | $876 | $93,680 +16.9% |
| 2021 | $876 -0.1% | $80,160 +23% |
| 2020 | $877 +2.4% | $65,160 -4.7% |
| 2019 | $856 +11% | $68,360 +24.7% |
| 2018 | $771 -8.8% | $54,800 -2.4% |
| 2017 | $846 +8.2% | $56,160 +3.3% |
| 2016 | $782 | $54,360 +58.2% |
| 2014 | $782 | $34,360 +17.3% |
| 2013 | -- | $29,280 |
| 2012 | -- | $29,280 -17.9% |
| 2011 | -- | $35,664 -31.1% |
| 2010 | $651 | $51,760 |
| 2009 | $651 -0.8% | $51,760 -16.3% |
| 2008 | $656 -3.5% | $61,840 |
| 2007 | $680 | $61,840 |
| 2006 | $680 +10.3% | $61,840 |
| 2005 | $616 +4.3% | $61,840 |
| 2004 | $591 +31.3% | $61,840 +23% |
| 2003 | $450 -49.9% | $50,280 +16.6% |
| 2002 | $899 +32.3% | $43,120 |
| 2001 | $679 | $43,120 |
Find assessor info on the county website
Monthly payment
Est. payment
Payment breakdown
Explore the cost of this home by adjusting the details. Changes won't be saved.Climate risks
Neighborhood: 30316
Nearby schools
Schools provided by the listing agent
- Elementary: Barack Obama
- Middle: Mcnair
- High: Mcnair
Source: GAMLS. This data may not be complete. We recommend contacting the local school district to confirm school assignments for this home.
- $348,7003 bd3 ba1.7k sqft1665 W Caribaea Trl SE, Atlanta, GA 30316Off Market
- $254,0003 bd3 ba2.2k sqft1677 W Caribaea Trl SE, Atlanta, GA 30316Off Market
- $193,6004 bd2 ba1.7k sqft1683 W Caribaea Trl SE, Atlanta, GA 30316Off Market
- $209,0003 bd2 ba1.7k sqft1666 W Caribaea Trl SE, Atlanta, GA 30316Off Market
Similar homes
- $365,0004 bd2 ba-- sqft779 Humphries St SW, Atlanta, GA 30310Active
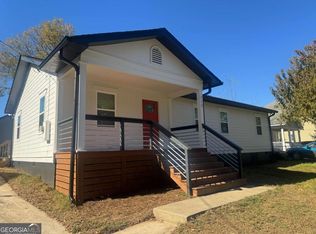
 MLS ID #10889854, Dexter Marion, Joe Stockdale Real Estate. GAMLS
- $329,9004 bd3 ba1.8k sqft2643 Casher Dr, Decatur, GA 30034Active
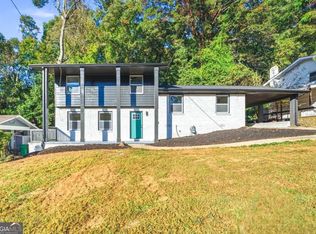 MLS ID #10883498, Nikhil Sharma, TOP Brokerage. GAMLS
- $350,0003 bd2 ba1.3k sqft965 Stokeswood Ave SE, Atlanta, GA 30316Active
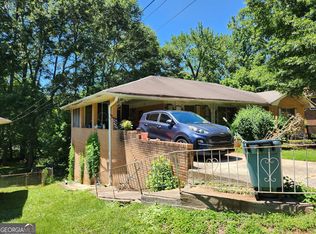 MLS ID #10543335, Henry Mitchell, Bryant Realty Inc. GAMLS
- $359,9905 bd3 ba1.5k sqft2283 Saratoga Dr, Decatur, GA 30032Active
 MLS ID #10878247, River Bonds, Fleur De Lee Realty. GAMLS
- $389,0003 bd2 ba-- sqft3308 Fern Dr, Tucker, GA 30084ActiveMLS ID #10889249, Noe Brito Caballero, Homesmart Realty Partners. GAMLS
- $379,0005 bd3 ba2.3k sqft4804 Thompson Mill Rd, Lithonia, GA 30038For Sale
 MLS ID #7850364, Brian Bailey, Bolst. FMLS GA
- $419,9003 bd2 ba1.4k sqft817 Beechwood Ave SW, Atlanta, GA 30310ActiveMLS ID #10889466, Franklin J Brockway, Keller Williams Realty. GAMLS
- $330,0003 bd2 ba2.8k sqft4224 Abingdon Dr, Stone Mountain, GA 30083ActiveMLS ID #10887876, Jody Steinberg, Bolst. GAMLS
- $339,0004 bd3 ba2.1k sqft5083 Flakes Mill Rd, Ellenwood, GA 30294ActiveMLS ID #10854045, Walter Aguirre, Athens Realty Plus, LLC. GAMLS
- $349,9004 bd4 ba3.4k sqft574 Hickory Hills Ct, Stone Mountain, GA 30083ActiveMLS ID #10838772, Guru Chhetri, Chapman Hall Premier, Realtors. GAMLS
- $399,9003 bd2 ba-- sqft3701 N Druid Hills Rd, Decatur, GA 30033ActiveMLS ID #10878708, Kunle Akande, Keller Williams West Atlanta. GAMLS
- $395,0004 bd3 ba2.5k sqft3900 Mountain Way Cv, Snellville, GA 30039For SaleMLS ID #7860486, Brandon Baines, 1 All Georgia Realty. FMLS GA
- $340,0004 bd2 ba2.2k sqft6 Rockmart Dr SW, Atlanta, GA 30314ActiveMLS ID #10871555, Akeem Willock, eXp Realty. GAMLS
- $320,0003 bd3 ba1.7k sqft3451 Greenville Trce, Decatur, GA 30034For SaleMLS ID #7859337, Kelli Leibrandt, Atlanta Fine Homes Sotheby's International. FMLS GA
- $349,0003 bd2 ba1.1k sqft1972 Shalimar Dr NE, Atlanta, GA 30345ActiveMLS ID #10883535, Jesse Watts, Keller Williams Atlanta Midtown. GAMLS
- $385,0006 bd2 ba2.6k sqft1846 Joppa Ln, Tucker, GA 30084For SaleMLS ID #7828507, KHOA PHAM, ATL Realty Star, LLC. FMLS GA
- $188,0003 bd1 ba1k sqft2249 Brannen Rd, Atlanta, GA 30316For SaleMLS ID #7660707, FAYE BROOKS, Normas Realty and Associates, Inc.. FMLS GA
- $275,0003 bd1 ba1.2k sqft1797 Beecher St SW, Atlanta, GA 30310ActiveMLS ID #10887974, Enya Absi, Bolst. GAMLS
- $369,9003 bd2 ba1.3k sqft2499 Old Norcross Rd, Tucker, GA 30084ActiveMLS ID #10879700, Dave Sanders, Knapp Realty. GAMLS
- $349,0004 bd3 ba1.8k sqft2661 Rock Chapel Rd, Lithonia, GA 30058ActiveMLS ID #10851070, Venetia Atkinson, Keller Williams Realty Atl. Partners. GAMLS
