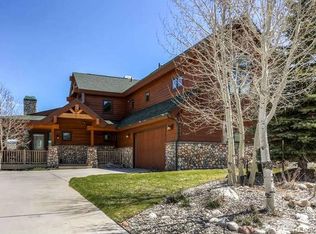
Perfectly positioned along the 9th tee box, this custom-built Grand Elk home captures sweeping fairway views with the Continental Divide as your backdrop. Offering 3,090 finished square feet, 3 oversized bedrooms, 3.5 baths, and a versatile loft, the residence reflects quality craftsmanship, thoughtful design, and a four-season mountain lifestyle.
Built in 2004 and meticulously maintained, this home was designed to stand the test of time. Vaulted ceilings and expansive windows fill the main living space with natural light, creating an easy flow from great room to kitchen and dining. A floor-to-ceiling river rock gas fireplace anchors the space, creating a warm and inviting setting after a summer round of golf or an afternoon on the slopes. The wraparound Trex deck overlooks the course and mountain views, extending the living and dining space outdoors. Whether hosting friends, enjoying a quiet morning, or unwinding in the evening, it offers a perfect setting -- and an ideal spot for a future hot tub.
The oversized heated garage easily accommodates two vehicles plus your golf cart -- and the golf cart is included with the sale so you can head to the course or the clubhouse's restaurant, pool and hot tub with ease. HOA dues include unlimited golf, making the lifestyle here as convenient as it is enjoyable.
Located in the heart of Grand County, Granby offers easy access to Winter Park Resort, Grand Lake, and Rocky Mountain National Park. Whether your hobbies include skiing, boating, hiking, biking, or simply taking in mountain sunsets, you'll find it all within reach.
This is more than a home -- it's a way to live.
Pending
$1,174,000
1671 Wildhorse Drive, Granby, CO 80446
3beds
4baths
2,728sqft
Residential
Built in 2004
9,583 Square Feet Lot
$1,143,300 Zestimate®
$430/sqft
$400/mo HOA
What's special
- 175 days |
- 155 |
- 1 |
Zillow last checked:
Listing updated:
Listed by:
Morgan Keeler 917-328-3267,
Keller Williams Top of the Rockies Grand County
Source: GCBOR,MLS#: 26-226
Facts & features
Interior
Bedrooms & bathrooms
- Bedrooms: 3
- Bathrooms: 4
Heating
- Forced Air, Natural Gas, Fireplace(s)
Appliances
- Included: Dishwasher, Disposal, Double Oven, Dryer, Freezer, Ice Maker, Microwave, Range, Range Hood, Refrigerator, Stainless Steel Appliance(s), Washer, Water Softener, Water Softener Owned
- Laundry: Main Level
Features
- Open Floorplan, Vaulted Ceiling(s)
- Flooring: Hardwood
- Windows: Double Pane Windows
Interior area
- Total structure area: 4,172
- Total interior livable area: 2,728 sqft
Video & virtual tour
Property
Parking
- Total spaces: 2
- Parking features: Garage Door Opener
- Attached garage spaces: 2
Features
- Levels: Two
- Patio & porch: Covered Patio, Deck
- Pool features: Community, Association
- Has spa: Yes
- Spa features: Association
- Has view: Yes
- View description: Mountain(s)
Lot
- Size: 9,583 Square Feet
- Features: Trees, Close to Clubhouse, Landscaped, On Golf Course, Sprinklers In Front, Sprinklers In Rear, Views
Details
- Parcel number: 145107218010
Construction
Type & style
- Home type: SingleFamily
- Property subtype: Residential
Materials
- Frame
Condition
- New construction: No
- Year built: 2004
Utilities & green energy
- Sewer: Public Sewer
- Water: Public
Community & HOA
Community
- Features: Pool
- Subdivision: Grand Elk
HOA
- Has HOA: Yes
- Amenities included: Pool, Spa/Hot Tub, Golf Course, Lodge, Restaurant
- HOA fee: $400 monthly
- HOA name: RMG
Location
- Region: Granby
Financial & listing details
- Price per square foot: $430/sqft
- Annual tax amount: $9,512
- Date on market: 3/14/2026
- Cumulative days on market: 163 days
- Lease term: Short Term Lease
Estimated market value
$1,143,300
$1.09M - $1.20M
$4,871/mo
Price history
| Date | Event | Price |
|---|---|---|
| 7/24/2026 | Pending sale | $1,174,000$430/sqft |
Source: GCBOR #26-226 Report a problem | ||
| 5/22/2026 | Price change | $1,174,000-6%$430/sqft |
Source: GCBOR #26-226 Report a problem | ||
| 4/3/2026 | Price change | $1,249,000-3.6%$458/sqft |
Source: GCBOR #26-226 Report a problem | ||
| 3/14/2026 | Listed for sale | $1,295,000+110.6%$475/sqft |
Source: GCBOR #26-226 Report a problem | ||
| 2/21/2017 | Sold | $615,000$225/sqft |
Source: GCBOR #16-608 Report a problem | ||
Public tax history
Tax history is unavailable.
Monthly payment
Est. payment
Payment breakdown
Explore the cost of this home by adjusting the details. Changes won't be saved.Climate risks
Neighborhood: 80446
Nearby schools
GreatSchools rating
- 4/10Granby Elementary SchoolGrades: PK-5Distance: 1.6 mi
- 6/10East Grand Middle SchoolGrades: 6-8Distance: 1.6 mi
- 5/10Middle Park High SchoolGrades: 9-12Distance: 1.6 mi
- $1,151,8003 bd3 ba4.6k sqft1671 Wildhorse Cir, Granby, CO 80446Off Market
- $1,002,0003 bd3 ba2.1k sqft1691 Wildhorse Cir, Granby, CO 80446Off Market
- $970,9003 bd4 ba2.1k sqft1691 Wildhorse Dr, Granby, CO 80446Off Market
- $48,000-- bd-- ba-- sqft1650 Wildhorse Cir, Granby, CO 80446Off Market
- $1,092,9004 bd4 ba2.3k sqft1711 Wildhorse Dr, Granby, CO 80446Off Market
- $--10,018 sqft1611 Wildhorse Cir, Granby, CO 80446Off Market
- $1,641,8004 bd3 ba3.6k sqft1611 Wildhorse Dr, Granby, CO 80446Off Market
- $1,097,4003 bd2 ba2.1k sqft1641 Wildhorse Cir, Granby, CO 80446Off Market
A local agent can set up tours, give advice and negotiate with sellers.
Similar homes
- $1,195,0005 bd4 ba3.4k sqft724 Saddle Ridge Circle, Granby, CO 80446For Sale
 MLS ID #26-593, Kerri A Lambert, Keller Williams Advantage Realty, LLC. GCBOR
 - $1,185,0004 bd3 ba2.8k sqft1761 MOUNTAIN SKY Lane, Granby, CO 80446For Sale
 MLS ID #26-640, Sheila Bailey, Keller Williams Advantage Realty, LLC. GCBOR
 - $1,289,0005 bd4 ba2.9k sqft20 Honeysuckle Court, Granby, CO 80446For Sale
 MLS ID #26-820, Stacy Strayer, Keller Williams Advantage Realty, LLC. GCBOR
 - $1,099,0004 bd4 ba2.2k sqft199 Birch Drive / GCR 8960, Granby, CO 80446For Sale
 MLS ID #26-1104, Kerri A Lambert, Keller Williams Advantage Realty, LLC. GCBOR
 - $1,050,0003 bd2 ba2.4k sqft2178 GCR 88/Val Moritz Drive, Granby, CO 80446For Sale
 MLS ID #8434296, Megan Luther, THE SIMPLE LIFE R.E. COMPANY. REcolorado as distributed by MLS GRID
 - $1,150,0004 bd4 ba2.6k sqft3425 County Road 60, Granby, CO 80446For SaleMLS ID #26-1088, Nancy DuLac, Re/Max Peak to Peak. GCBOR
- $1,140,0004 bd3 ba2.5k sqft719 SADDLE RIDGE Circle, Granby, CO 80446For SaleMLS ID #25-635, Krista M Allard, Compass. GCBOR
- $1,199,0004 bd3 ba2.4k sqft124 Fairview Lane, Granby, CO 80446For SaleMLS ID #26-981, Sheila Bailey, Keller Williams Advantage Realty, LLC. GCBOR
- $1,299,9004 bd4 ba2.9k sqft817 Saddle Ridge Circle, Granby, CO 80446For SaleMLS ID #8503814, Michael Brena, Keller Williams Realty Downtown LLC. REcolorado as distributed by MLS GRID
- $1,129,0003 bd3 ba2.7k sqft150 Fairview Lane, Granby, CO 80446For SaleMLS ID #26-627, Stacy Strayer, Keller Williams Advantage Realty, LLC. GCBOR
- $949,9004 bd4 ba2.2k sqft595 Elk Track Circle, Granby, CO 80446For SaleMLS ID #26-1038, Kerri A Lambert, Keller Williams Advantage Realty, LLC. GCBOR
- $1,044,0004 bd3 ba2.4k sqft547 GCR 8952, Granby, CO 80446For SaleMLS ID #26-652, Team TREC - The Real Estate Company, The Real Estate Company. GCBOR
- $950,0004 bd4 ba2.5k sqft290 GCR 89 / Village Rd, Granby, CO 80446For SaleMLS ID #26-550, Carrie Flynn, Real Estate of Winter Park. GCBOR
- $999,0003 bd3 ba2.7k sqft116 Fairview Lane, Granby, CO 80446For SaleMLS ID #25-1617, Kerri A Lambert, Keller Williams Advantage Realty, LLC. GCBOR
- $1,395,0004 bd4 ba2.5k sqft880 GCR 86, Tabernash, CO 80478For Sale
 MLS ID #S1069854, Brenda Kellen, Keller Williams Top Of Rockies. Altitude Realtors
 - $950,0004 bd4 ba3.5k sqft290 Village Road, Granby, CO 80446For SaleMLS ID #8098532, Carrie Flynn, Real Estate of Winter Park. REcolorado as distributed by MLS GRID
- $840,0004 bd3 ba2.3k sqft12 GCR 8946, Granby, CO 80446For SaleMLS ID #26-645, McKenzie Valan, Winter Park Partners. GCBOR
- $949,9994 bd4 ba3.8k sqft350 1ST Street, Granby, CO 80446For SaleMLS ID #26-525, Leah Bishop, West and Main Homes. GCBOR
- $899,5003 bd3 ba2k sqft223 GCR 8950, Granby, CO 80446For SaleMLS ID #6467411, Kerri Lambert, Keller Williams Advantage Realty LLC. REcolorado as distributed by MLS GRID
- $950,0005 bd5 ba2.9k sqft350 Lone Eagle Drive, Granby, CO 80446For SaleMLS ID #S1062278, Alexander D. Kimbrell, eXp Realty, LLC. Altitude Realtors
