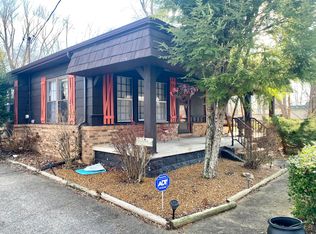
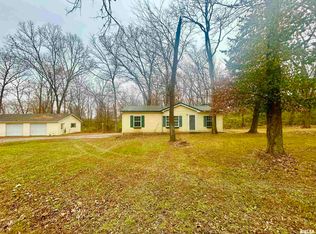
Welcome to peaceful country living! This charming 3-bedroom, 2-bath home is in a quiet rural setting and offers plenty of space both inside and out. The updated kitchen features beautiful new white cabinets, granite countertops, and ample workspace, making it perfect for everyday living and entertaining. A covered breezeway connects the home to the oversized 2-car garage and provides access to a private guest suite complete with its own bedroom, full kitchen, and bathroom, as well as a large concrete patio—ideal for extended family, guests, a home office, or potential rental income. Situated on two spacious lots, the property offers plenty of room to enjoy the outdoors with two storage sheds, a convenient circle drive, and space for gardening, recreation, or future projects. An unfinished basement provides excellent protection from storms. If you're looking for country charm, versatility, and room to grow, this property is a must-see! New roof on house and garage in 2022.
Under contract
$165,000
16712 Vienna St, West Frankfort, IL 62896
4beds
1,136sqft
:
Get pre-qualified$1,201/mo
Single Family Residence, Residential
Built in 1960
0.55 Acres Lot
$164,300 Zestimate®
$145/sqft
$-- HOA
What's special
Convenient circle driveBeautiful new white cabinetsAmple workspaceUpdated kitchenGranite countertopsUnfinished basementCovered breezeway
- 30 days |
- 778 |
- 29 |
Likely to sell faster than
Zillow last checked:
Listing updated:
Listed by:
Angie Smith 618-364-5866,
Southern Illinois Realty Experts - Marion
Source: RMLS Alliance as distributed by MLS GRID,MLS#: PA1267737 Originating MLS: Peoria Area Association of Realtors
Originating MLS: Peoria Area Association of Realtors
Facts & features
Interior
Bedrooms & bathrooms
- Bedrooms: 4
- Bathrooms: 3
- Full bathrooms: 3
Bedroom 1
- Level: Main
- Dimensions: 14ft 0in x 9ft 0in
Bedroom 2
- Level: Main
- Dimensions: 13ft 5in x 9ft 0in
Bedroom 3
- Level: Main
- Dimensions: 12ft 0in x 9ft 0in
Bedroom 4
- Level: Additional
- Dimensions: 12ft 0in x 12ft 0in
Kitchen
- Level: Main
- Dimensions: 16ft 0in x 15ft 8in
Living room
- Level: Main
- Dimensions: 20ft 0in x 14ft 0in
Main level
- Area: 1136
Heating
- Forced Air
Cooling
- Central Air
Appliances
- Included: Dishwasher, Microwave, Range, Refrigerator
Features
- Basement: Partial,Unfinished
Interior area
- Total structure area: 1,136
- Total interior livable area: 1,136 sqft
Property
Parking
- Total spaces: 2
- Parking features: Detached, Gravel, Parking Pad
- Garage spaces: 2
- Has uncovered spaces: Yes
- Details: Number Of Garage Remotes: 1
Features
- Patio & porch: Patio
Lot
- Size: 0.55 Acres
- Dimensions: 150 x 160
- Features: Level
Details
- Additional structures: Shed(s)
- Additional parcels included: 0211426013
- Parcel number: 0211426014
Construction
Type & style
- Home type: SingleFamily
- Architectural style: Ranch
- Property subtype: Single Family Residence, Residential
Materials
- Frame, Vinyl Siding
- Foundation: Block
- Roof: Shingle
Condition
- New construction: No
- Year built: 1960
Utilities & green energy
- Water: Aerator/Aerobic, Public
Community & HOA
Community
- Subdivision: None
Location
- Region: West Frankfort
Financial & listing details
- Price per square foot: $145/sqft
- Tax assessed value: $6,780
- Annual tax amount: $1,541
- Date on market: 6/23/2026
- Cumulative days on market: 28 days
- Road surface type: Paved
Estimated market value
$164,300
$156,000 - $173,000
$1,482/mo
Price history
| Date | Event | Price |
|---|---|---|
| 7/7/2026 | Contingent | $165,000$145/sqft |
Source:  RMLS Alliance as distributed by MLS GRID #PA1267737 Report a problem RMLS Alliance as distributed by MLS GRID #PA1267737 Report a problem | ||
| 6/23/2026 | Listed for sale | $165,000+84.8%$145/sqft |
Source: RMLS Alliance as distributed by MLS GRID #PA1267737 Report a problem | ||
| 4/24/2017 | Sold | $89,300-2.9%$79/sqft |
Source:  MRED as distributed by MLS GRID #EB411429 Report a problem MRED as distributed by MLS GRID #EB411429 Report a problem | ||
| 2/15/2017 | Listed for sale | $92,000$81/sqft |
Source: C21 House of Realty C #411429 Report a problem | ||
Public tax history
| Year | Property taxes | Tax assessment |
|---|---|---|
| 2024 | $148 -1.7% | $2,260 |
| 2023 | $151 +7.8% | $2,260 +13.6% |
| 2022 | $140 -3.2% | $1,990 +3.6% |
| 2021 | $145 +1.4% | $1,920 +6.1% |
| 2020 | $143 +4.8% | $1,810 |
| 2019 | $136 +2% | $1,810 |
| 2018 | $133 +0.7% | $1,810 |
| 2017 | $132 | $1,810 +5.2% |
| 2015 | $132 +0.4% | $1,720 |
| 2013 | $132 +12.7% | $1,720 |
| 2012 | $117 | $1,720 |
| 2011 | -- | $1,720 |
| 2010 | -- | $1,720 |
| 2009 | -- | $1,720 |
| 2007 | -- | $1,720 +15.4% |
| 2006 | -- | $1,490 |
Find assessor info on the county website
Monthly payment
Est. payment
Payment breakdown
Explore the cost of this home by adjusting the details. Changes won't be saved.Climate risks
Neighborhood: 62896
Nearby schools
GreatSchools rating
- NAJefferson Elementary SchoolGrades: PK-2Distance: 1.4 mi
- 4/10Washington Elementary SchoolGrades: 5-8Distance: 1.6 mi
- 9/10Johnston City High SchoolGrades: 9-12Distance: 1.6 mi
Schools provided by the listing agent
- Elementary: Johnston City
- Middle: Johnston City
- High: Johnston City
Source: RMLS Alliance as distributed by MLS GRID. This data may not be complete. We recommend contacting the local school district to confirm school assignments for this home.
- $141,500-- bd-- ba1.1k sqft16712 Vienna St, West Frankfort, IL 62896Off Market
- $16,770-- bd-- ba892 sqft16690 Vienna St, West Frankfort, IL 62896Off Market
- $50,520-- bd-- ba1.1k sqft16672 Vienna St, West Frankfort, IL 62896Off Market
- $5,310-- bd-- ba1 sqft16672 Vienna St, West frankfort, IL 62896Off Market
- $112,300-- bd-- ba1.3k sqft16715 Dublin St, West Frankfort, IL 62896Off Market
- $174,600-- bd-- ba1.2k sqft16695 Dublin St, West Frankfort, IL 62896Off Market
- $173,600-- bd-- ba1.7k sqft16718 Dublin St, West Frankfort, IL 62896Off Market
- $162,600-- bd-- ba1.2k sqft16753 Dublin St, West Frankfort, IL 62896Off Market
A local agent can set up tours, give advice and negotiate with sellers.
A local lender can help you make sure your offer is ready when you are.
Similar homes
- $160,0003 bd2 ba1.4k sqft10032 State Highway 149, West Frankfort, IL 62896Active
 MLS ID #12587037, Diana Falmier, C21 HOUSE OF REALTY, INC. C. MRED as distributed by MLS GRID
 - $169,5003 bd2 ba1.5k sqft211 E Cleveland St, West Frankfort, IL 62896Active
 MLS ID #12639904, Kurt Avripas, Avripas Southern Real Estate. MRED as distributed by MLS GRID
 - $165,0003 bd2 ba1.2k sqft2282 Logan Rd, West Frankfort, IL 62896Active
 MLS ID #EB460716, DAWN JOHNSON, H2 REALTY GROUP, LLC. MRED as distributed by MLS GRID
 - $--3 bd2 ba1.3k sqft1703 W Cherry St, Marion, IL 62959Auction
 Auction.com 2
 - $135,0002 bd3 ba1.1k sqft809 E Main St, West Frankfort, IL 62896ActiveMLS ID #12661652, Katarena Moroz, KELLER WILLIAMS PINNACLE. MRED as distributed by MLS GRID
- $165,0003 bd2 ba1.4k sqft108 Linck St, Marion, IL 62959ActiveMLS ID #12678226, Dave Thompson, C21 HOUSE OF REALTY, INC.. MRED as distributed by MLS GRID
- $160,0004 bd3 ba1.5k sqft300 S 21st St, Herrin, IL 62948For Sale
 MLS ID #PA1264222, Alexander "Alec" K Childers, HOUSE 2 HOME REALTY. RMLS Alliance as distributed by MLS GRID
 - $199,0002 bd1 ba1.6k sqft17695 Route 37, Johnston City, IL 62951ActiveMLS ID #12677888, Kimberly Desett, Heavenly Homes Real Estate. MRED as distributed by MLS GRID
- $169,9004 bd2 ba1.6k sqft604 S Future St, Marion, IL 62959For SaleMLS ID #PA1266937, Lisa A Tomazzoli, House 2 Home Realty Anna. RMLS Alliance as distributed by MLS GRID
- $135,0003 bd2 ba1.4k sqft513 N 21st St, Herrin, IL 62948For SaleMLS ID #PA1268073, Kristen Anastasi, HOUSE 2 HOME REALTY. RMLS Alliance as distributed by MLS GRID
- $109,9003 bd2 ba1.4k sqft17203-9 Blacktop Rd, West Frankfort, IL 62896ActiveMLS ID #12669805, DALTON ROBERTSON, C21 HOUSE OF REALTY, INC.. MRED as distributed by MLS GRID
- $155,0003 bd2 ba1.2k sqft308 N 9th St, Benton, IL 62812ActiveMLS ID #12691768, Callie Brown, RE/MAX INTEGRITY. MRED as distributed by MLS GRID
- $135,0004 bd3 ba1k sqft1311 N Van Buren St, Marion, IL 62959For SaleMLS ID #PA1266185, Stevie Rae, HOUSE 2 HOME REALTY. RMLS Alliance as distributed by MLS GRID
- $159,9003 bd1 ba1.2k sqft1206 S Commercial St, Benton, IL 62812ActiveMLS ID #12692350, Lynette Ing, MCCOLLUM REAL ESTATE. MRED as distributed by MLS GRID
- $169,0003 bd2 ba1.6k sqft308 Bailey Ln, Benton, IL 62812ActiveMLS ID #12688575, Brandi Champley, VIP Realty. MRED as distributed by MLS GRID
- $85,0004 bd1 ba1.2k sqft1106 E Clark St, West Frankfort, IL 62896ActiveMLS ID #12640463, Kurt Avripas, Avripas Southern Real Estate. MRED as distributed by MLS GRID
- $167,0004 bd2 ba1.4k sqft908 N 13th St, Herrin, IL 62948ActiveMLS ID #12599392, Amy Dodd, VIP Realty. MRED as distributed by MLS GRID
- $127,0003 bd2 ba1.6k sqft410 E Allen Ave, Marion, IL 62959For SaleMLS ID #PA1268636, Melissa A Plant, COLDWELL BANKER J D THOMPSON. RMLS Alliance as distributed by MLS GRID
- $195,0003 bd2 ba1.5k sqft11648 Trolley Line Rd, Marion, IL 62959For SaleMLS ID #PA1265482, Kaitlynn Morgan, HOUSE 2 HOME REALTY. RMLS Alliance as distributed by MLS GRID
- $128,0002 bd1 ba952 sqft1414 Newton Ave, Johnston City, IL 62951For SaleMLS ID #PA1267444, Alysa Bunting, Indigo Realty LLC. RMLS Alliance as distributed by MLS GRID
